

21-23 Gould Street, New Bedford, MA 02740
Bristol County
Key Facts
Description
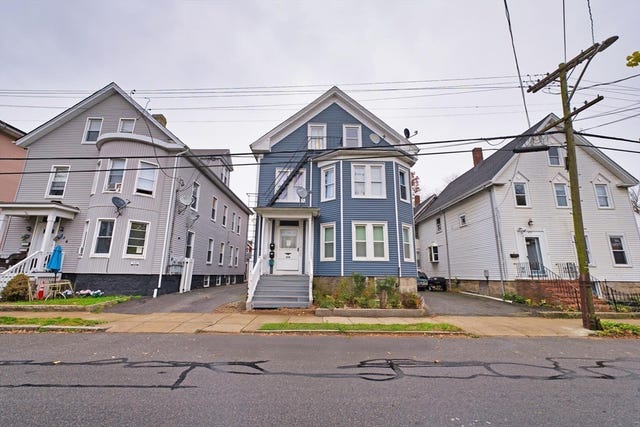
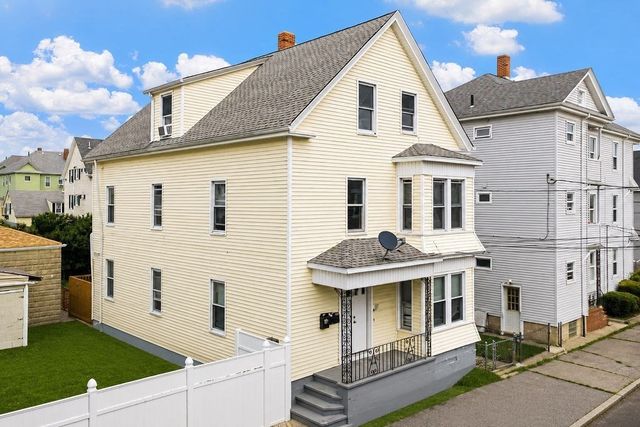
Come and see this large home! 4-car driveway- 2-car garage- New roof - New furnace- Hardwood floors throughout - Vinyl replacement windows throughout - New gutters installed by Safeguard- Large unfinished basement with 9-foot ceilings - Unfinished attic offering additional storage or future potential.
Property Information
Property Type
Residential Income
Sub-Type
Multi Family
Year Built
1923
Stories
2
Living Area
7,604 sq ft
Lot Size
0.11 acres
Garage Spaces
2
Parking Spaces
6
Zoning
RA
Days on Market
4
MLS® Listing#
73535916
Property Features
Parking
Foundation
Sewer
Water Source
Financial Details
Annual Taxes
$7,440
Tax year 2026
Assessed Value
$547,600
Parcel Number
2889027
Directions
please use GPS
Affordability Calculator
$157,980
Estimated monthly payment
$4,204/mo
Principal $631,920 · Est. interest $881,585 over 30 yrs
Neighborhood Market Statistics
How this home compares to active listings in New Bedford, MA
- $577,612
- Median Listing Price
- 42
- Median Days on Market
- 2,223
- Median Sq Ft
- $289
- Median Price / Sq Ft
- 197
- Active Listings
- This home’s price is 37% above the area median.
- Its price per sq ft is 64% below the area median.
Market statistics compiled from active EXIT Realty® and MLS listings in New Bedford, MA.
Location
Map is currently unavailable for this location.
Points of Interest in New Bedford, MA
Showing the New Bedford area map.
Commute Calculator
Nearby Homes
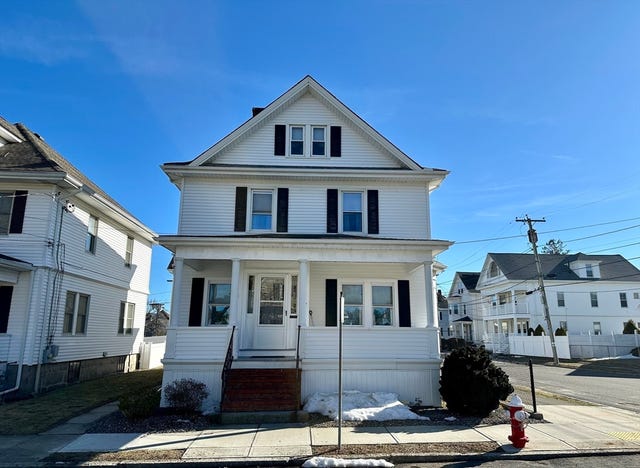
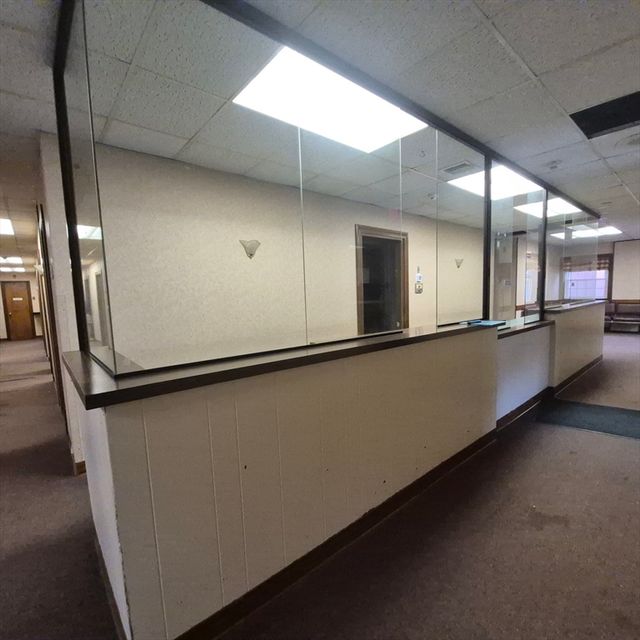



Similar Homes Nearby
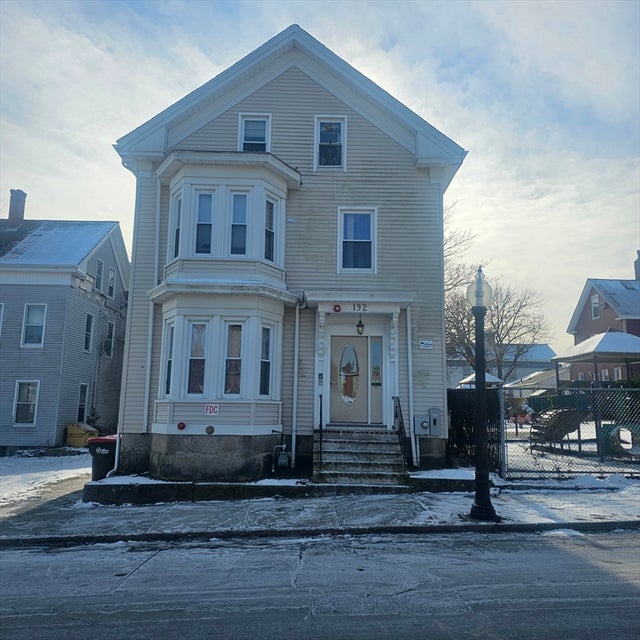

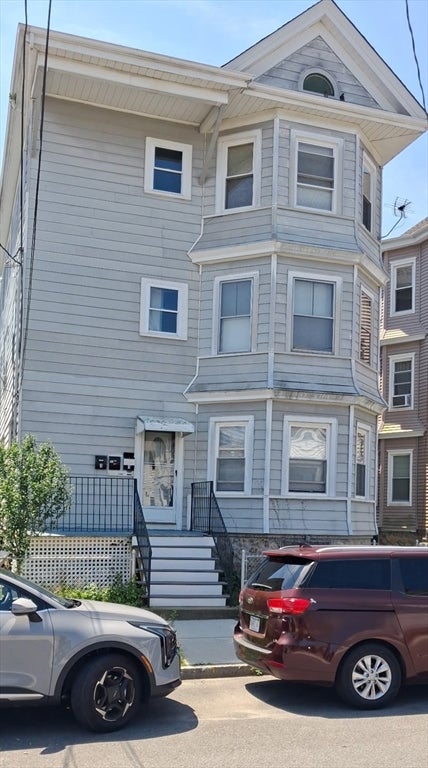

Similar Home Values
Comparable nearby listings and their asking prices.
| Address | Price | Beds | Baths | Sq Ft |
|---|---|---|---|---|
| 192 Walnut St, New Bedford, MA | $574,000 | 10 | 3 | 2,443 |
| 143 Division St, New Bedford, MA | $599,000 | 8 | 3 | 3,052 |
| 166 Clifford St, New Bedford, MA | $609,000 | 8 | 3 | 3,330 |
| 324 Cottage St, New Bedford, MA | $625,000 | 7 | 3 | 3,385 |
| 115 Thompson St, New Bedford, MA | $630,000 | 8 | 3 | 2,532 |
| 178 Ashley Blvd, New Bedford, MA | $635,000 | 9 | 3 | 3,924 |
Moving Cost Estimate
EXIT Agents in New Bedford


Listing Courtesy: Resil Realty Services, Inc. - 5088941127
Presented by: Salnave Esterlin