

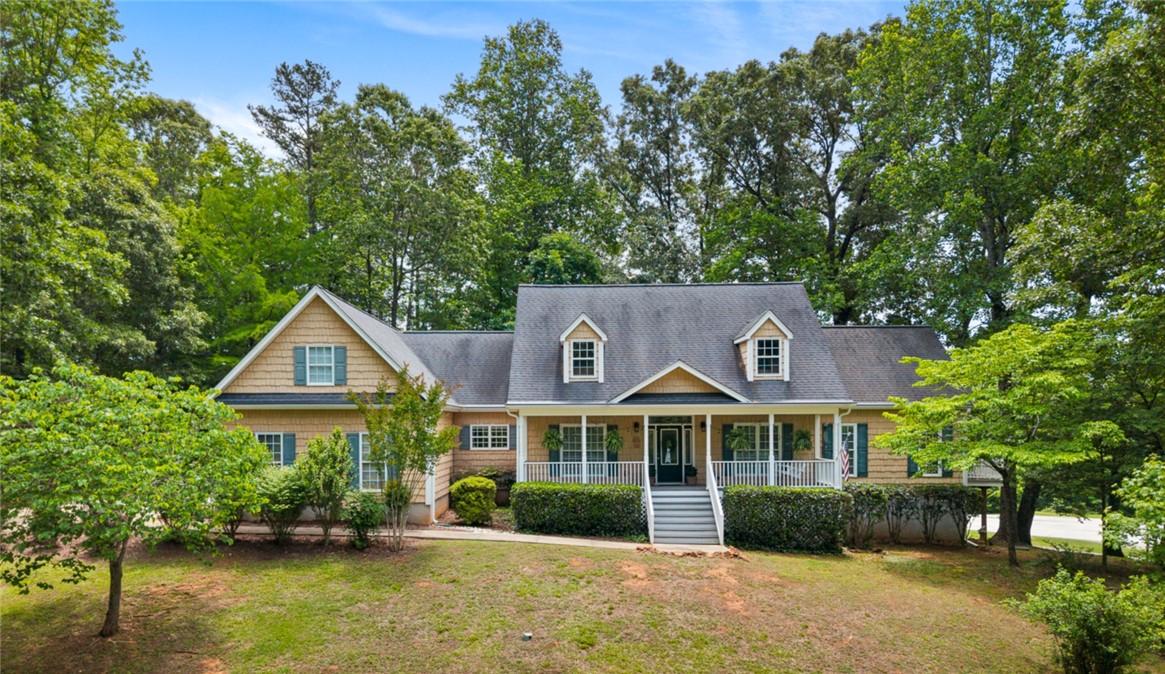
621 Chickasaw Drive, Westminster, SC 29693
Chickasaw Point · Oconee County
Key Facts
Description
Welcome to 621 Chickasaw Drive, nestled in the highly desirable Chickasaw Point on Lake Hartwell, a gated golf and lake community known for its exceptional amenities and relaxed lake lifestyle. This beautifully designed 3-bedroom, 3 full-bath home offers a thoughtful split floor plan with two spacious primary suites, each featuring full baths with double vanities, walk-in closets, and tray ceilings, making it ideal for both full-time living and hosting guests. The inviting living room boasts a vaulted ceiling and charming brick fireplace with gas logs, creating a warm and welcoming atmosphere. A designated office space provides flexibility and can easily adapt to your needs. The bonus room and some of the bedrooms are enhanced with custom Carolina Closet Organizers, offering exceptional storage and organization throughout the home. The Bonus Room is currently being used for crafting and storage, This space could easily be convert to another bedroom/fitness area/ tv room/ playroom. So many possibilities. Situated on two spacious wooded lots, the fenced backyard overlooks the 5th hole of the golf course, providing a private and scenic setting. Outdoor living is a standout feature with composite decking on both the covered front and back porches, a welcoming front sitting porch, and an expansive screened-in back porch with ceiling fans and lighting. An open side porch leads to an additional lower porch with bench seating—perfect for relaxing or entertaining. The outdoor area is complete with a gas grill and gas hookup, as well as a dedicated hookup for a hot tub. Chickasaw Point offers an unmatched lifestyle with community lake access, boat ramp and dock, clubhouse, staffed gated entrance, swimming pool, playground, dog park, pickleball and tennis courts, walking trails, storage facilities, an on-site golf course, and the popular Overlook Restaurant. This home is conveniently located just a short distance from the lake, pool, and pickleball courts, and offers easy access to Highway 11 and I-85. This property perfectly blends comfort, privacy, and resort-style amenities—an exceptional opportunity to enjoy life on Lake Hartwell.
Property Information
Property Type
Residential
Sub-Type
Single Family Residence
Style
Traditional
Year Built
2000
Living Area
2,500 sq ft
Lot Size
0.50 acres
Garage Spaces
2
Days on Market
10
MLS® Listing#
20301093
Property Features
Interior
Exterior
Appliances
Cooling
Heating
Flooring
Fireplace
Basement
Pool
Parking
Laundry
Patio
Fencing
Lot Features
Construction
Roof
Windows
Security
Community
Utilities
Water Source
Rooms
- 8.3 x 6.7Main
- 24 x 21Main
- 19.1 x 11.7Main
- Bedroom 214.6 x 14Main
- Bedroom 311.6 x 11.3Main
- Bonus Room22 x 12Upper
- Dining Room13.6 x 11.3Main
- Kitchen9.6 x 8.6Main
- Laundry7.7 x 5.9Main
- Living Room18.9 x 16.6Main
- Master Bathroom10.6 x 8.3Main
- Master Bedroom17.9 x 14.6Main
- Office13 x 11.4Main
Schools
- Elementary:
- Fair-Oak Elem
- Middle:
- West Oak Middle
- High:
- West Oak High
Financial Details
HOA
Yes
Annual Taxes
$1,434
Tax year 2025
Parcel Number
323-03-04-119
Directions
Coming from Seneca, take S Hwy 11, turn right onto South Union Rd for .7 miles, turn right onto Chickasaw Drive for 1.3 miles, home is on the left
Affordability Calculator
$103,980
Estimated monthly payment
$2,767/mo
Principal $415,920 · Est. interest $580,245 over 30 yrs
Neighborhood Market Statistics
How this home compares to active listings in Westminster, SC
- $385,714
- Median Listing Price
- 67
- Median Days on Market
- 1,940
- Median Sq Ft
- $205
- Median Price / Sq Ft
- 153
- Active Listings
- This home’s price is 35% above the area median.
- Its price per sq ft is 2% above the area median.
Market statistics compiled from active EXIT Realty® and MLS listings in Westminster, SC.
Location
Map is currently unavailable for this location.
Points of Interest in Westminster, SC
Showing the Westminster area map.
Commute Calculator
Nearby Homes

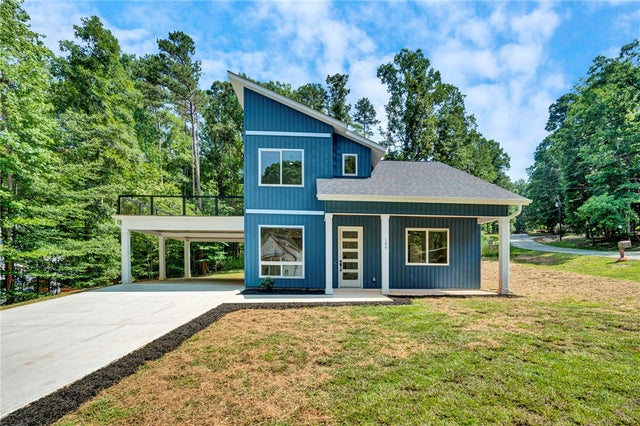
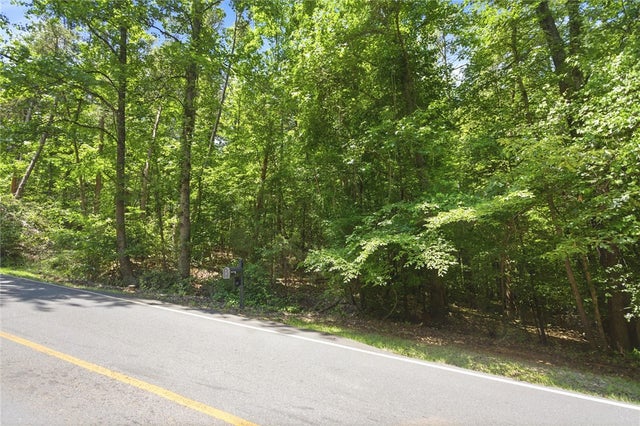

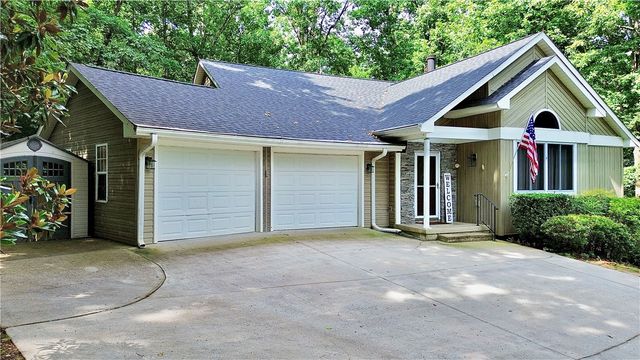

Similar Homes Nearby

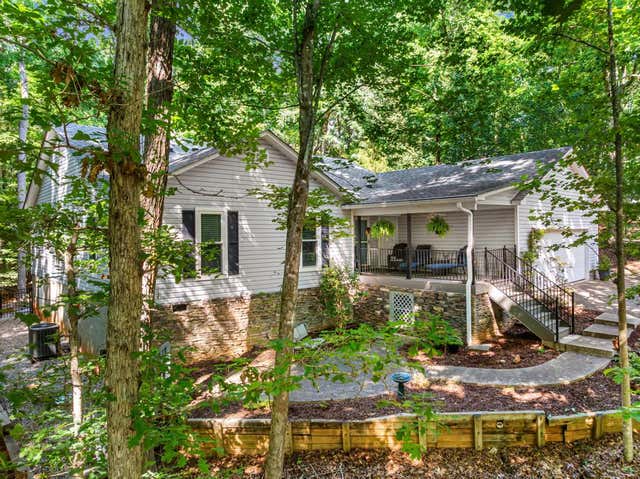
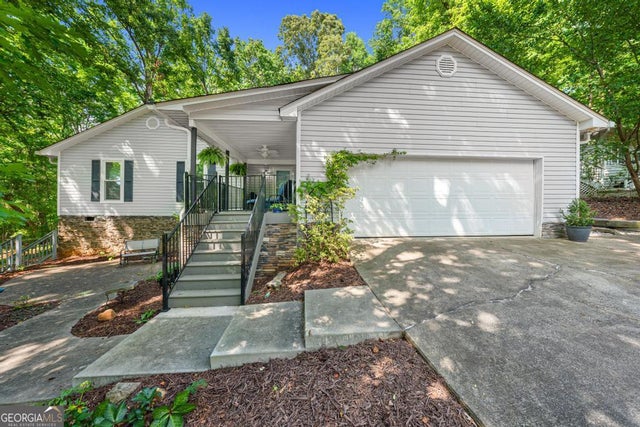
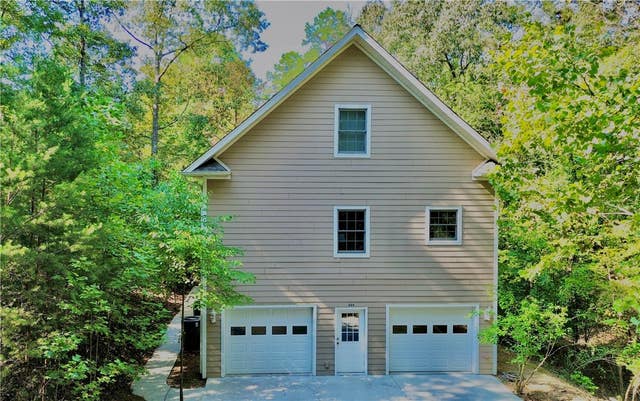
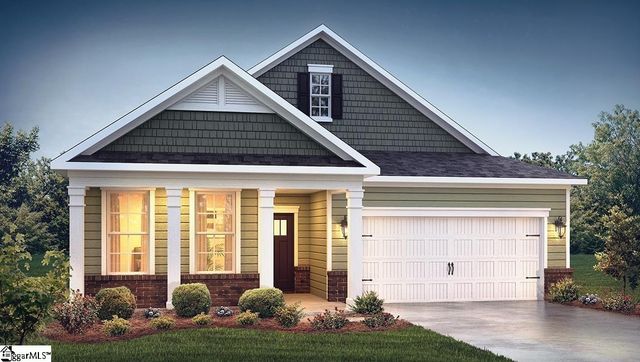
Similar Home Values
Comparable nearby listings and their asking prices.
| Address | Price | Beds | Baths | Sq Ft |
|---|---|---|---|---|
| 1303 S Arrowhead Drive, Westminster, SC | $369,000 | 3 | 2 | 2,020 |
| 1303 S Arrowhead Dr Drive, Westminster, SC | $369,000 | 3 | 2 | 2,020 |
| 1303 South Arrowhead DR, Westminster, SC | $369,000 | 3 | — | 2,020 |
| 604 Mckinney Way, Westminster, SC | $375,000 | 2 | 3 | — |
| 307 Plowshare Court, Westminster, SC | $386,900 | 4 | 3 | 2,388 |
| 307 Plowshare Court, Westminster, SC | $386,900 | 4 | 3 | 2,388 |
Moving Cost Estimate
EXIT Agents in Westminster


Listing Courtesy: Clardy Real Estate - 8648824864
Presented by: Regina Bolt