

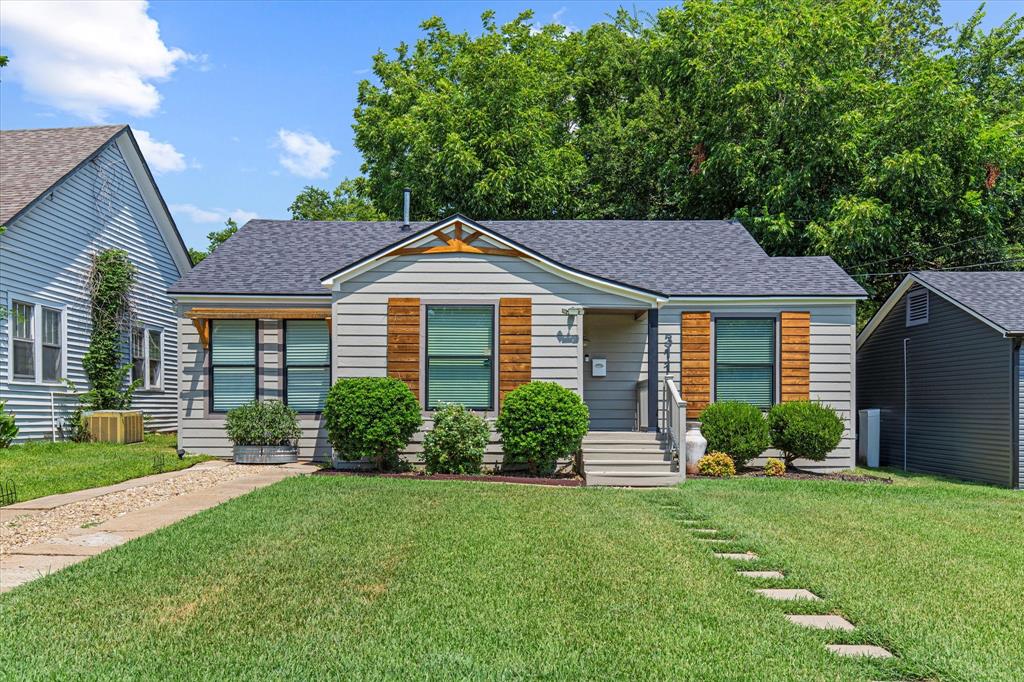
311 W Scott Street, Sherman, TX 75092
Mulkeys Addnrplt Shannon · Grayson County
Key Facts
Description
Step inside this beautifully renovated single-story gem nestled in the quaint town of Sherman. Designed with entertaining in mind, the open-concept layout offers seamless sightlines across the living room, dining area, and stunning kitchen. Gorgeous hardwood floors add warmth and charm throughout the main living spaces. The breathtaking kitchen is a true showstopper, featuring sleek stainless steel appliances, granite counter-tops, crisp white shaker-style cabinetry, a classic subway tile backsplash, modern hardware, and a functional island—perfect for gatherings or casual meals. Retreat to the tranquil primary suite, complete with a fully updated ensuite bath with dual sinks, a beautifully tiled walk-in shower, and a generous walk-in closet. Two additional bedrooms share a stylish updated full bathroom, ideal for family or guests. Step outside to a fully fenced backyard with an open patio—perfect for relaxing or entertaining—and a convenient storage shed. Located just minutes from Highway 75, this home offers both comfort and convenience in a fantastic location.
Property Information
Property Type
Residential
Sub-Type
Single Family Residence
Style
Traditional
Year Built
1945
Living Area
1,643 sq ft
Lot Size
0.17 acres
Days on Market
347
MLS® Listing#
21023336
Property Features
Interior
Appliances
Cooling
Heating
Flooring
Fireplace
Parking
Laundry
Patio
Fencing
Lot Features
Foundation
Roof
Windows
Security
Other Structures
Utilities
Sewer
Water Source
Rooms
- Dining Room13 x 10First
- Kitchen14 x 10First
- Living Room20 x 13First
- Master Bedroom16 x 12First
Schools
- Elementary:
- Fairview
- Middle:
- Piner
- High:
- Sherman
- District:
- Sherman ISD
Financial Details
Annual Taxes
$4,824
Parcel Number
157766
Directions
From 75N Take Washington Ave, left onto N Travis St, left onto W Scott St.
Affordability Calculator
$52,000
Estimated monthly payment
$1,384/mo
Principal $208,000 · Est. interest $290,179 over 30 yrs
Neighborhood Market Statistics
How this home compares to active listings in Sherman, TX
- $316,832
- Median Listing Price
- 75
- Median Days on Market
- 1,834
- Median Sq Ft
- $163
- Median Price / Sq Ft
- 456
- Active Listings
- This home’s price is 18% below the area median.
- Its price per sq ft is 3% below the area median.
Market statistics compiled from active EXIT Realty® and MLS listings in Sherman, TX.
Location
Map is currently unavailable for this location.
Points of Interest in Sherman, TX
Showing the Sherman area map.
Commute Calculator
Nearby Homes
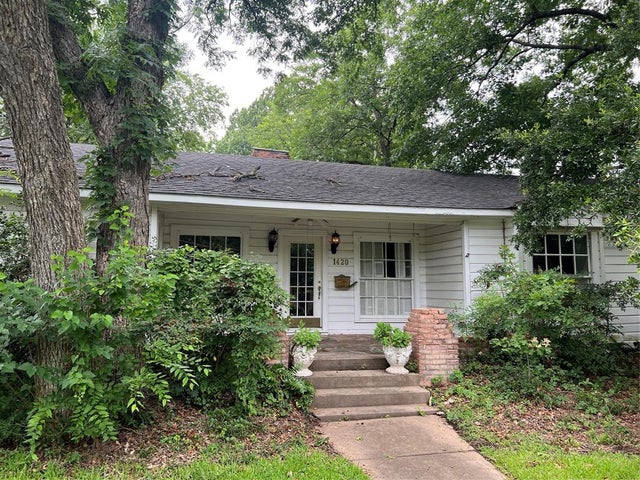
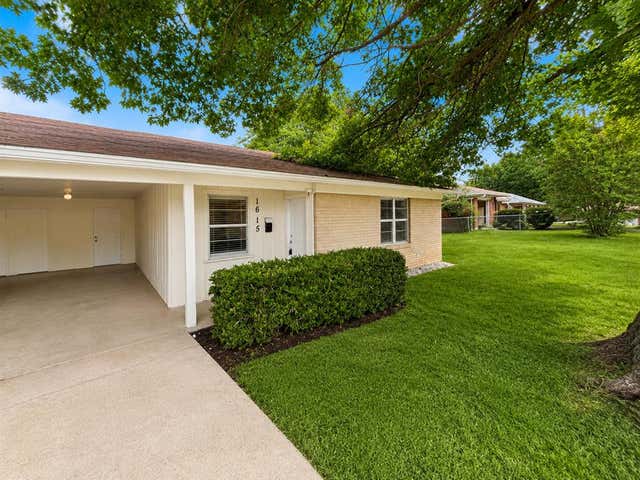

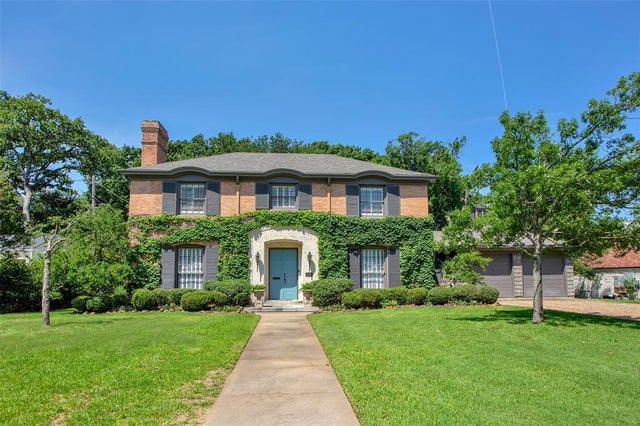

Similar Homes Nearby
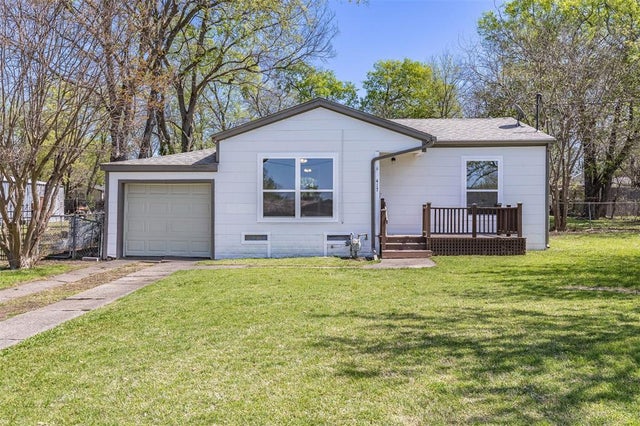

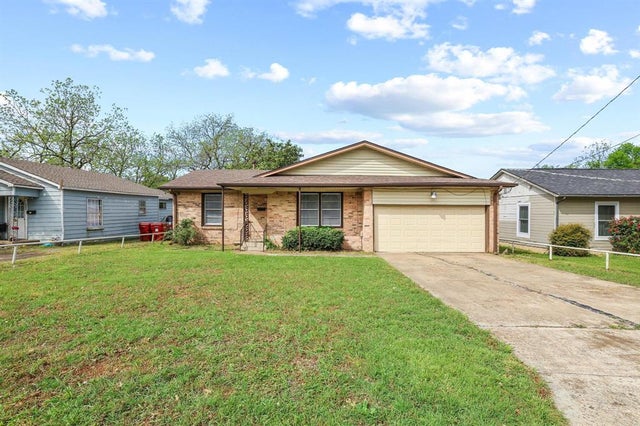


Similar Home Values
Comparable nearby listings and their asking prices.
| Address | Price | Beds | Baths | Sq Ft |
|---|---|---|---|---|
| 417 N Burdette Avenue, Sherman, TX | $185,000 | 3 | 1 | 1,063 |
| 723 S Elm Street, Sherman, TX | $187,000 | 3 | 1 | 1,080 |
| 406 N Burdette Avenue, Sherman, TX | $188,500 | 2 | 2 | 1,124 |
| 2206 Shannon Street N, Sherman, TX | $189,000 | 3 | 2 | 1,265 |
| 2312 N Shannon Street, Sherman, TX | $189,900 | 4 | 1 | 1,808 |
| 1411 Robin Drive, Sherman, TX | $190,000 | 3 | 2 | 1,439 |
Moving Cost Estimate
EXIT Agents in Sherman


Listing Courtesy: United Real Estate - 214-502-4312
Presented by: Christie Carmichael
Last Updated: 2025-08-07