

1992 ROSEWOOD DRIVE, WALDORF, MD 20601
SOMERSET · CHARLES County
Key Facts
Description
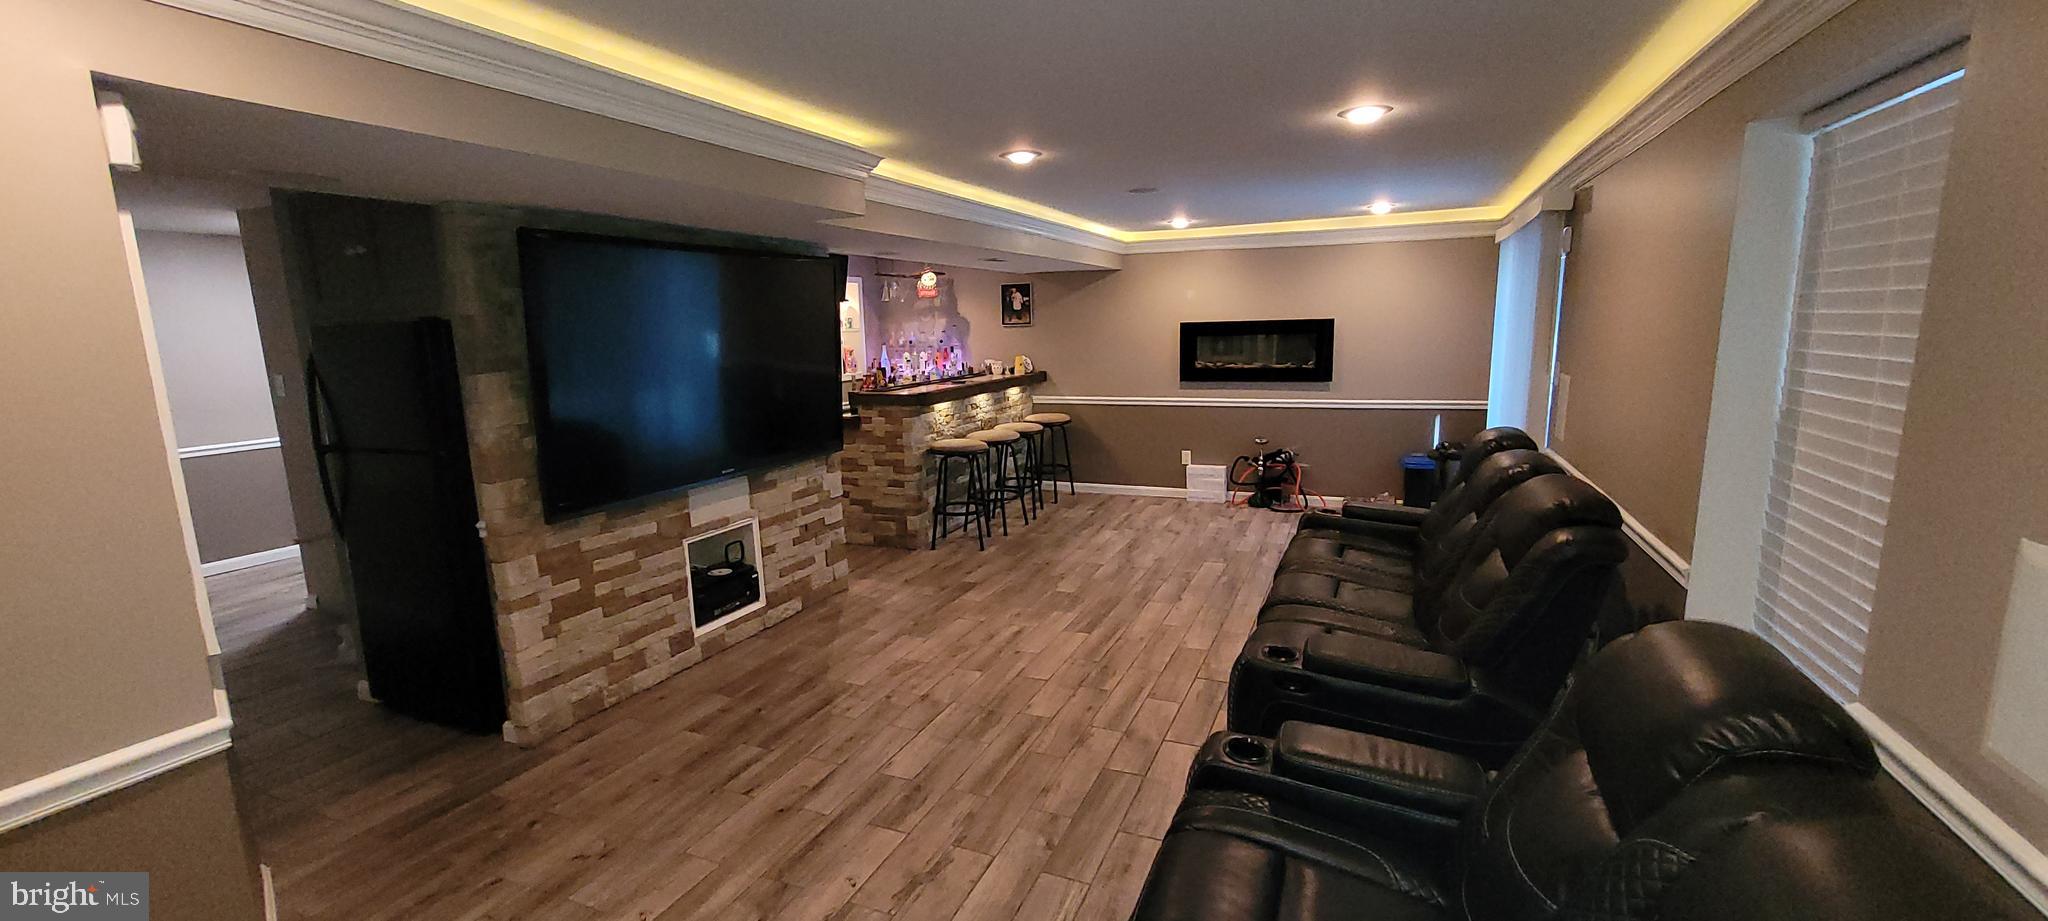
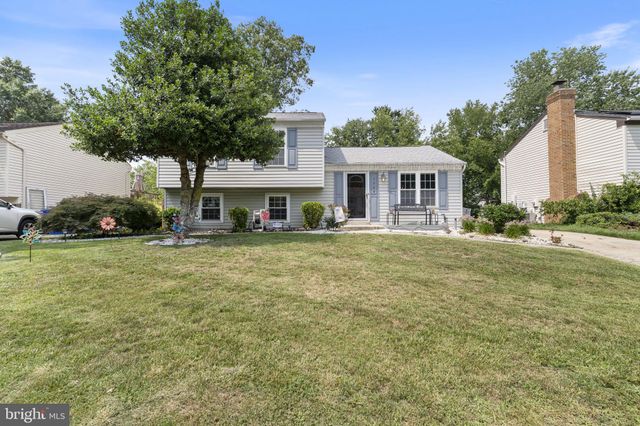
Welcome to this highly customized 4BR/2FB/2HB single-family detached home in Waldorf offering 3 finished levels, including a 90% finished basement. The main level features hardwood floors, tasteful trim/wainscoting, and bright, open living and dining spaces—ideal for everyday living and entertaining. The kitchen includes granite countertops, generous cabinetry, and great prep/serving space. Upstairs you’ll find 4 bedrooms and 2 full baths, highlighted by a primary suite with vaulted ceilings and a ceiling fan. The basement is an entertainer’s dream with a full bar, mounted 80" TV, surround sound system, and an additional mounted TV over the bar—ALL conveying with the property—plus a refrigerator and partially finished sink area. Flexible space allows for a possible 5th bedroom and office; seller is willing to complete the partially finished bedroom, office, sink/kitchen area, and bathroom spaces with an acceptable offer. Rear deck with mounted TV conveys, plus driveway parking. Basement includes a sliding glass door that exits to the back yard. Smart/custom features throughout—many systems controllable with a single remote.
Property Information
Property Type
Residential
Sub-Type
Single Family Residence
Structure Type
House
Year Built
1996
Living Area
2,402 sq ft
Lot Size
0.29 acres
Garage Spaces
2
Parking Spaces
2
Zoning
RM
Days on Market
152
MLS® Listing#
MDCH2050302
Property Features
Interior
Appliances
Cooling
Heating
Basement
Pool
Parking
Laundry
Patio
Construction
Foundation
Windows
Community
Sewer
Water Source
Rooms
- Bedroom 2
Schools
- District:
- CHARLES COUNTY PUBLIC SCHOOLS
Financial Details
HOA
$55 / Monthly
Annual Taxes
$6,222
Tax year 2025
Assessed Value
$458,433
Parcel Number
0906246206
Directions
Please use GPS
Affordability Calculator
$110,980
Estimated monthly payment
$2,953/mo
Principal $443,920 · Est. interest $619,308 over 30 yrs
Neighborhood Market Statistics
How this home compares to active listings in WALDORF, MD
- $492,029
- Median Listing Price
- 47
- Median Days on Market
- 2,148
- Median Sq Ft
- $212
- Median Price / Sq Ft
- 235
- Active Listings
- This home’s price is 13% above the area median.
- Its price per sq ft is 9% above the area median.
Market statistics compiled from active EXIT Realty® and MLS listings in WALDORF, MD.
Location
Map is currently unavailable for this location.
Points of Interest in WALDORF, MD
Showing the WALDORF area map.
Commute Calculator
Nearby Homes

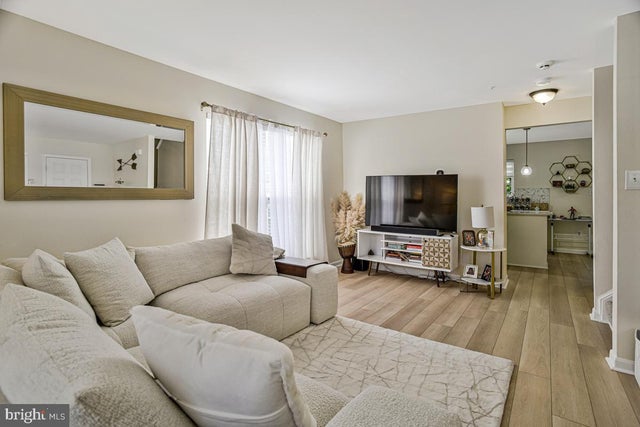

Similar Homes Nearby
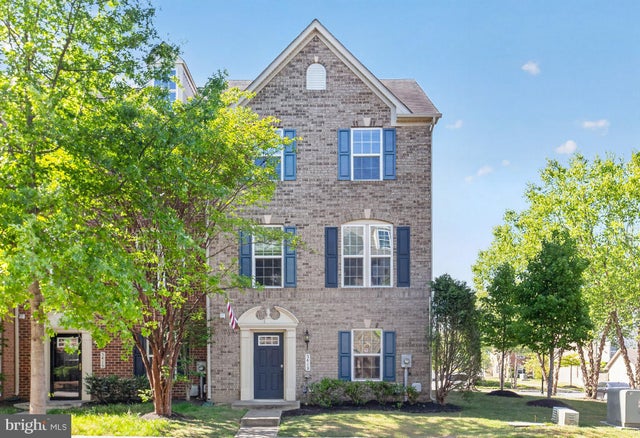
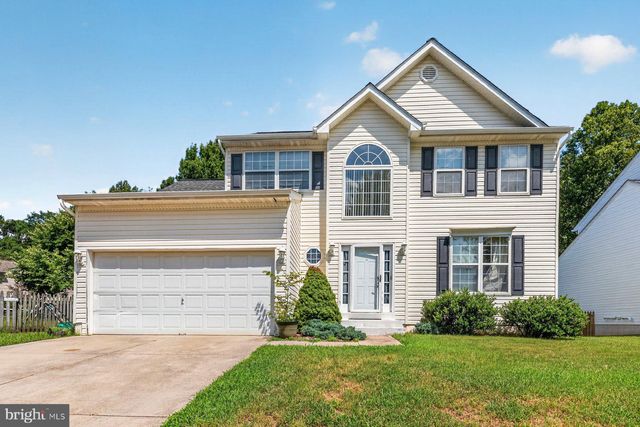
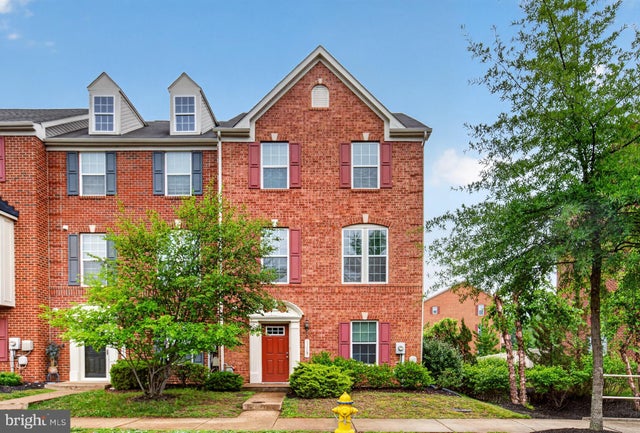


Similar Home Values
Comparable nearby listings and their asking prices.
| Address | Price | Beds | Baths | Sq Ft |
|---|---|---|---|---|
| 5413 DOUBLEDAY LANE, WALDORF, MD | $388,900 | 3 | 4 | 2,160 |
| 2753 BISMARK STREET, WALDORF, MD | $389,000 | 3 | 3 | 1,896 |
| 11867 SAINT LINUS DRIVE, WALDORF, MD | $390,000 | 3 | 3 | 2,268 |
| 11215 HERON PLACE C, WALDORF, MD | $390,000 | 4 | 4 | 1,870 |
| 3909 NEWMAN COURT, WALDORF, MD | $390,000 | 3 | 2 | 1,500 |
| 3447 IRIS PLACE A, WALDORF, MD | $397,000 | 3 | 3 | 1,416 |
Moving Cost Estimate
EXIT Agents in WALDORF


Listing Courtesy: Samson Properties - 3018500255