

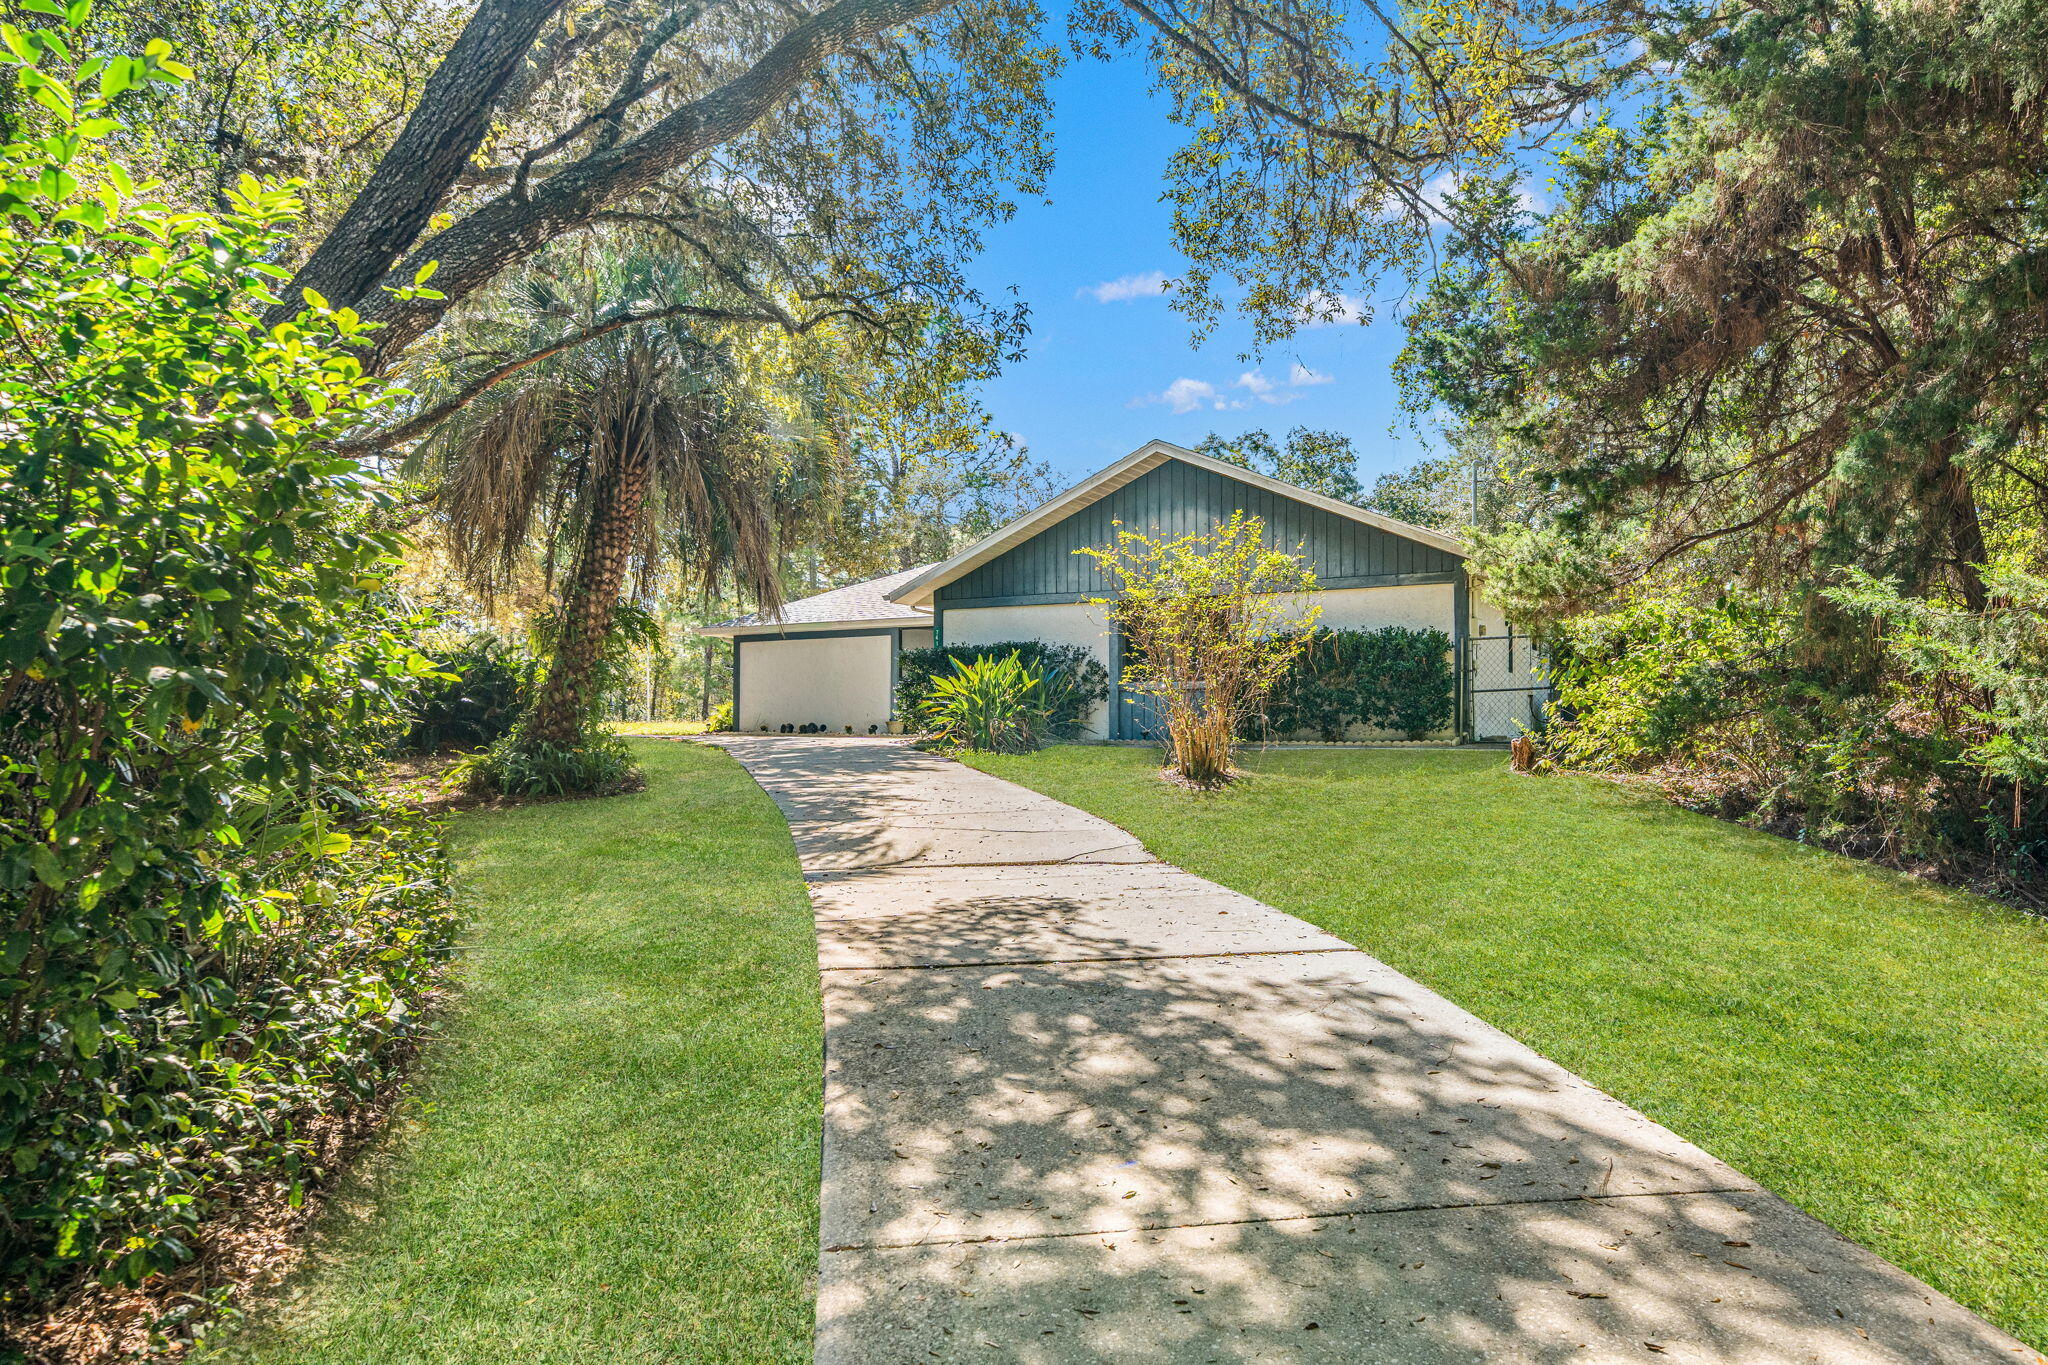
7418 N Firwood Circle, Dunnellon, FL 34433
CITRUS SPRINGS UNIT 12 · Citrus County
Key Facts
Description
Beautifully maintained 4-bed, 2-bath home situated on over an acre in peaceful Citrus Springs. Surrounded by woods on 3 sides for exceptional privacy, this move-in-ready property features a sparkling in-ground pool, fenced yard, greenhouse & two sheds, creating the perfect Florida retreat. Inside, you'll find spacious living & dining areas, bright kitchen w/ refreshed cabinetry, upgraded lighting, new faucet, garbage disposal, & new Pergo flooring in all four bedrooms. Major updates include a new roof (2024), HVAC (2021), water heater (2025), fresh interior paint, rebuilt pool pump, replaced pool screens & numerous interior improvements throughout. Mature landscaping w/ azaleas, magnolias, and a Meyer lemon tree completes this private oasis offering space, comfort, & peace of mind.
Property Information
Property Type
Residential
Sub-Type
Single Family Residence
Structure Type
House
Year Built
1987
Stories
1
Living Area
2,069 sq ft
Lot Size
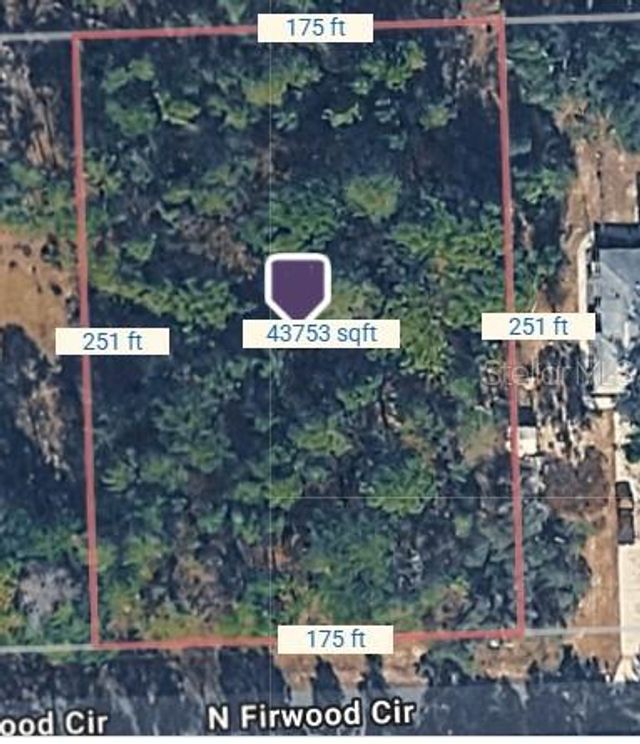
1.18 acres
Lot Dimensions
250.0 ft x 185.0 ft
Garage Spaces
1
Parking Spaces
2
Zoning
RUR
Days on Market
46
MLS® Listing#
B26037168
Property Features
Interior
Appliances
Cooling
Heating
Flooring
Pool
Parking
Laundry
Fencing
Construction
Roof
Utilities
Sewer
Water Source
Rooms
- 11.42 X 10.5
- 12.33 X 14.17Main
- 11.42 X 10.5
- 12.33 X 14.17Main
- 11.42 X 10.5
- 12.33 X 10.58
- 11.42 X 10.5
- 12.33 X 10.58
- 12.33 X 14.17Main
- 12.33 X 10.58
- 11.42 X 10.5
- 12.33 X 14.17Main
- 12.33 X 10.58
- 12.33 X 10.58
- 12.33 X 14.17Main
- 11.42 X 10.5
- 12.33 X 10.58
- 12.33 X 14.17Main
- 12.33 X 10.58
- 12.33 X 14.17Main
- 11.42 X 10.5
- 12.33 X 14.17Main
- 12.33 X 10.58
- 11.42 X 10.5
- 12.33 X 14.17Main
- 12.33 X 10.58
- 12.33 X 10.58
- 11.42 X 10.5
- 12.33 X 14.17Main
- 12.33 X 14.17Main
- 11.42 X 10.5
- 12.33 X 10.58
- 11.42 X 10.5
- 12.33 X 14.17Main
- 12.33 X 10.58
- 11.42 X 10.5
- 12.33 X 14.17Main
- 12.33 X 14.17Main
- 12.33 X 14.17Main
- 11.42 X 10.5
- 12.33 X 10.58
- 12.33 X 14.17Main
- 11.42 X 10.5
- 12.33 X 14.17Main
- 11.42 X 10.5
- 12.33 X 10.58
- 12.33 X 10.58
- 12.33 X 14.17Main
- 11.42 X 10.5
- 12.33 X 14.17Main
- 12.33 X 10.58
- 11.42 X 10.5
- 12.33 X 10.58
- 12.33 X 14.17Main
- 12.33 X 10.58
- 12.33 X 10.58
- 11.42 X 10.5
- 11.42 X 10.5
- 12.33 X 14.17Main
- 11.42 X 10.5
- 11.42 X 10.5
- 12.33 X 10.58
- Bedroom 210.75 X 10.83
- Bedroom 210.75 X 10.83
- Bedroom 210.75 X 10.83
- Bedroom 210.75 X 10.83
- Bedroom 210.75 X 10.83
- Bedroom 210.75 X 10.83
- Bedroom 210.75 X 10.83
- Bedroom 210.75 X 10.83
- Bedroom 210.75 X 10.83
- Bedroom 210.75 X 10.83
- Bedroom 210.75 X 10.83
- Bedroom 210.75 X 10.83
- Bedroom 210.75 X 10.83
- Bedroom 210.75 X 10.83
- Bedroom 210.75 X 10.83
- Bedroom 210.75 X 10.83
- Bedroom 210.75 X 10.83
- Bedroom 210.75 X 10.83
- Bedroom 210.75 X 10.83
- Bedroom 210.75 X 10.83
- Bedroom 210.75 X 10.83
- Bedroom 313.08 X 13
- Bedroom 313.08 X 13
- Bedroom 313.08 X 13
- Bedroom 313.08 X 13
- Bedroom 313.08 X 13
- Bedroom 313.08 X 13
- Bedroom 313.08 X 13
- Bedroom 313.08 X 13
- Bedroom 313.08 X 13
- Bedroom 313.08 X 13
- Bedroom 313.08 X 13
- Bedroom 313.08 X 13
- Bedroom 313.08 X 13
- Bedroom 313.08 X 13
- Bedroom 313.08 X 13
- Bedroom 313.08 X 13
- Bedroom 313.08 X 13
- Bedroom 313.08 X 13
- Bedroom 313.08 X 13
- Bedroom 313.08 X 13
- Bedroom 313.08 X 13
- Bedroom 413.42 X 13
- Bedroom 413.42 X 13
- Bedroom 413.42 X 13
- Bedroom 413.42 X 13
- Bedroom 413.42 X 13
- Bedroom 413.42 X 13
- Bedroom 413.42 X 13
- Bedroom 413.42 X 13
- Bedroom 413.42 X 13
- Bedroom 413.42 X 13
- Bedroom 413.42 X 13
- Bedroom 413.42 X 13
- Bedroom 413.42 X 13
- Bedroom 413.42 X 13
- Bedroom 413.42 X 13
- Bedroom 413.42 X 13
- Bedroom 413.42 X 13
- Bedroom 413.42 X 13
- Bedroom 413.42 X 13
- Bedroom 413.42 X 13
- Bedroom 413.42 X 13
- Dining Room20.17 X 10.42
- Dining Room20.17 X 10.42
- Dining Room20.17 X 10.42
- Dining Room20.17 X 10.42
- Dining Room20.17 X 10.42
- Dining Room20.17 X 10.42
- Dining Room20.17 X 10.42
- Dining Room20.17 X 10.42
- Dining Room20.17 X 10.42
- Dining Room20.17 X 10.42
- Dining Room20.17 X 10.42
- Dining Room20.17 X 10.42
- Dining Room20.17 X 10.42
- Dining Room20.17 X 10.42
- Dining Room20.17 X 10.42
- Dining Room20.17 X 10.42
- Dining Room20.17 X 10.42
- Dining Room20.17 X 10.42
- Dining Room20.17 X 10.42
- Dining Room20.17 X 10.42
- Dining Room20.17 X 10.42
- Kitchen10 X 10.83Main
- Kitchen10 X 10.83Main
- Kitchen10 X 10.83Main
- Kitchen10 X 10.83Main
- Kitchen10 X 10.83Main
- Kitchen10 X 10.83Main
- Kitchen10 X 10.83Main
- Kitchen10 X 10.83Main
- Kitchen10 X 10.83Main
- Kitchen10 X 10.83Main
- Kitchen10 X 10.83Main
- Kitchen10 X 10.83Main
- Kitchen10 X 10.83Main
- Kitchen10 X 10.83Main
- Kitchen10 X 10.83Main
- Kitchen10 X 10.83Main
- Kitchen10 X 10.83Main
- Kitchen10 X 10.83Main
- Kitchen10 X 10.83Main
- Kitchen10 X 10.83Main
- Kitchen10 X 10.83Main
- Laundry
- Laundry
- Laundry
- Laundry
- Laundry
- Laundry
- Laundry
- Laundry
- Laundry
- Laundry
- Laundry
- Laundry
- Laundry
- Laundry
- Laundry
- Laundry
- Laundry
- Laundry
- Laundry
- Laundry
- Laundry
- Living Room20.9 X 14.33Main
- Living Room20.9 X 14.33Main
- Living Room20.9 X 14.33Main
- Living Room20.9 X 14.33Main
- Living Room20.9 X 14.33Main
- Living Room20.9 X 14.33Main
- Living Room20.9 X 14.33Main
- Living Room20.9 X 14.33Main
- Living Room20.9 X 14.33Main
- Living Room20.9 X 14.33Main
- Living Room20.9 X 14.33Main
- Living Room20.9 X 14.33Main
- Living Room20.9 X 14.33Main
- Living Room20.9 X 14.33Main
- Living Room20.9 X 14.33Main
- Living Room20.9 X 14.33Main
- Living Room20.9 X 14.33Main
- Living Room20.9 X 14.33Main
- Living Room20.9 X 14.33Main
- Living Room20.9 X 14.33Main
- Living Room20.9 X 14.33Main
Financial Details
HOA
None
Annual Taxes
$1,482
Tax year 2025
Assessed Value
$124,796
Parcel Number
1817100120087300050
Affordability Calculator
$71,800
Estimated monthly payment
$1,911/mo
Principal $287,200 · Est. interest $400,670 over 30 yrs
Neighborhood Market Statistics
How this home compares to active listings in Dunnellon, FL
- $320,227
- Median Listing Price
- 63
- Median Days on Market
- 1,675
- Median Sq Ft
- $181
- Median Price / Sq Ft
- 627
- Active Listings
- This home’s price is 12% above the area median.
- Its price per sq ft is 4% below the area median.
Market statistics compiled from active EXIT Realty® and MLS listings in Dunnellon, FL.
Location

Points of Interest in Dunnellon, FL
Showing the Dunnellon area map.
Nearby Schools
Citrus Springs Elementary School
Elementary · 0.8 mi away
St Pauls Lutheran School
School · 3.8 mi away
Central Ridge Elementary School
Elementary · 3.9 mi away
Citrus Springs Middle School
Secondary · 4.2 mi away
Forest Ridge Elementary School
Elementary · 5.7 mi away
Dunnellon Middle School
Secondary · 6.0 mi away
Dunnellon Christian Academy
School · 6.2 mi away
Crystal River High School
Secondary · 6.4 mi away
Crystal River Primary School
Elementary · 6.6 mi away
Crystal River Middle School
Secondary · 7.0 mi away
West Coast Christian School
School · 7.3 mi away
Seven Rivers Christian School
Elementary · 7.6 mi away
All About Kids Preschool
School · 8.4 mi away
Rock Crusher Elementary School
Elementary · 8.6 mi away
Cypress Creek Academy
School · 8.7 mi away
Saint John Paul II Catholic School
School · 8.7 mi away
Dunnellon Elementary School
Elementary · 8.8 mi away
Hernando Elementary School
Elementary · 8.8 mi away
Dunnellon High School
Secondary · 9.1 mi away
Academy of Environmental Science
School · 9.9 mi away
Commute Calculator
Nearby Homes



Similar Homes Nearby
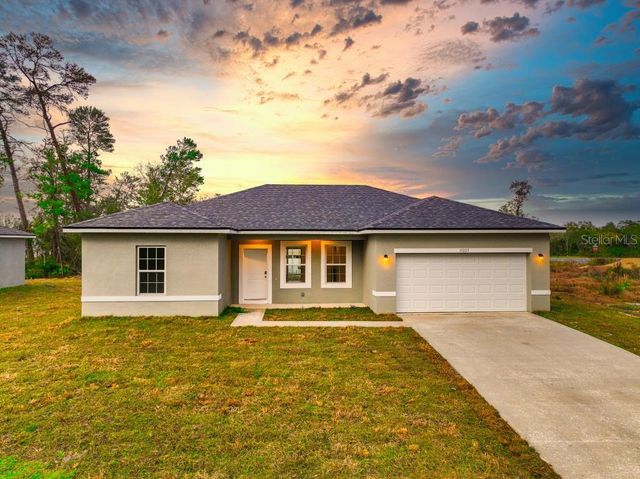
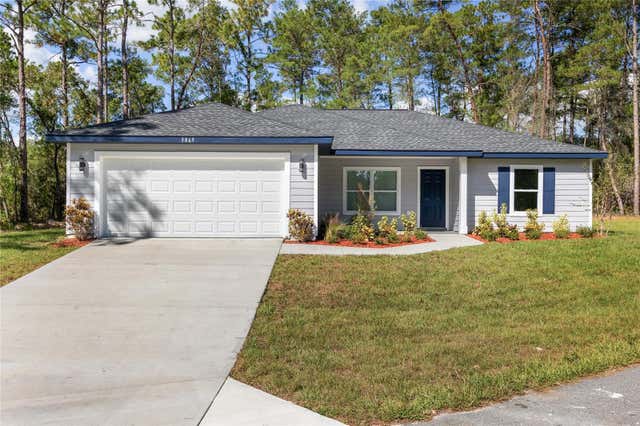
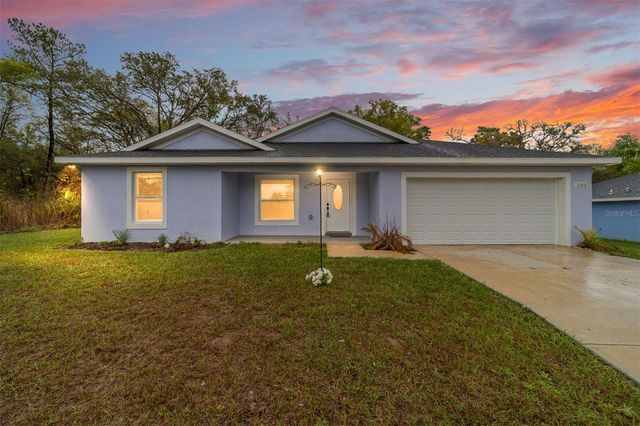


Similar Home Values
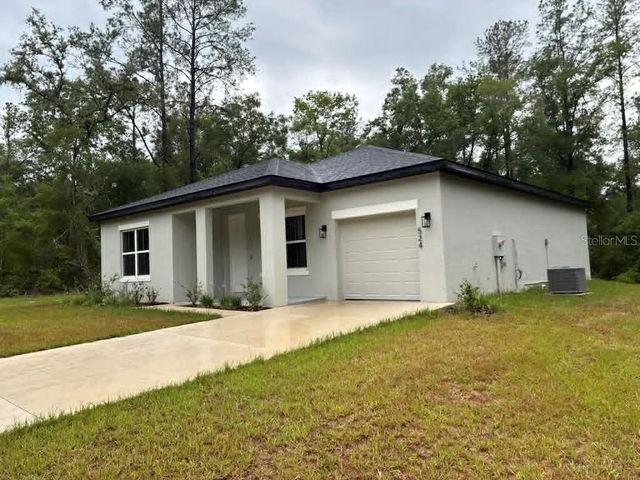
Comparable nearby listings and their asking prices.
| Address | Price | Beds | Baths | Sq Ft |
|---|---|---|---|---|
| 524 E AVONDALE DRIVE, DUNNELLON, FL | $252,900 | 4 | 2 | 1,478 |
| 9809 N SWANEE TERRACE, DUNNELLON, FL | $253,900 | 4 | 2 | 1,580 |
| 119 NW REDWOOD DRIVE, DUNNELLON, FL | $254,900 | 3 | 2 | 1,576 |
| 2349 W JUAN VEGA LANE, DUNNELLON, FL | $255,000 | 3 | 2 | 1,544 |
| 13789 SW 102ND PLACE, DUNNELLON, FL | $255,000 | 3 | 2 | 1,264 |
| 6346 N DARLINGTON DRIVE, DUNNELLON, FL | $255,000 | 4 | 2 | 1,580 |
Moving Cost Estimate
EXIT Agents in Dunnellon



Listing Courtesy: LPT Realty, LLC - 8773662213
The listing broker's offer of compensation is made to participants of BeachesMLS, where the listing is filed, as well as participants of MLSs participating in MLSAdvantage or a data share with BeachesMLS.