

9 Riverside Terrace, Easton, MA 02356
Chestnut Knoll · Bristol County
Key Facts
Description
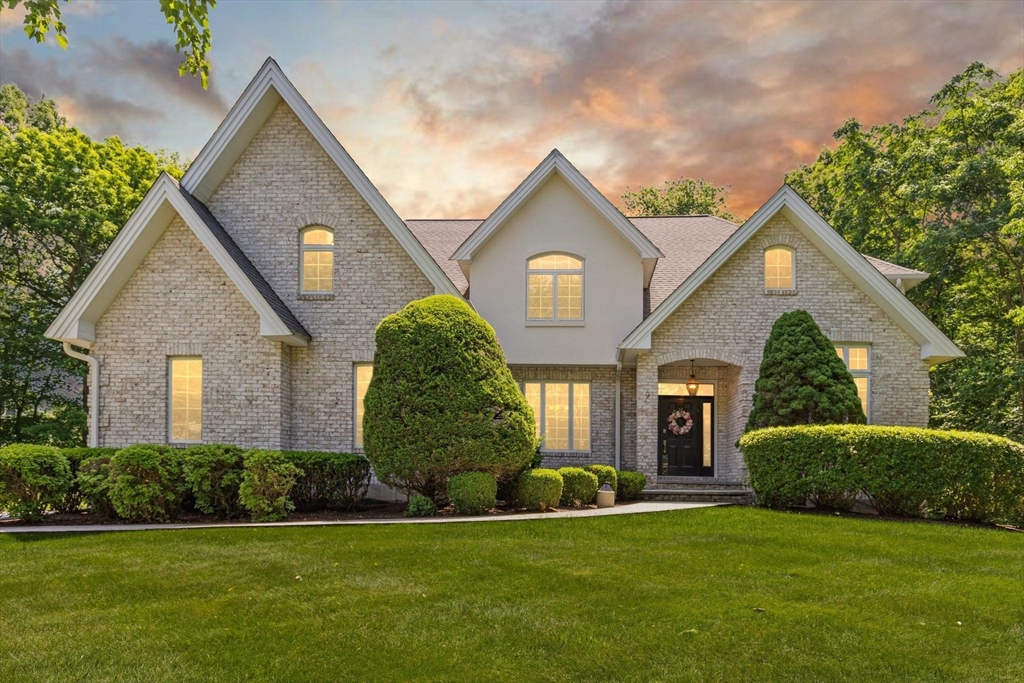
CHESTNUT KNOLL! Welcome home to this magnificent custom brick Contemporary Colonial in one of North Easton's most sought-after neighborhoods. A dramatic two-story foyer welcomes you to this sun-filled home featuring soaring ceilings, hardwood floors, and exceptional living space throughout. The chef's kitchen offers stone countertops, an oversized island, and a wall of windows overlooking the private backyard. French doors lead to an expansive deck, perfect for entertaining. The main level includes a formal living room, dining room, and home office. Upstairs are four spacious bedrooms, including a luxurious primary suite with fireplace, spa-like bath, and generous closet space. The bonus room above the three-car garage provides flexibility for a bedroom, media room, playroom, or guest suite. The finished walk-out lower level and finished third floor offer incredible additional living space. A rare opportunity to own in one of Easton's premier neighborhoods.
Property Information
Property Type
Residential
Sub-Type
Single Family Residence
Style
Colonial
Year Built
1993
Living Area
4,829 sq ft
Lot Size
1.05 acres
Garage Spaces
3
Parking Spaces
9
Zoning
RES
Days on Market
4
MLS® Listing#
73534635
Property Features
Interior
Cooling
Heating
Flooring
Fireplace
Basement
Parking
Patio
Lot Features
Construction
Foundation
Roof
Community
Sewer
Water Source
Rooms
- Bathroom 1First
- Bathroom 2Second
- Bathroom 3Second
- Bedroom 2Second
- Bedroom 3Second
- Bedroom 4Second
- Bedroom 5Second
- Dining RoomMain
- Family RoomMain
- KitchenMain
- Living RoomMain
- Master BedroomSecond
Schools
- Elementary:
- Blanche Ames
- Middle:
- Richardson Olmstead
- High:
- Oliver Ames
Financial Details
HOA
None
Annual Taxes
$14,782
Tax year 2026
Assessed Value
$1,174,100
Parcel Number
2801780
Directions
Please use GPS
Affordability Calculator
$319,200
Estimated monthly payment
$8,495/mo
Principal $1,276,799 · Est. interest $1,781,248 over 30 yrs
Neighborhood Market Statistics
How this home compares to active listings in Easton, MA
- $785,714
- Median Listing Price
- 41
- Median Days on Market
- 2,281
- Median Sq Ft
- $338
- Median Price / Sq Ft
- 51
- Active Listings
- This home’s price is 103% above the area median.
- Its price per sq ft is 2% below the area median.
Market statistics compiled from active EXIT Realty® and MLS listings in Easton, MA.
Location
Map is currently unavailable for this location.
Points of Interest in Easton, MA
Showing the Easton area map.
Commute Calculator
Nearby Homes


Similar Homes Nearby
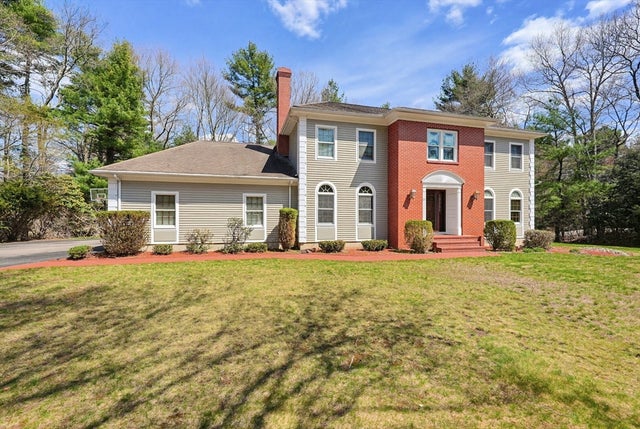


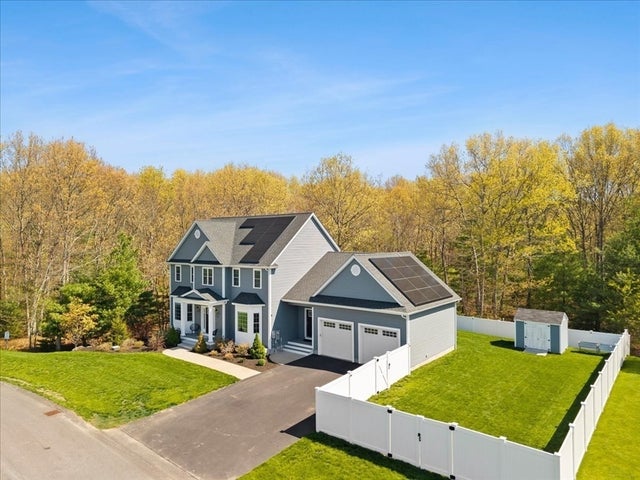
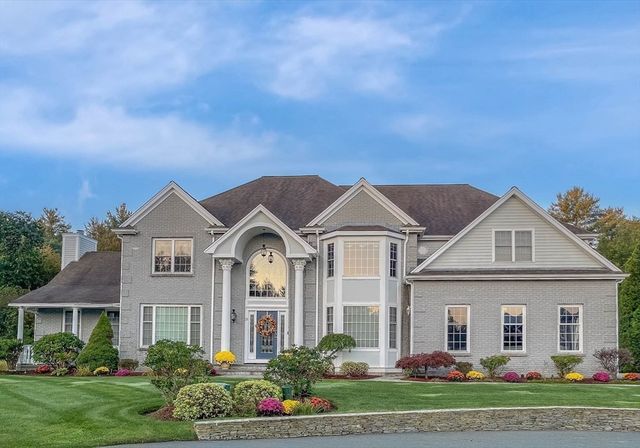
Similar Home Values
Comparable nearby listings and their asking prices.
| Address | Price | Beds | Baths | Sq Ft |
|---|---|---|---|---|
| 23 Cornerstone Dr, Easton, MA | $1,150,000 | 4 | 4 | 3,636 |
| 418 Center St, Easton, MA | $1,150,000 | 4 | 5 | 3,675 |
| 20 Copperfield Avenue, Easton, MA | $1,250,000 | 4 | 4 | 3,582 |
| 35 Vineyard Place, Easton, MA | $1,250,000 | 4 | 4 | 4,280 |
| 5 Baron Drive, Easton, MA | $1,300,000 | 4 | 3 | 3,849 |
| 23 Lullaby Lane, Easton, MA | $1,596,000 | 4 | 4 | 4,109 |
Moving Cost Estimate
EXIT Agents in Easton


Listing Courtesy: Coldwell Banker Realty - Easton - 5082302544
Presented by: Weinstein Keach Group