

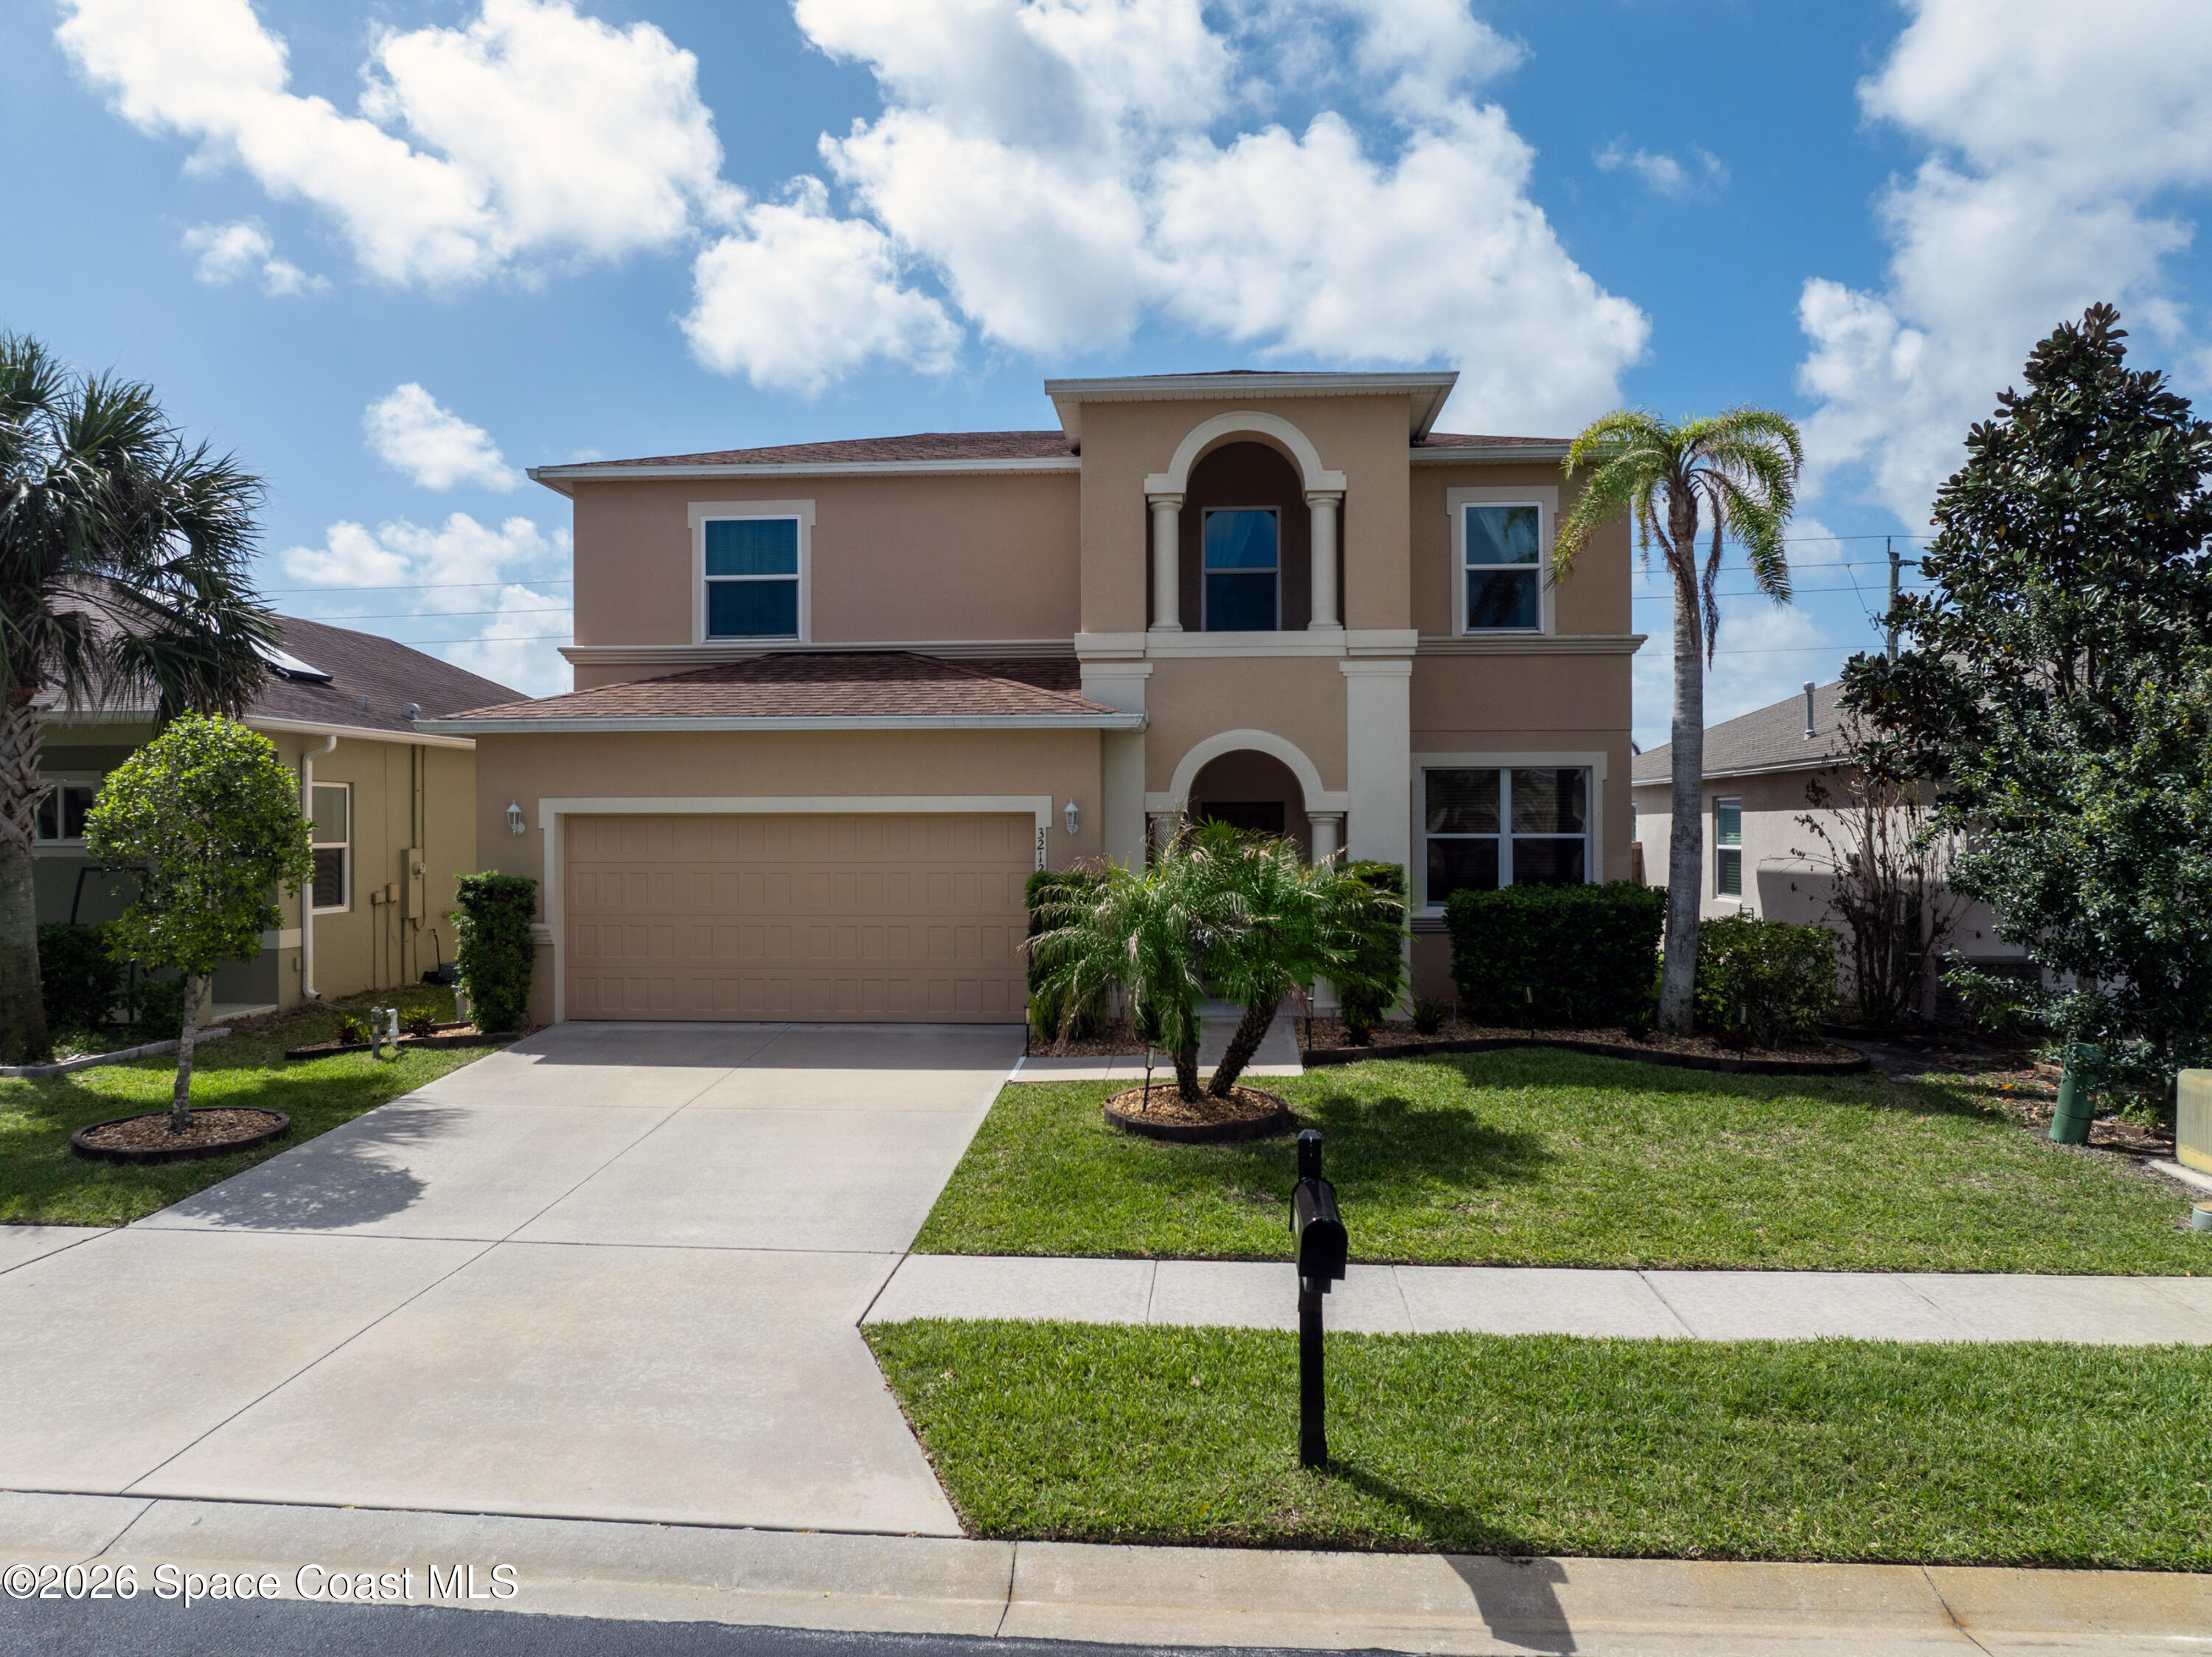
3212 Constellation Drive, Melbourne, FL 32940
Pineda Ridge Subdivision Phase 2 · Brevard County
Key Facts
Description
**PRIMARY BEDROOM, FIRST FLOOR** This is a beautifully remodeled home located in the gated community of Pineda Ridge in the heart of Melbourne. The kitchen boasts granite counter tops, 42-inch cabinets with crown molding and backsplash. The spacious first floor master bedroom features NEW carpet, walk in closet, separate tub and frameless shower, and double vanity. Upstairs you will be greeted by a massive loft area that could be used as a 4th bedroom/office. Upstairs you will also find the second full bathroom along with the other two bedrooms. IMPACT WINDOWS were installed on the second story! Out back, you will find your oversized screened, tiled patio and a backyard with plenty of space for a pool! New vinyl fence - March 2026. New refrigerator, microwave and dishwasher - 2024. Stove and oven 2021. New LVP flooring in 2 bedrooms. New carpet. This energy efficient home has a solar hot water heater. Solar powered ventilation fans, double pane windows. A MUST SEE!
Property Information
Property Type
Residential
Sub-Type
Single Family Residence
Style
Traditional
Year Built
2011
Stories
2
Living Area
2,353 sq ft
Lot Size
0.16 acres
Garage Spaces
2
MLS® Listing#
1073915
Property Features
Interior
Appliances
Cooling
Heating
Flooring
Parking
Laundry
Patio
Fencing
Lot Features
Construction
Utilities
Sewer
Water Source
Schools
- Elementary:
- Sherwood
- Middle:
- Johnson
- High:
- Viera
Financial Details
HOA
$616 / Annually
Omega Community Management, Inc.
Annual Taxes
$3,861
Tax year 2025
Parcel Number
26-36-25-77-00000.0-0049.00
Affordability Calculator
$95,800
Estimated monthly payment
$2,549/mo
Principal $383,200 · Est. interest $534,598 over 30 yrs
Neighborhood Market Statistics
How this home compares to active listings in Melbourne, FL
- $449,802
- Median Listing Price
- 64
- Median Days on Market
- 1,795
- Median Sq Ft
- $245
- Median Price / Sq Ft
- 1,008
- Active Listings
- This home’s price is 6% above the area median.
- Its price per sq ft is 17% below the area median.
Market statistics compiled from active EXIT Realty® and MLS listings in Melbourne, FL.
Location
Map is currently unavailable for this location.
Points of Interest in Melbourne, FL
Showing the Melbourne area map.
Commute Calculator
Nearby Homes


Similar Homes Nearby
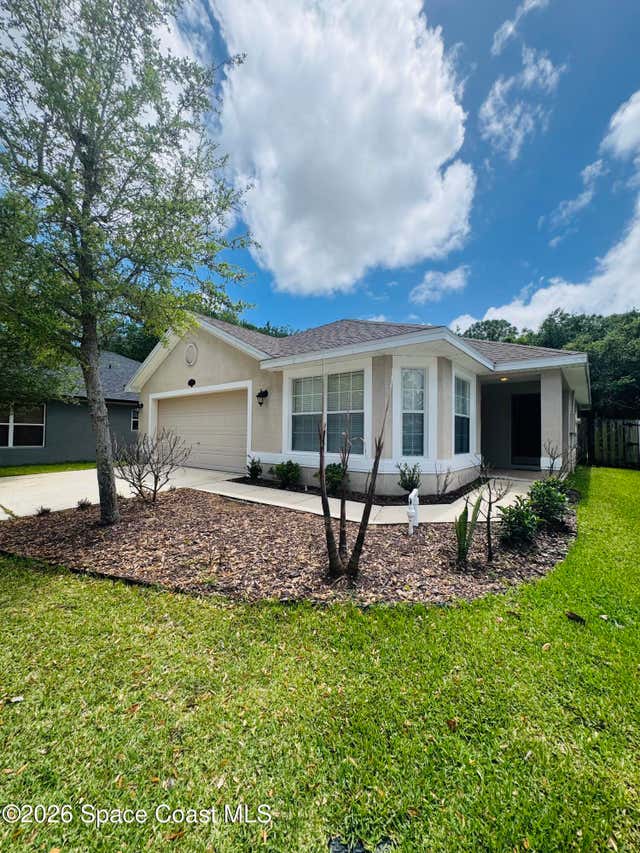

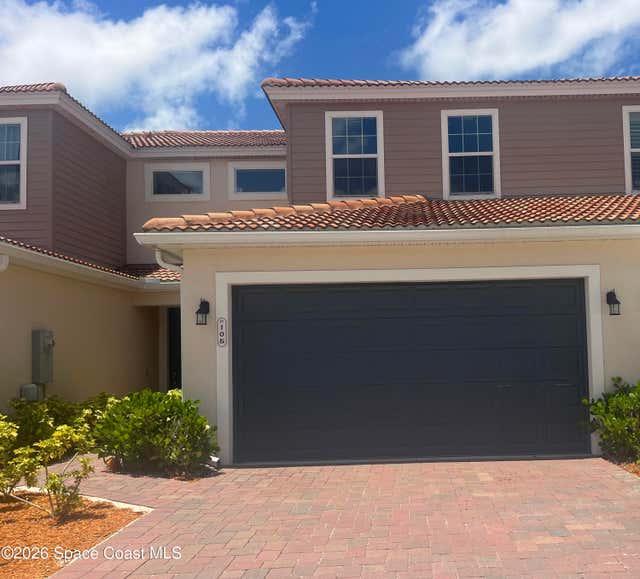


Similar Home Values
Comparable nearby listings and their asking prices.
| Address | Price | Beds | Baths | Sq Ft |
|---|---|---|---|---|
| 4388 Palladian Way, Melbourne, FL | $339,000 | 3 | 2 | 1,333 |
| 1810 S Park Avenue, Melbourne, FL | $339,000 | 3 | 2 | 1,424 |
| 1800 Noel Place 105, Melbourne, FL | $340,000 | 3 | 3 | 1,573 |
| 1903 Stockton Street, Melbourne, FL | $340,000 | 2 | 2 | 1,152 |
| 188 Crystal Lake Road, Melbourne, FL | $344,000 | 3 | 2 | 2,063 |
| 1795 Noel Place 102, Melbourne, FL | $345,000 | 3 | 3 | 1,752 |
Moving Cost Estimate
EXIT Agents in Melbourne


Listing Courtesy: Denovo Realty - 3212371887