

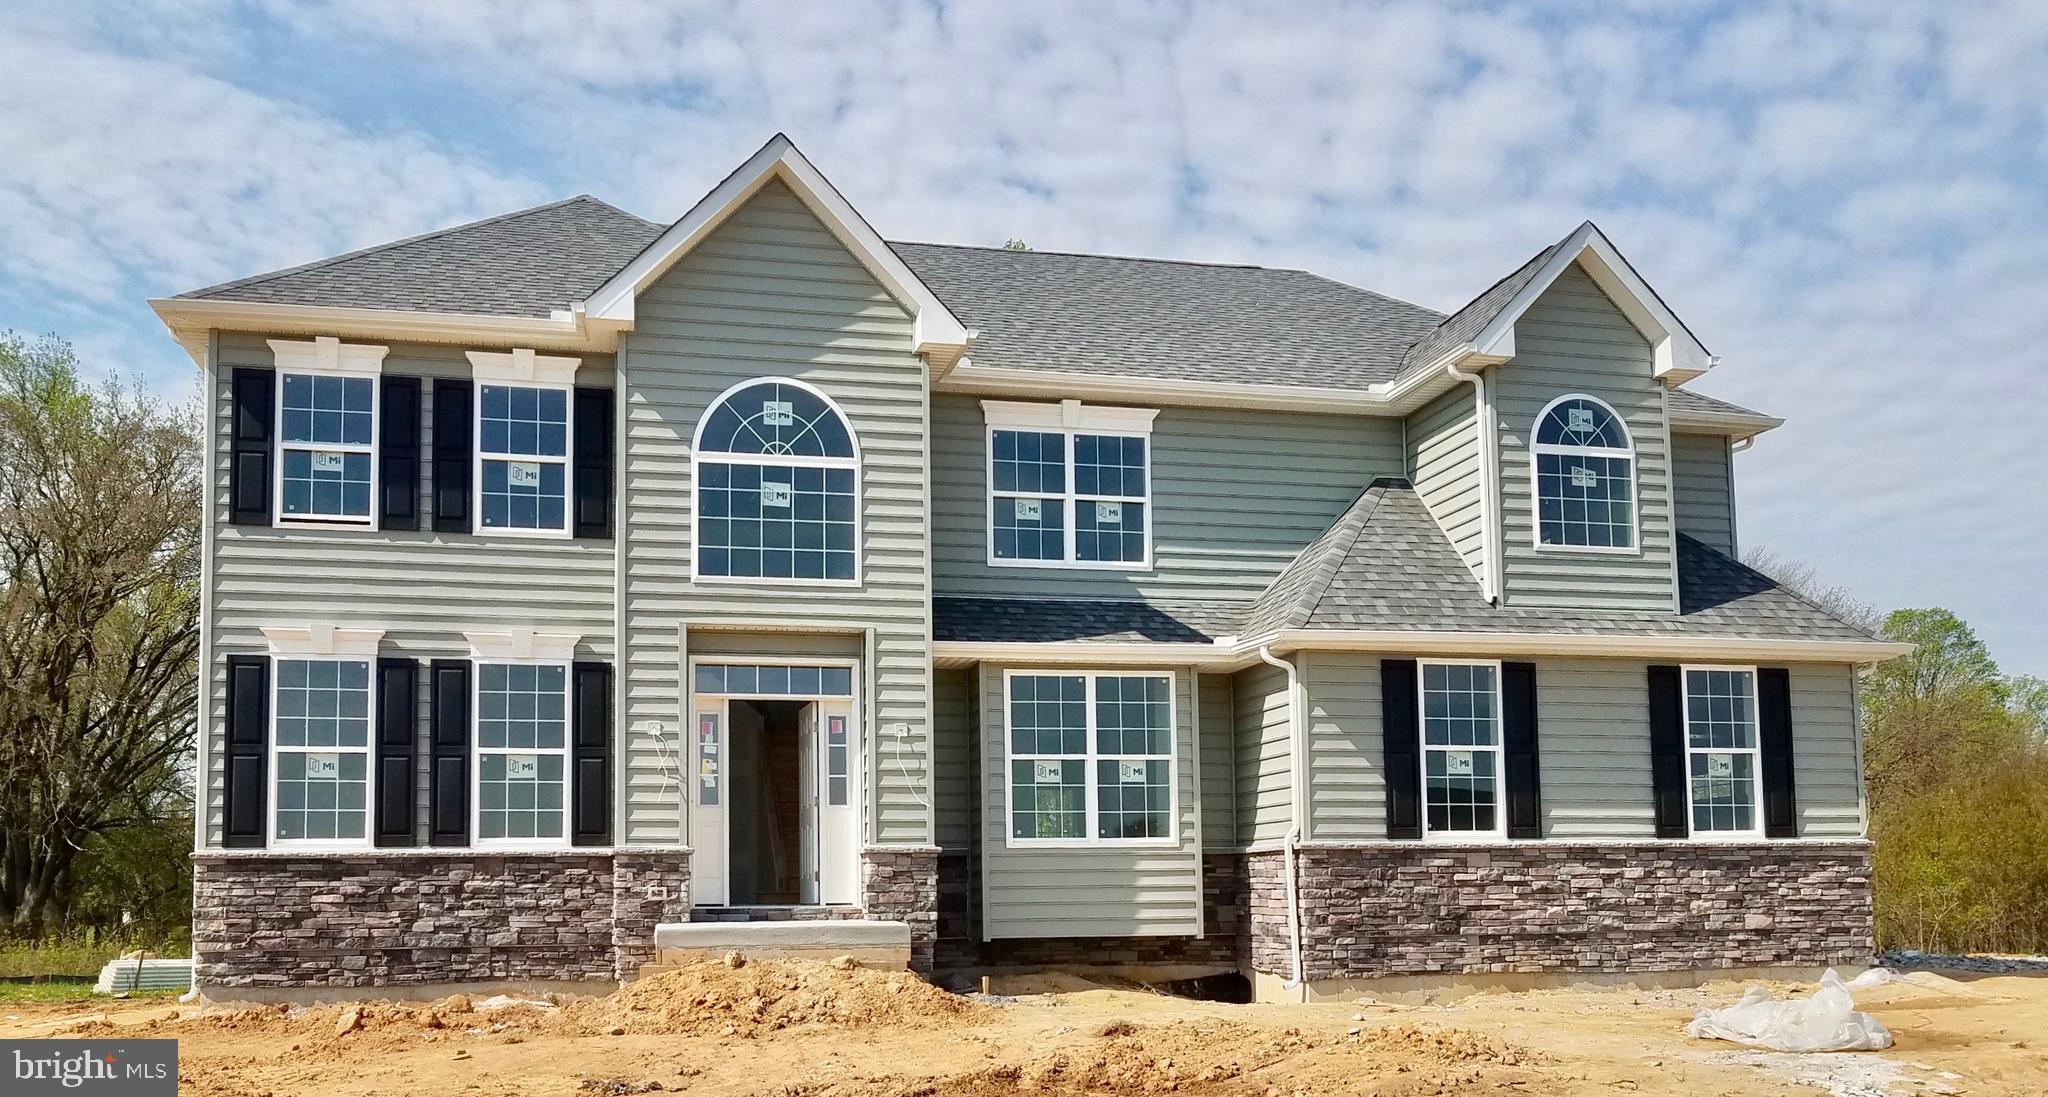
10 SUMMIT DRIVE GLADWYN, SMYRNA, DE 19977
MOUNT FRIENDSHIP · KENT County
Key Facts
Description
Welcome to the Gladwyn! A grand entry and spacious owner's suite distinguish this home from all others. Featuring an open floor plan with a first-floor study, formal living and dining rooms, a large eat-in kitchen with an optional butler's pantry, and a family room with a cathedral ceiling, this home is perfect for entertaining. The kitchen includes storage, a large walk-in pantry, and an oversized first-floor laundry/mudroom. Upstairs, the owner's suite features a massive walk-in closet, a sitting room, a spacious bath with a corner soaking tub, a dual vanity, a separate shower, and a linen closet. Included features: Gourmet kitchen package including granite countertops, double wall oven, microwave, separate cooktop, and dishwasher. Hardwood flooring in the foyer, kitchen, and breakfast nook. Stone water table, side entry garage. Walk-up Basement! Ceramic tile flooring in the owner's bath. Visit the model home at 31 Summit Dr. for information about this to-be-built home. Gas fireplace with marble surround. You'll be impressed by the long list of standard features. Mount Friendship is just 15 minutes from the state's capital, Dover, which offers major shopping centers, tourist destinations, and several universities and colleges. Easy commute to the Delaware beaches in just over an hour, and local shopping. THIS IS A TO-BE-BUILT HOME. Photos are of a similar home. Photos are for marketing purposes only and are not of the actual house. County, City, School Taxes, Assessment Value, and Square Footage are approximate. For additional information about this to-be-built home, visit the model home at 31 Summit Dr. If you are working with a realtor, the agent's client must acknowledge that a realtor represents them during their first interaction with JS Homes. The realtor must accompany their client on the first visit.
Property Information
Property Type
Residential
Sub-Type
Single Family Residence
Structure Type
House
Year Built
2024
Living Area
3,500 sq ft
Lot Size
0.53 acres
Garage Spaces
2
Parking Spaces
2
Zoning
RESIDENTIAL
Days on Market
1587
MLS® Listing#
DEKT2008048
Property Features
Interior
Appliances
Cooling
Heating
Flooring
Fireplace
Basement
Pool
Parking
Laundry
Construction
Foundation
Roof
Utilities
Sewer
Water Source
Rooms
- 12 X 13
- 12 X 12Main
- 15 X 20
- 12 X 12Main
- 12 X 13
- Bedroom 112 X 11
- Bedroom 212 X 13
- Bedroom 312 X 15
- Dining Room12 X 13Main
- Family Room16 X 21Main
- Kitchen15 X 12Main
- Living Room12 X 15Main
Schools
- Elementary:
- SUNNYSIDE
- Middle:
- SMYRNA
- High:
- SMYRNA
- District:
- SMYRNA
Financial Details
HOA
$389 / Annually
Annual Taxes
$4,500
Tax year 2023
Parcel Number
VARIES
Directions
GPS address-31 Summit Dr. Smyrna
Affordability Calculator
$128,398
Estimated monthly payment
$3,417/mo
Principal $513,592 · Est. interest $716,507 over 30 yrs
Neighborhood Market Statistics
How this home compares to active listings in SMYRNA, DE
- $469,643
- Median Listing Price
- 79
- Median Days on Market
- 2,381
- Median Sq Ft
- $198
- Median Price / Sq Ft
- 123
- Active Listings
- This home’s price is 37% above the area median.
- Its price per sq ft is 7% below the area median.
Market statistics compiled from active EXIT Realty® and MLS listings in SMYRNA, DE.
Location
Map is currently unavailable for this location.
Points of Interest in SMYRNA, DE
Showing the SMYRNA area map.
Commute Calculator
Nearby Homes
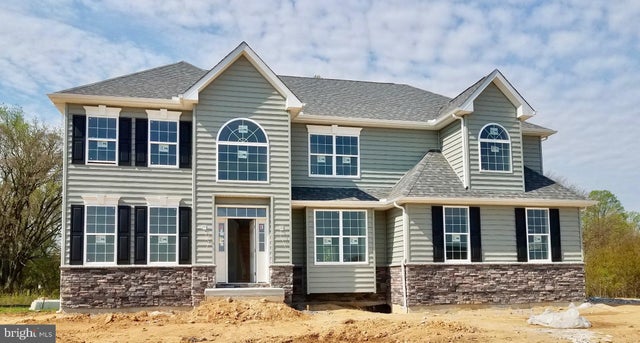
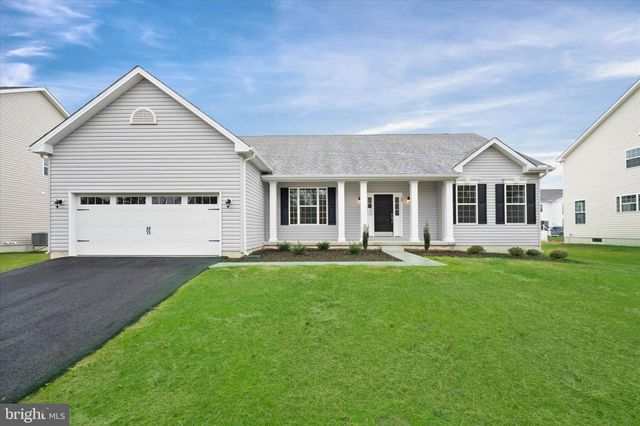


Similar Homes Nearby


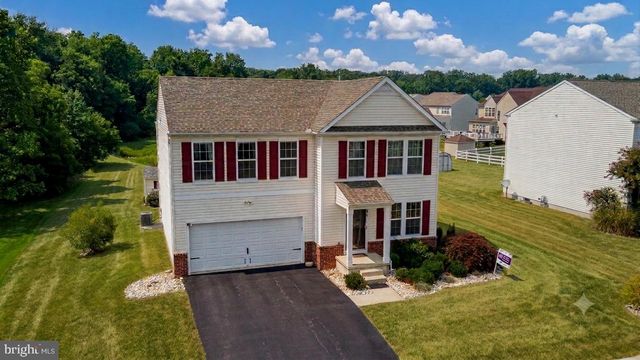
Similar Home Values
Comparable nearby listings and their asking prices.
| Address | Price | Beds | Baths | Sq Ft |
|---|---|---|---|---|
| 543 SORRELL CIRCLE, SMYRNA, DE | $449,900 | 4 | 3 | 2,776 |
| 106 BERKS ROAD, SMYRNA, DE | $455,000 | 3 | 3 | 2,246 |
| 206 E FAIRWAYS CIRCLE, SMYRNA, DE | $459,500 | 4 | 3 | 2,284 |
| 123 APOORVA LANE, SMYRNA, DE | $460,000 | 4 | 3 | 2,432 |
| 105 FOXWOOD DRIVE, SMYRNA, DE | $469,000 | 4 | 4 | 3,121 |
| 232 W PEMBROOKE DRIVE, SMYRNA, DE | $469,900 | 4 | 3 | 2,564 |
Moving Cost Estimate
EXIT Agents in SMYRNA


Listing Courtesy: EXP Realty, LLC - 8885434829