

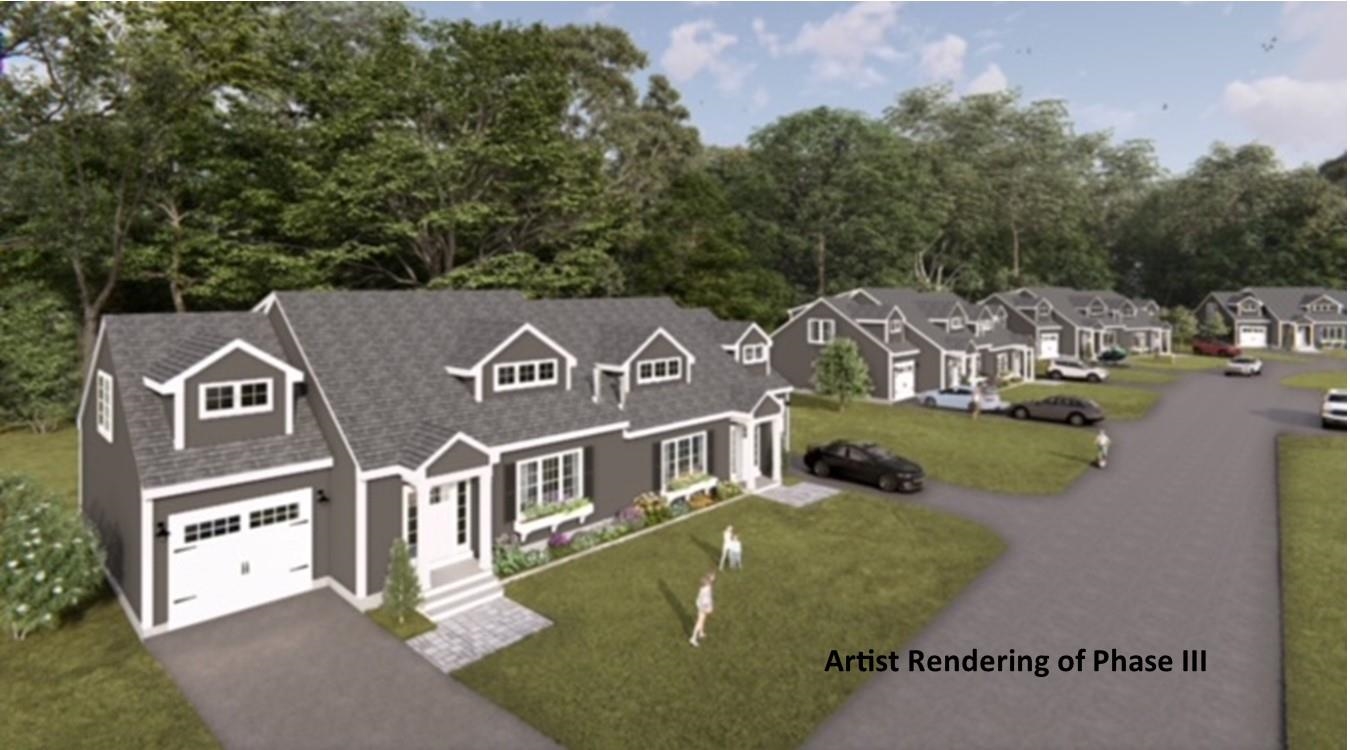
82 Granite Ridge, Meredith, NH 03253
NH-Belknap County
Key Facts
Description
Welcome to Granite Ridge at Brook Hill in Meredith, NH—the third and final phase of these luxury duplex-style townhomes. Construction is complete on this Townhouse and ready for new homeowners! Each home offers 4 bedrooms (2 official with closets) and 3 bathrooms. The bright, open-concept first floor features hardwood floors throughout, a gas fireplace, and a sunroom with access to the back deck. The first-floor primary suite includes a walk-in closet and a bathroom with dual vanities and tiled shower. Additional conveniences on this level include first-floor laundry and direct entry from the attached one-car garage. The kitchen offers beautiful quartz countertops, an expanded kitchen, stainless steel appliances, a pantry, and custom cabinetry, with a seamless flow into the living and dining areas. The 2nd floor makes for a wonderful guest suite feel with a large bedroom, full bath and 2 guest rooms for everyone to enjoy the many uses and options this affords. The loft-style hallway provides added sitting or workspace area and contains an oversized storage closet. A full basement with rough-in plumbing for a future bathroom provides potential for additional living space or storage. Set back from the main road, Brook Hill offers privacy while remaining minutes from downtown Meredith and Weirs Beach. The community includes scenic walking trails, abundant green space, and low condo fees. Don’t miss your chance to experience easy, luxurious Lakes Region living at Granite Ridge!
Property Information
Property Type
Residential
Sub-Type
Condominium
Style
Contemporary
Year Built
2025
Stories
1
Living Area
3,650 sq ft
Garage Spaces
1
Parking Spaces
1
Zoning
Residential
MLS® Listing#
5084886
Property Features
Interior
Appliances
Cooling
Heating
Flooring
Basement
Parking
Patio
Lot Features
Construction
Roof
Windows
Security
Utilities
Sewer
Rooms
- 19x12
- 11x11
- 11x17
- Bathroom 17x5
- Bedroom 211x15
- Bonus Room13x26
- Kitchen14x27
- Living Room18x16
Schools
- Elementary:
- Inter-Lakes Elementary
- Middle:
- Inter-Lakes Middle School
- High:
- Inter-Lakes High School
- District:
- Inter-Lakes Coop Sch Dst
Financial Details
HOA
$425 / Monthly
Directions
Route 3 in Meredith to Brook Hill. Right onto Granite Ridge.
Affordability Calculator
$130,000
Estimated monthly payment
$3,460/mo
Principal $520,000 · Est. interest $725,446 over 30 yrs
Neighborhood Market Statistics
How this home compares to active listings in Meredith, NH
- $744,444
- Median Listing Price
- 92
- Median Days on Market
- 2,300
- Median Sq Ft
- $321
- Median Price / Sq Ft
- 107
- Active Listings
- This home’s price is 13% below the area median.
- Its price per sq ft is 44% below the area median.
Market statistics compiled from active EXIT Realty® and MLS listings in Meredith, NH.
Location
Map is currently unavailable for this location.
Points of Interest in Meredith, NH
Showing the Meredith area map.
Commute Calculator
Nearby Homes

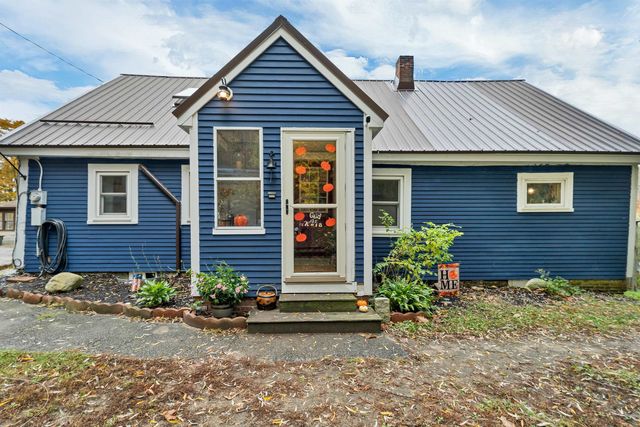

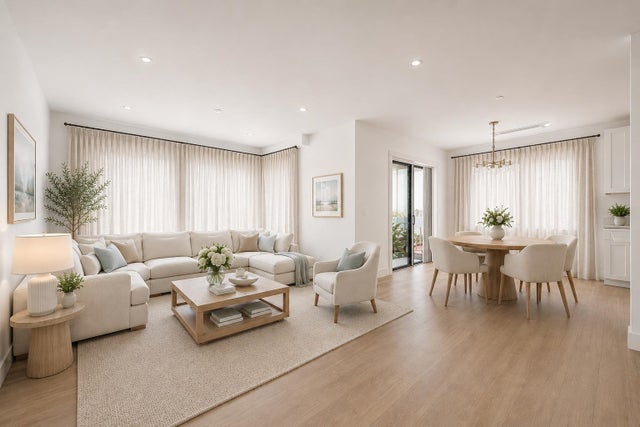

Similar Homes Nearby


Similar Home Values
Comparable nearby listings and their asking prices.
| Address | Price | Beds | Baths | Sq Ft |
|---|---|---|---|---|
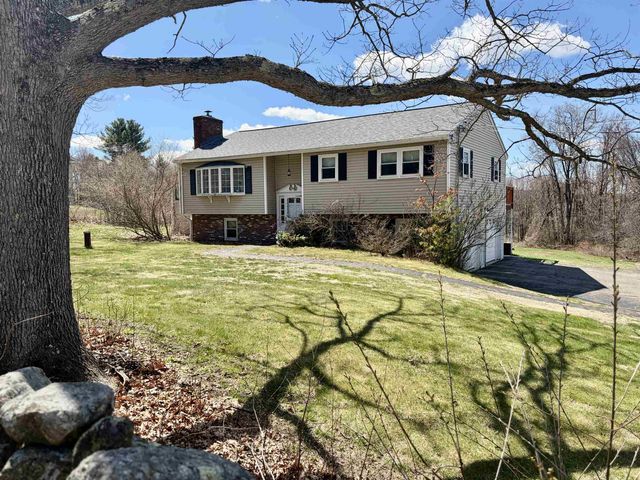
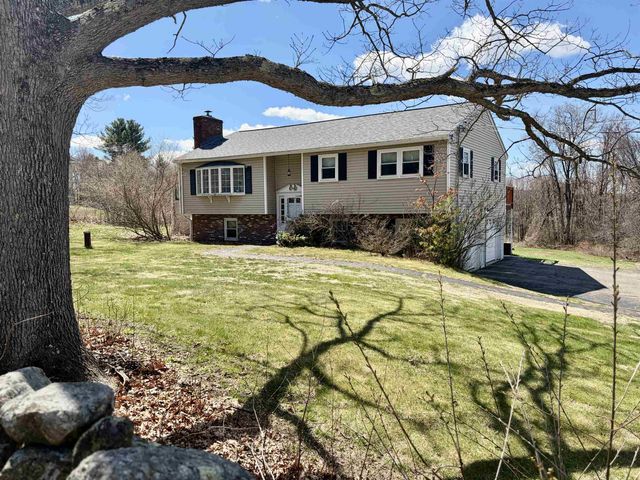
| 21 Barnard Ridge Road, Meredith, NH | $595,000 | 4 | 2 | 2,124 |
| 21 Barnard Ridge Road, Meredith, NH | $595,000 | 4 | 2 | 2,124 |
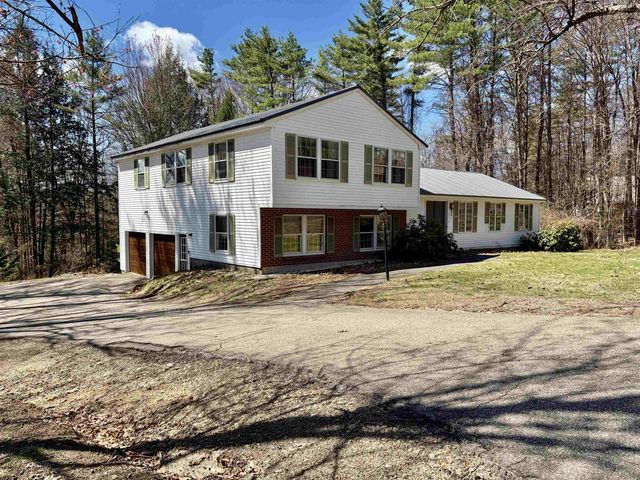
| 53 Oak Knoll Road, Meredith, NH | $599,000 | 4 | 3 | 2,096 |
| 98 Brook Hill 98, Meredith, NH | $615,000 | 4 | 3 | 2,300 |
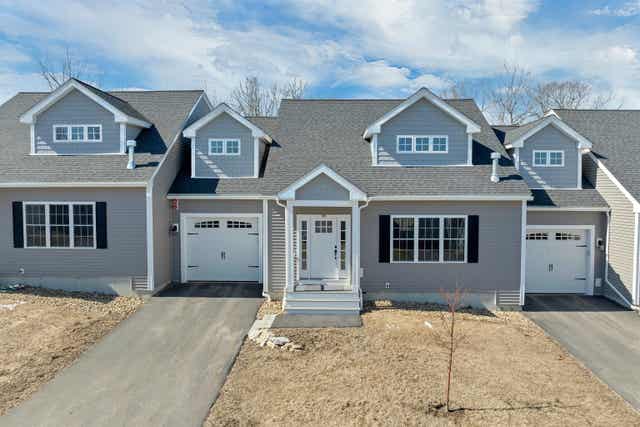
| 17 Granite Ridge, Meredith, NH | $625,000 | 4 | 3 | 2,300 |
| 17 Granite Ridge, Meredith, NH | $625,000 | 4 | 3 | 2,300 |


