

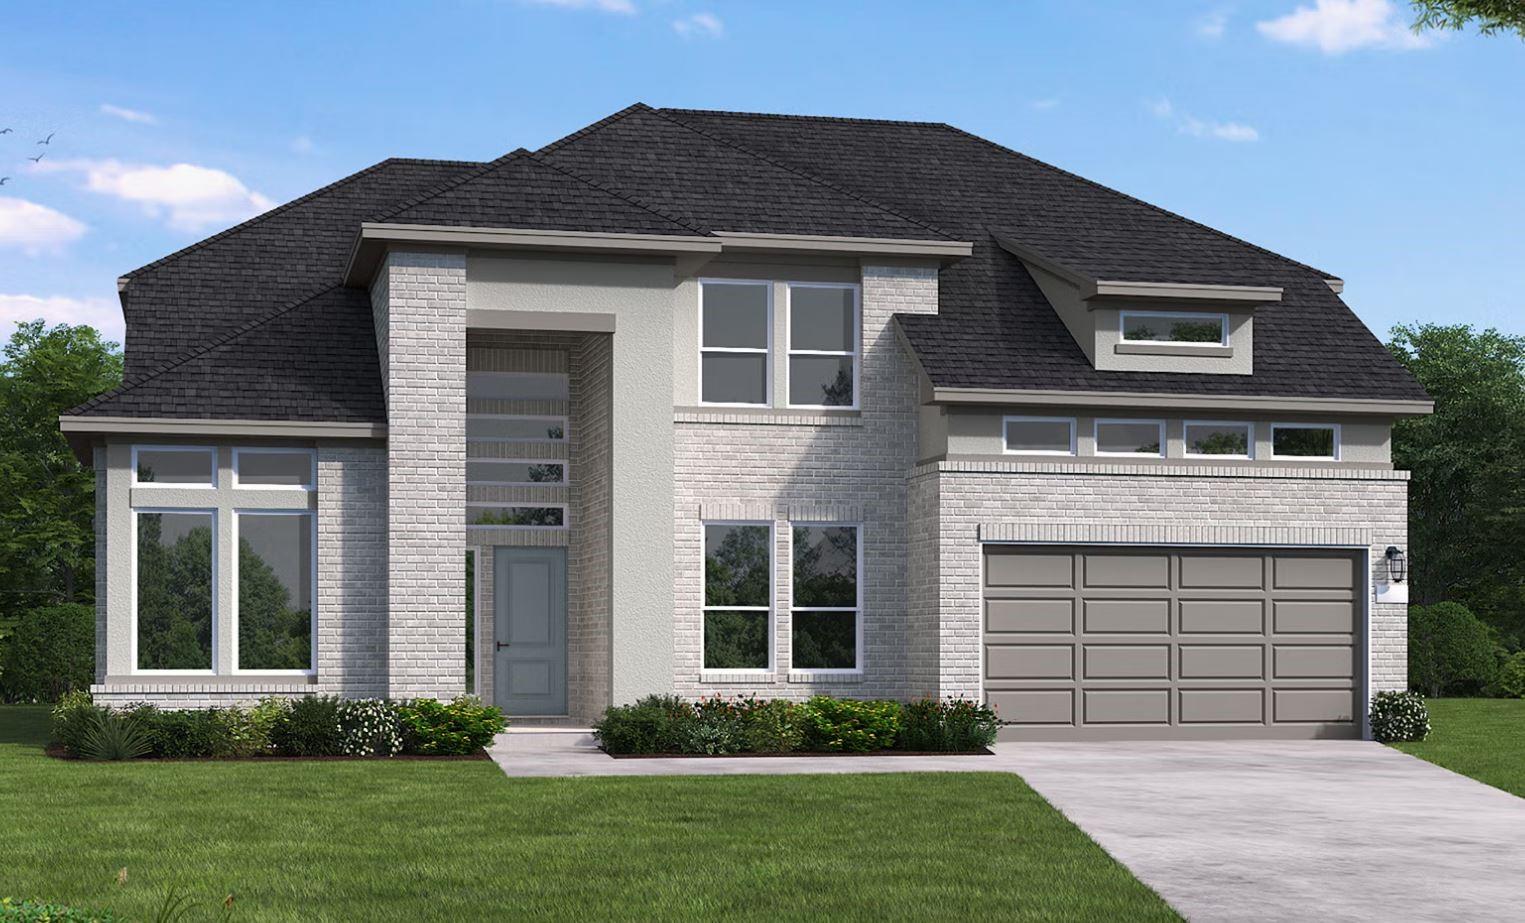
22430 Junction Peak Drive, Porter, TX 77365
The Highlands · Montgomery County
Key Facts
Description
MODEL HOME FLOOR PLAN! A modern front exterior with clean lines, stucco accents, plenty of windows and expansive landscaping are sure to make a great first impression. Top-of-the-line finishes, including 8’ doors, coffered ceiling detail in the foyer, beautiful LVP flooring, built-in Whirlpool appliances and elegant French glass doors leading to the study complement this highly functional layout. High-quality touches in the primary suite include tall, curved windows, 12’ ceilings, dual vanities, and a soaking garden tub. Challenge your friends to a game of pool or catch the big game in the upstairs game room and media room combo, complete with a tall bar and a surround sound wiring package. Step into nature and serenity from your backyard with no back nieghbors. With close proximity to the golf course, restaurant and bar, this is one you don’t want to miss.
Property Information
Property Type
Residential
Sub-Type
Single Family Residence
Style
Traditional
Year Built
2026
Stories
2
Living Area
3,411 sq ft
Lot Size
0.17 acres
Garage Spaces
3
Parking Spaces
3
Days on Market
80
MLS® Listing#
58005884
Property Features
Interior
Appliances
Cooling
Heating
Flooring
Parking
Laundry
Patio
Lot Features
Construction
Foundation
Roof
Windows
Security
Sewer
Water Source
Schools
- Elementary:
- Highlands Elementary (New Caney)
- Middle:
- White Oak Middle School (New Caney)
- High:
- Porter High School (New Caney)
Financial Details
HOA
$1,462 / Annually
Directions
Driving Directions To Model Home From the Grand Parkway in Porter, TX Exit Highlands Pkwy. Turn South on Highlnds Pkway, Turn Right on Mirror Lake Circle. At the round-a-bout turn right towards Highlands Pines Dr. Turn Right on Zion Road. Turn Right on Lost Valley Lane, turn right on Caprock Canyon Lane and the home is on the left -7447 Caprock Canyon Lane
Affordability Calculator
$129,998
Estimated monthly payment
$3,460/mo
Principal $519,992 · Est. interest $725,435 over 30 yrs
Neighborhood Market Statistics
How this home compares to active listings in Porter, TX
- $397,283
- Median Listing Price
- 52
- Median Days on Market
- 2,295
- Median Sq Ft
- $174
- Median Price / Sq Ft
- 385
- Active Listings
- This home’s price is 64% above the area median.
- Its price per sq ft is 10% above the area median.
Market statistics compiled from active EXIT Realty® and MLS listings in Porter, TX.
Location
Map is currently unavailable for this location.
Points of Interest in Porter, TX
Showing the Porter area map.
Commute Calculator
Nearby Homes



Similar Homes Nearby


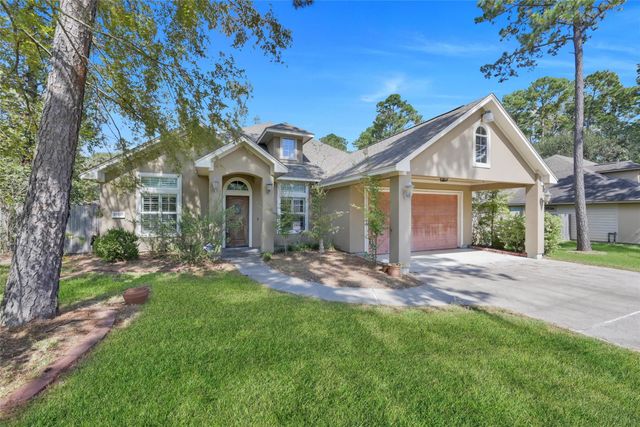

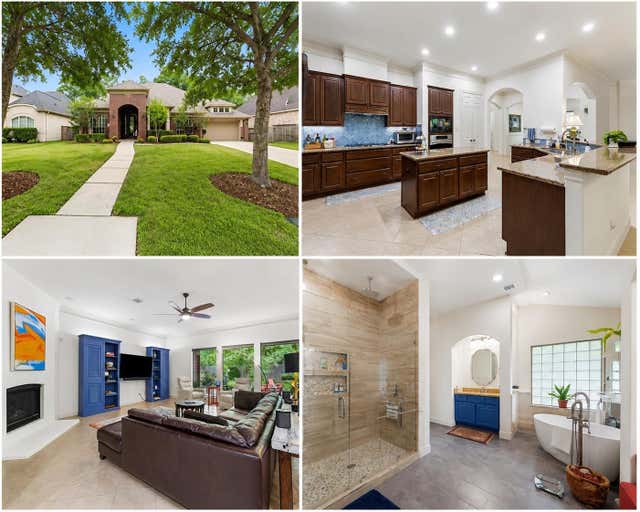
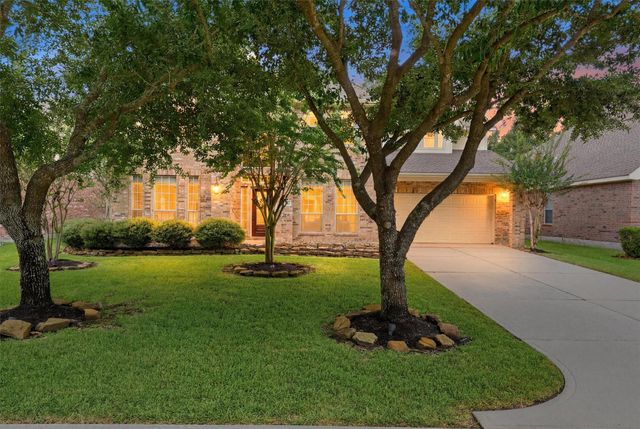
Similar Home Values
Comparable nearby listings and their asking prices.
| Address | Price | Beds | Baths | Sq Ft |
|---|---|---|---|---|
| 21413 Quail Point Lane, Porter, TX | $459,500 | 4 | 4 | 2,947 |
| 8759 Mancos Valley Court, Porter, TX | $459,990 | 4 | 3 | 2,349 |
| 19841 S Plantation Estates Drive, Porter, TX | $461,990 | 4 | 3 | 2,354 |
| 9742 Roaring River Falls Lane, Porter, TX | $465,500 | 3 | 2 | 2,086 |
| 24625 Hosford Meadows Drive, Porter, TX | $468,300 | 4 | 3 | 3,209 |
| 25452 Ramrock Dr, Porter, TX | $469,000 | 4 | 4 | 3,146 |
Moving Cost Estimate
EXIT Agents in Porter


Listing Courtesy: Coventry Homes - 7139093040
Last Updated: 2026-05-04