

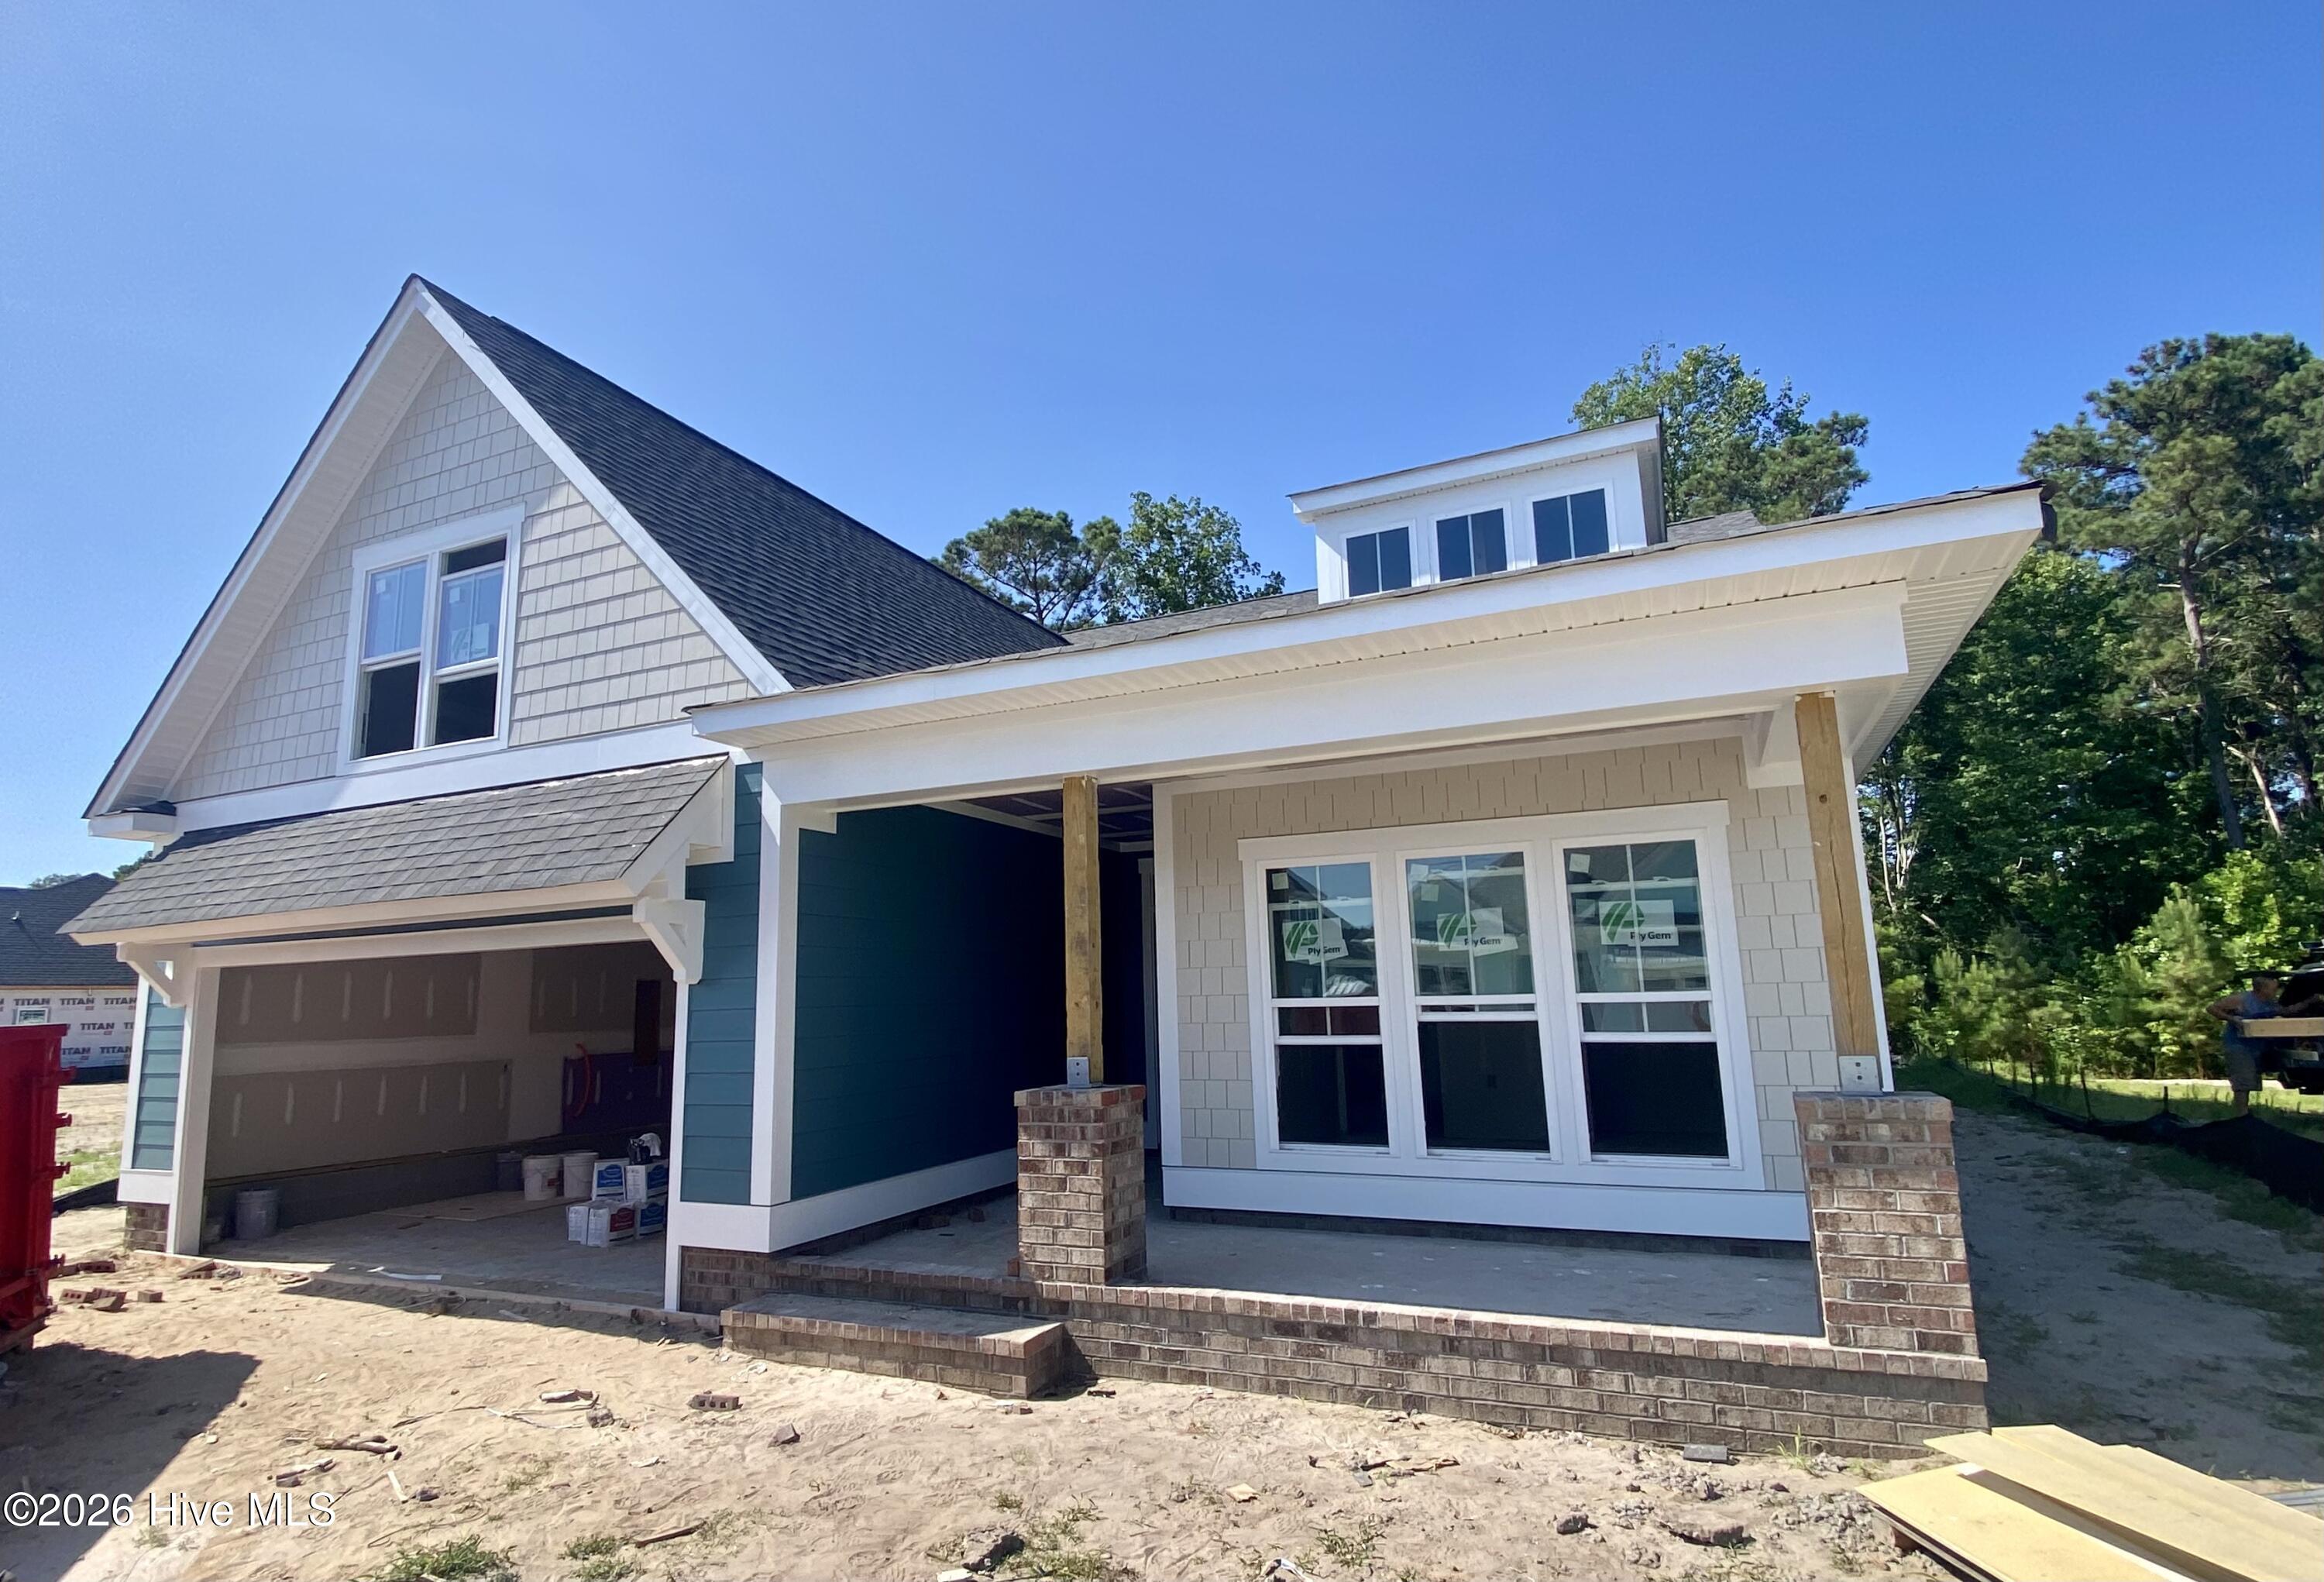
3308 Island Lakes Drive, Oak Island, NC 28461
The Lakes at Pine Forest · Brunswick County
Key Facts
Description
Our Monroe blends timeless elegance with modern functionality, offering a spacious and flexible layout that fits a wide range of lifestyles. At the heart of the home, the open-concept kitchen, dining, and family room create a bright and welcoming space ideal for both daily living and entertaining. The kitchen is anchored by a generous island and flows seamlessly into the family room with tray ceiling details, and out to the expansive 25-foot screened porch for year-round outdoor enjoyment. The private primary suite boasts a large walk-in closet and luxurious bath with double vanities and a tiled shower. Two additional bedrooms share a full bath, while the front bedroom offers flexibility as a guest suite or home office. Thoughtfully designed with storage and comfort in mind, the Monroe II RL includes a walk-in pantry, a spacious laundry room, and a two-car garage. With its charming exterior and versatile interior, the Monroe II is a fresh take on coastal Carolina living. This home also includes a versatile second-floor flex space that can serve as a fourth bedroom, media room, or private office. Home under construction. Estimated completion 10/30/26
Property Information
Property Type
Residential
Sub-Type
Single Family Residence
Year Built
2026
Stories
2
Living Area
2,422 sq ft
Lot Size
0.18 acres
Lot Dimensions
57 x 134 x 43 x 135
Garage Spaces
4
Parking Spaces
4
Zoning
Ok-Cld
Days on Market
112
MLS® Listing#
100560136
Property Features
Interior
Appliances
Cooling
Heating
Flooring
Fireplace
Basement
Pool
Parking
Laundry
Patio
Fencing
Construction
Foundation
Roof
Security
Community
Utilities
Water Source
Rooms
- 14.0x13.0Second
- Bedroom 212.0x12.0Main
- Bedroom 312.0x12.0Main
- Dining Room13.0x11.0Main
- Living Room23.0x14.0Main
- Master Bedroom14.0x18.0Main
Schools
- Elementary:
- Southport
- Middle:
- South Brunswick
- High:
- South Brunswick
Financial Details
HOA
$2,760 / Annually
Cepco
Parcel Number
203fa004
Directions
Follow US-17 S/US-76 W, use the right 2 lanes to take the US-17 S exit toward Brunswick County Beaches. Continue on US-17 /Ocean Hwy E. Turn left onto US-17 BUS S. Turn left onto NC-906. Turn left onto NC-211 S. Turn left onto Pine Plantation Pkwy. Pine Plantation Pkwy turns left and becomes Lake Club Circle. Home will be on the left.
Affordability Calculator
$109,500
Estimated monthly payment
$2,914/mo
Principal $438,000 · Est. interest $611,049 over 30 yrs
Neighborhood Market Statistics
How this home compares to active listings in Oak Island, NC
- $697,297
- Median Listing Price
- 87
- Median Days on Market
- 1,700
- Median Sq Ft
- $435
- Median Price / Sq Ft
- 314
- Active Listings
- This home’s price is 21% below the area median.
- Its price per sq ft is 48% below the area median.
Market statistics compiled from active EXIT Realty® and MLS listings in Oak Island, NC.
Location

Points of Interest in Oak Island, NC
Showing the Oak Island area map.
Nearby Schools
Classical Charter Schools of Southport
Elementary · 4.2 mi away
Southport Christian School
School · 4.3 mi away
South Brunswick Middle School
Secondary · 5.0 mi away
South Brunswick High School
Secondary · 5.4 mi away
Brunswick County Schools
School · 6.1 mi away
Southport Elementary School
Elementary · 6.3 mi away
Brunswick County Schools
School · 6.3 mi away
Virginia Williamson Elementary School
Elementary · 6.5 mi away
Bolivia Elementary School
Elementary · 6.7 mi away
Brunswick Community College Bookstore
School · 7.5 mi away
Early College High School
Secondary School · 7.5 mi away
Supply Elementary School
Elementary · 8.4 mi away
Cedar Grove Middle School
Secondary · 8.5 mi away
Town Creek Elementary School
Elementary · 11.6 mi away
Town Creek Middle School
Secondary · 11.7 mi away
Jesus Rivera Bultron
School · 13.3 mi away
Carolina Beach Elementary School
Elementary · 13.5 mi away
Island Montessori School
Elementary · 13.8 mi away
North Carolina College of Theology
School · 14.8 mi away
Anderson Elementary School
Elementary · 14.8 mi away
Commute Calculator
Nearby Homes


Similar Homes Nearby
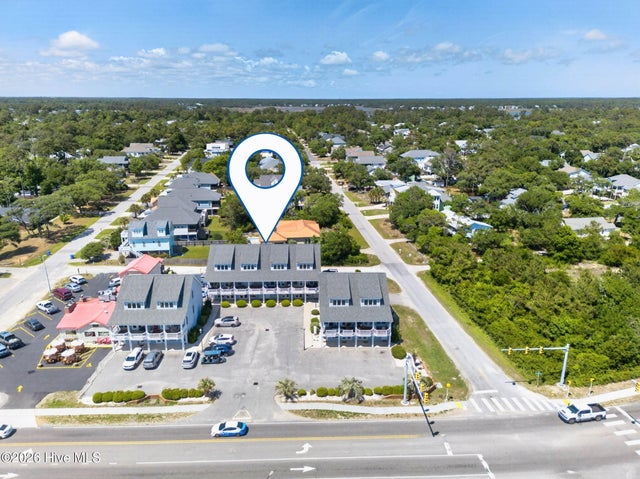

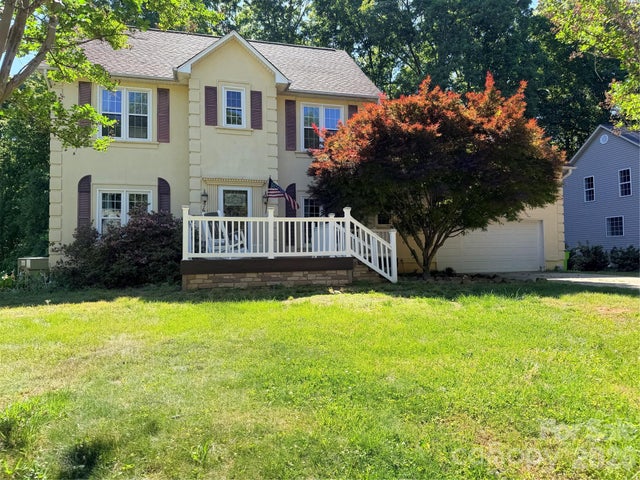

Similar Home Values
Comparable nearby listings and their asking prices.
| Address | Price | Beds | Baths | Sq Ft |
|---|---|---|---|---|
| 124 Stewart Road, Harkers Island, NC | $385,000 | 3 | 2 | 1,149 |
| 5016 E Oak Island Drive Apt 8, Oak Island, NC | $399,900 | 3 | 2 | 1,524 |
| 115 NW 20th Street, Oak Island, NC | $399,900 | 3 | 2 | 1,248 |
| 2472 Cedar Island Road, Cedar Island, NC | $400,000 | 3 | 2 | 1,992 |
| 7605 Keating Drive, Oak Ridge, NC | $420,000 | 3 | 3 | 2,256 |
| 7605 Keating Drive, Oak Ridge, NC | $420,000 | 3 | 3 | 2,256 |
Moving Cost Estimate
EXIT Agents in Oak Island


Presented by: Debbie A Williams