

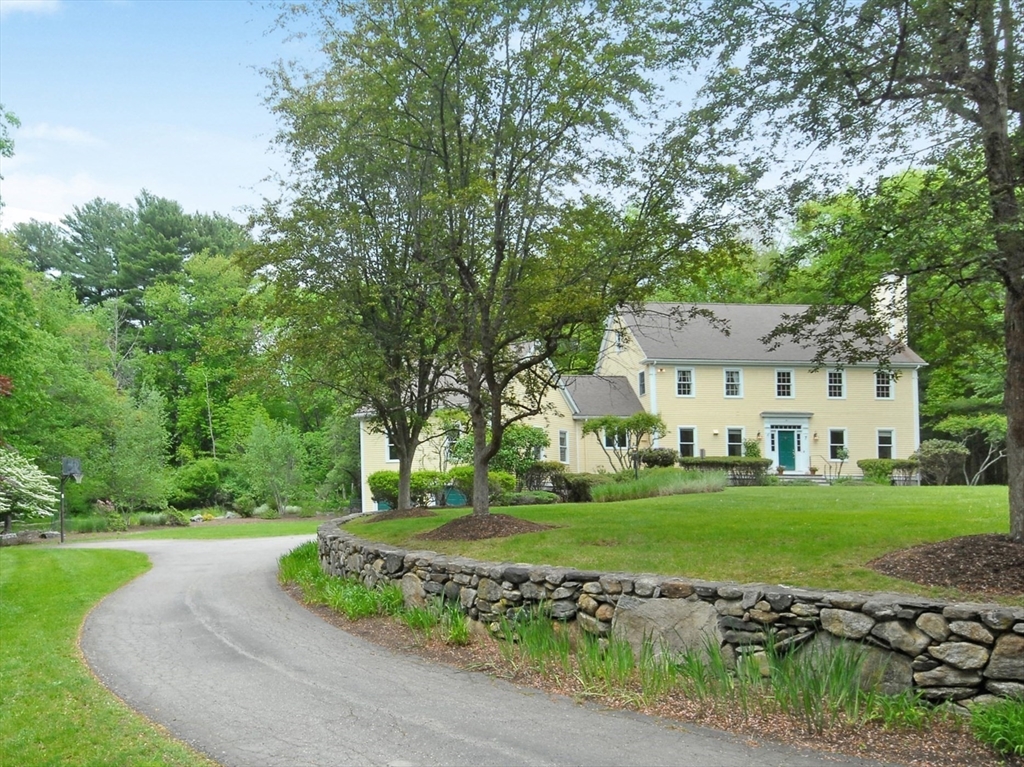
7 Proctor St, Acton, MA 01720
Middlesex County
Key Facts
Description
Bordered by nature and gorgeous stonewalls, this stately 4 bedroom, 3.5 bath colonial is sited on over 4 private acres and located at the end of a cul-de-sac. The main level features are numerous! A huge family room with cathedral ceilings, fieldstone fireplace and access to a gorgeous wrap around deck; a gourmet, eat in kitchen with Thermador gas stove and hood, Corian countertops, and built in refrigerator; a large dining room with tray ceilings and beautiful wall of windows; a living room /study with fireplace, built in bookcases and French doors; a large laundry/ butler’s pantry and a lovely first floor primary suite. A winding staircase brings you to the second level hall with built in bookcases and window seat, 3 generous sized bedrooms, 2 full baths and a second laundry. A serene and amazing nature lovers delight, this property has it all!
Property Information
Property Type
Residential
Sub-Type
Single Family Residence
Style
Colonial
Year Built
1997
Living Area
3,688 sq ft
Lot Size
4.12 acres
Garage Spaces
2
Parking Spaces
8
Zoning
Res
Days on Market
16
MLS® Listing#
73525168
Property Features
Interior
Exterior
Appliances
Cooling
Heating
Flooring
Fireplace
Basement
Parking
Laundry
Patio
Fencing
Lot Features
Foundation
Roof
Security
Community
Sewer
Water Source
Rooms
- Bathroom 111x10First
- Bathroom 25x6First
- Bathroom 37.5x11Second
- Bedroom 219x14.5Second
- Bedroom 316.5x12Second
- Bedroom 414x14.5Second
- Dining Room15x17First
- Family Room25x23First
- Kitchen21x19First
- Living Room16.5x14.5First
- Master Bedroom17x17First
Financial Details
HOA
None
Annual Taxes
$24,928
Tax year 2026
Assessed Value
$1,574,800
Parcel Number
M:00F5 B:0011 L:0004,310631
Directions
Pope Road to Proctor Street
Affordability Calculator
$299,000
Estimated monthly payment
$7,957/mo
Principal $1,196,000 · Est. interest $1,668,526 over 30 yrs
Neighborhood Market Statistics
How this home compares to active listings in Acton, MA
- $940,000
- Median Listing Price
- 26
- Median Days on Market
- 2,544
- Median Sq Ft
- $366
- Median Price / Sq Ft
- 45
- Active Listings
- This home’s price is 59% above the area median.
- Its price per sq ft is 11% above the area median.
Market statistics compiled from active EXIT Realty® and MLS listings in Acton, MA.
Location
Map is currently unavailable for this location.
Points of Interest in Acton, MA
Showing the Acton area map.
Commute Calculator
Nearby Homes


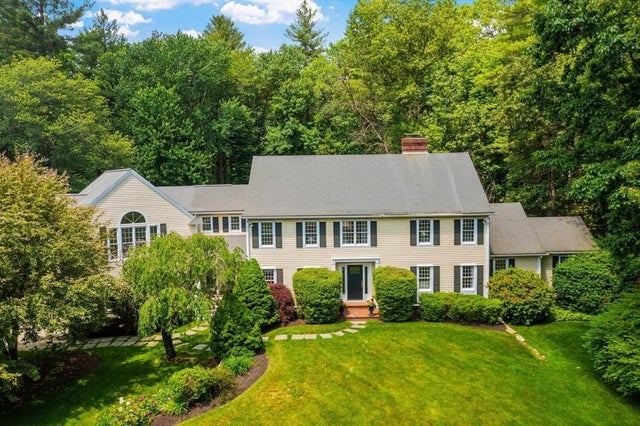
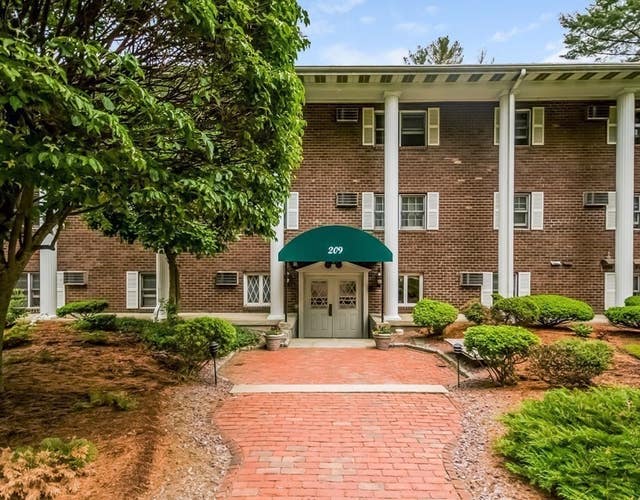
Similar Homes Nearby
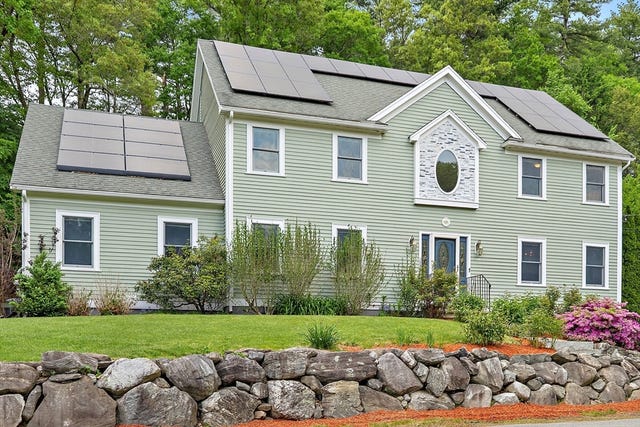
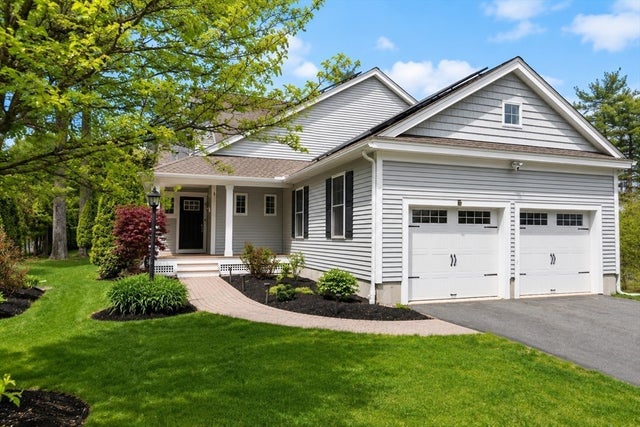

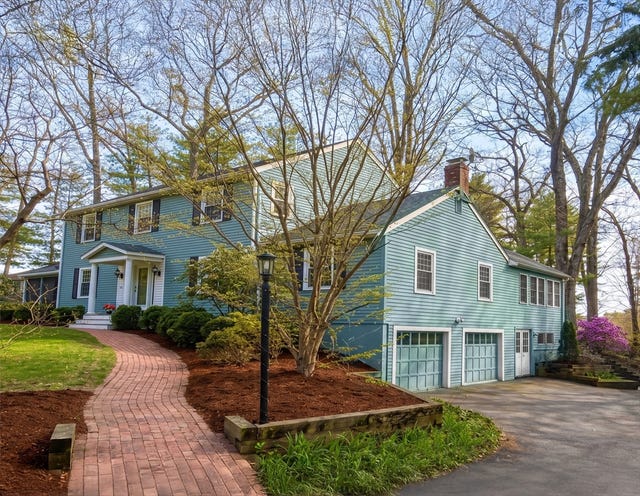


Similar Home Values
Comparable nearby listings and their asking prices.
| Address | Price | Beds | Baths | Sq Ft |
|---|---|---|---|---|
| 139 Willow Street, Acton, MA | $1,095,000 | 4 | 4 | 3,202 |
| 43 Quarry Rd 43, Acton, MA | $1,099,000 | 3 | 4 | 2,832 |
| 43 Quarry Rd, Acton, MA | $1,099,000 | 3 | 4 | 2,832 |
| 6 Sandy Dr, Acton, MA | $1,099,000 | 4 | 4 | 3,299 |
| 30-32 Concord Rd, Acton, MA | $1,100,000 | 3 | 3 | 2,482 |
| 12 Gabriel Lane 12, Acton, MA | $1,195,000 | 4 | 4 | 4,616 |
Moving Cost Estimate
EXIT Agents in Acton


Listing Courtesy: Barrett Sotheby's International Realty - 9783696453
Presented by: The Rita and Erica Group