

4 Occom Ridge, Hanover, NH 03755
Grafton County
Key Facts
Presented by: Richard M Higgerson
Description
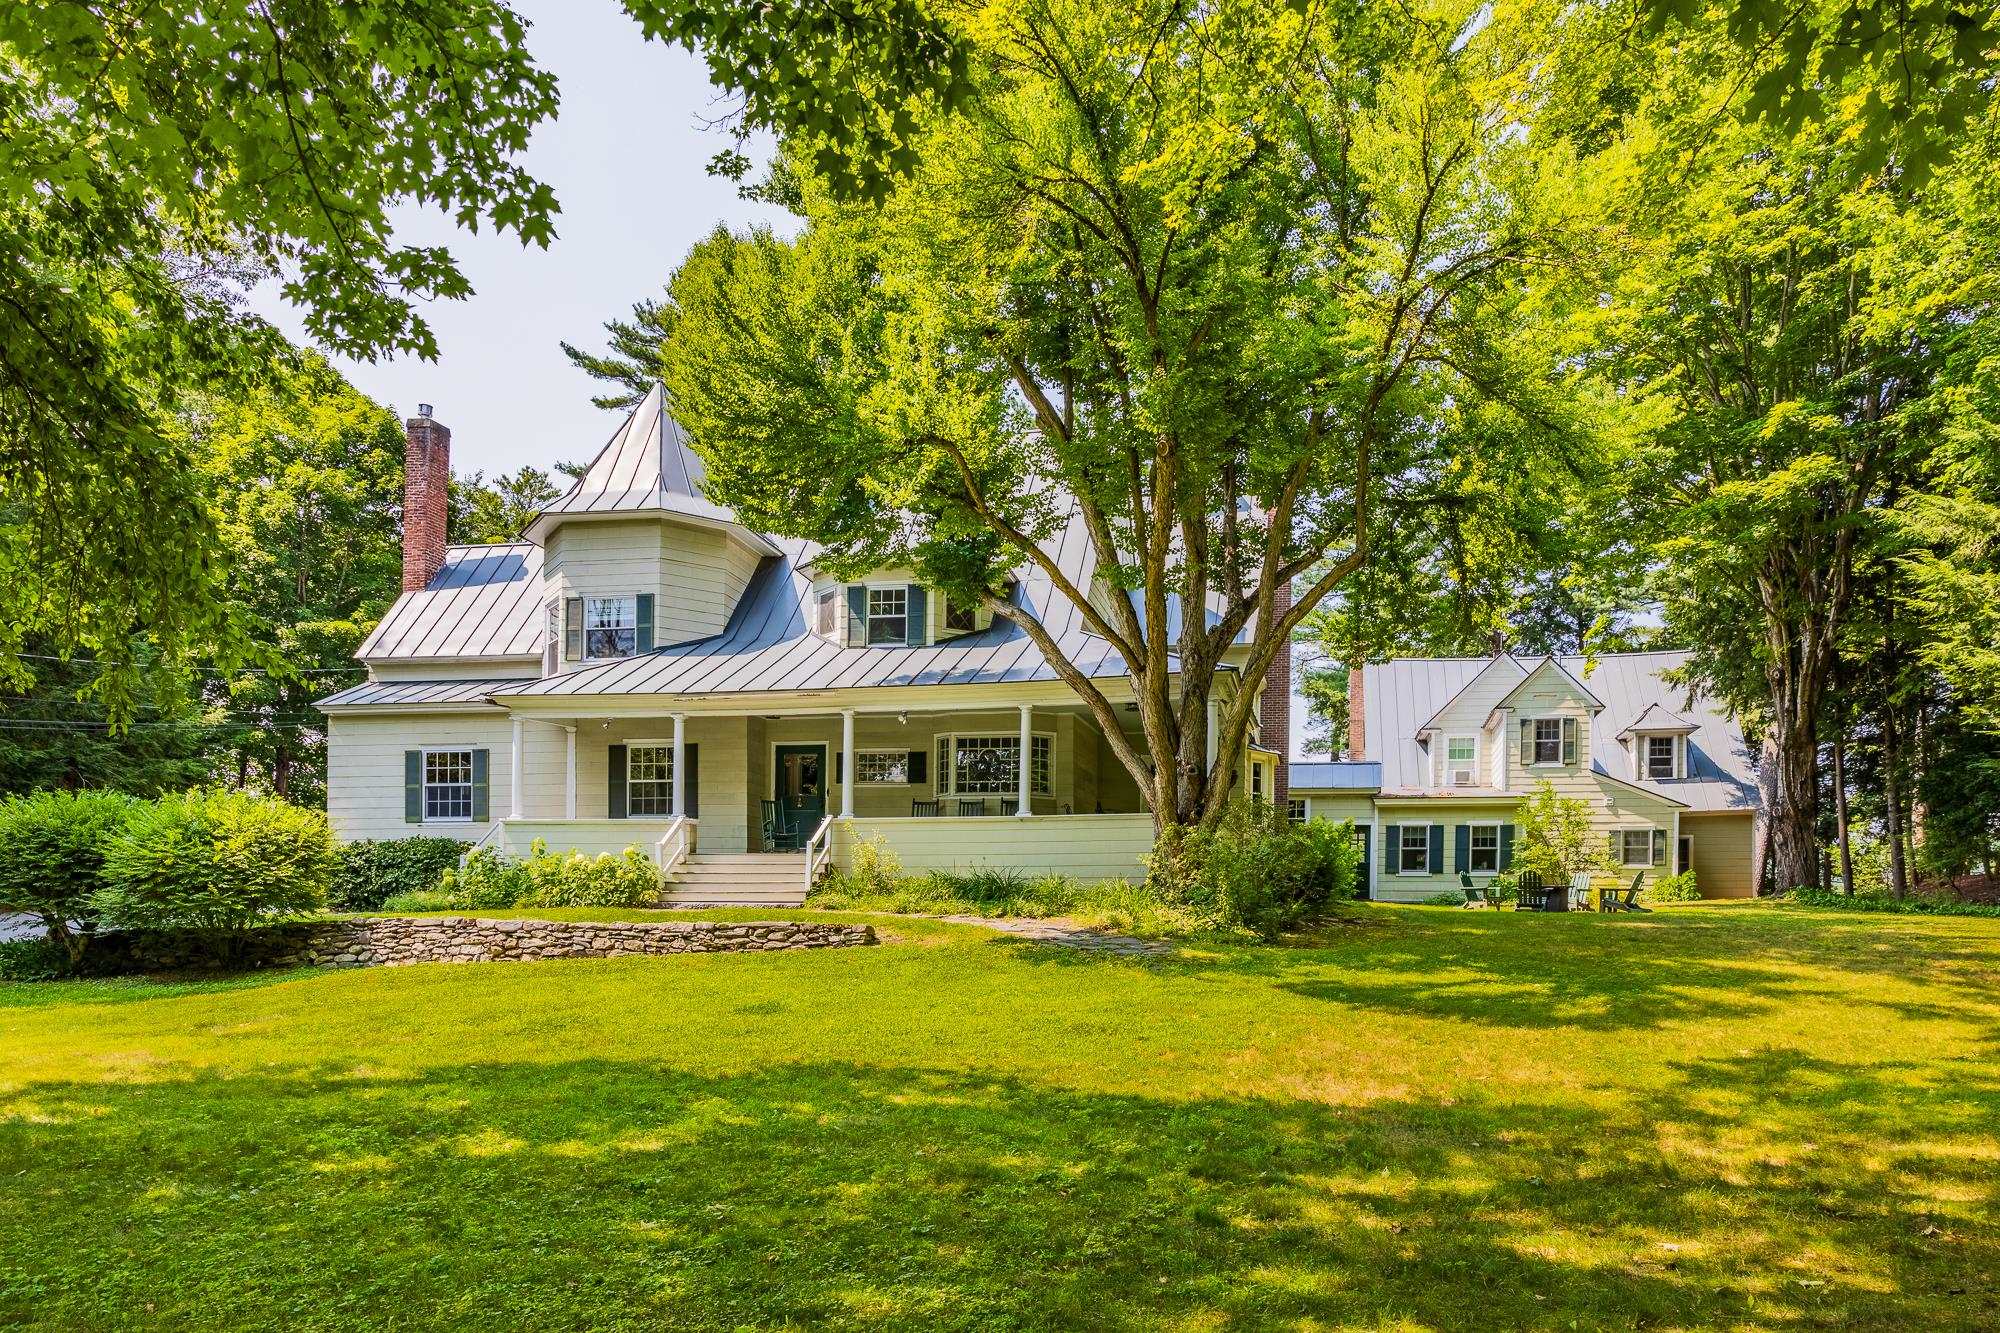
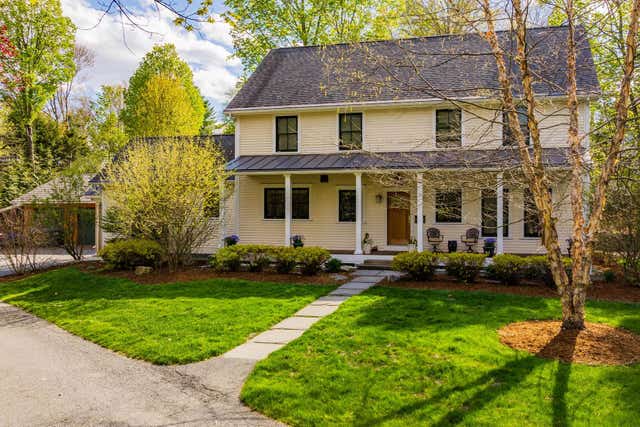
Set on the crest of Hanover’s prestigious Occom Ridge, The Carleton House is a landmark residence with deep roots in Dartmouth College’s history. Originally built circa 1897, this shingle-style estate combines timeless New England architecture with a coveted in-town location—just a short walk to Pine Park, Dartmouth’s campus, and downtown Hanover. Sited on 1.2 beautifully elevated acres with 273 feet of frontage and sweeping western views over the Connecticut River, the property is accessed via a private driveway, offering both privacy and proximity. The main house features seven bedrooms and is rich in period detail—graciously scaled, light-filled rooms, original hardwood floors, raised paneling, wainscoting, crown moldings, and other hallmarks of its era. Thoughtful updates over time have preserved its historic character while enhancing everyday comfort. The first floor includes an open kitchen/family room, formal living and dining rooms, a spacious front entry hall, rear mudroom, and a half bath. Upstairs, four bedrooms—including a generous primary suite—and a laundry room occupy the second level, with three additional bedrooms and a study on the third. Connected via enclosed breezeway and exterior walkway is a distinct four-bedroom accessory dwelling—a rare feature in this neighborhood. With its own kitchen, two bathrooms, and an open living/dining area, this second home offers versatile living for extended family, guests, or rental income. Elegant, enduring, and intrinsically tied to the fabric of Hanover, The Carleton House is a singular opportunity to own one of the town’s most admired historic homes.
Property Information
Property Type
Residential
Sub-Type
Single Family Residence
Style
Antique / Victorian
Year Built
1897
Stories
3
Living Area
10,243 sq ft
Lot Size
1.20 acres
Days on Market
132
MLS® Listing#
5074186
Property Features
Appliances
Heating
Flooring
Basement
Parking
Lot Features
Construction
Roof
Utilities
Sewer
Water Source
Schools
- Elementary:
- Bernice A. Ray School
- Middle:
- Frances C. Richmond Middle Sch
- High:
- Hanover High School
- District:
- Dresden
Financial Details
Annual Taxes
$43,285
Tax year 2026
Directions
Wheelock left onto College Street then right onto North Main Street then left onto Webster then right onto Occom Ridge.
Affordability Calculator
$899,800
Estimated monthly payment
$23,946/mo
Principal $3,599,200 · Est. interest $5,021,204 over 30 yrs
Location
Map is currently unavailable for this location.
Points of Interest in Hanover, NH
Showing the Hanover area map.
Commute Calculator
Nearby Homes


Moving Cost Estimate
EXIT Agents in Hanover


