

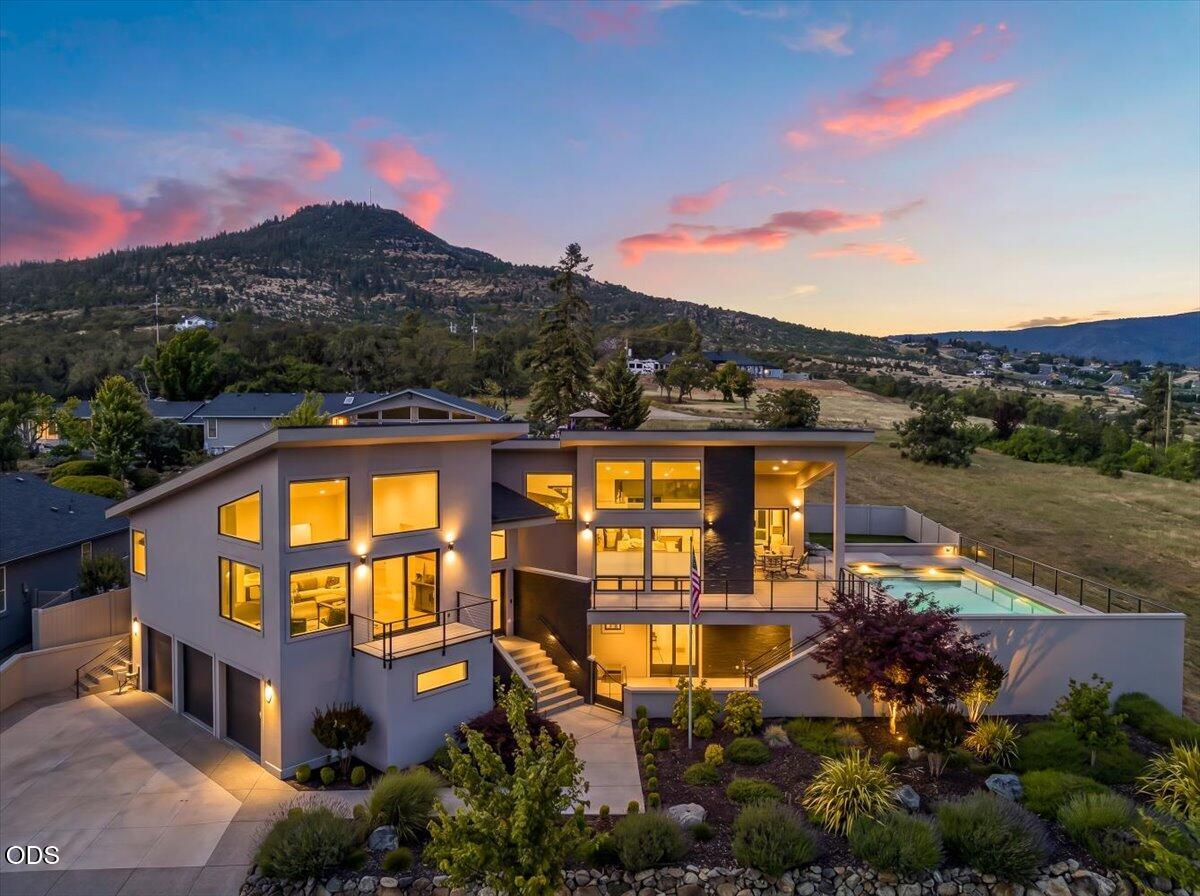
1812 Plateau Drive, Medford, OR 97504
Panorama Heights Phase II · Jackson County
Key Facts
Description
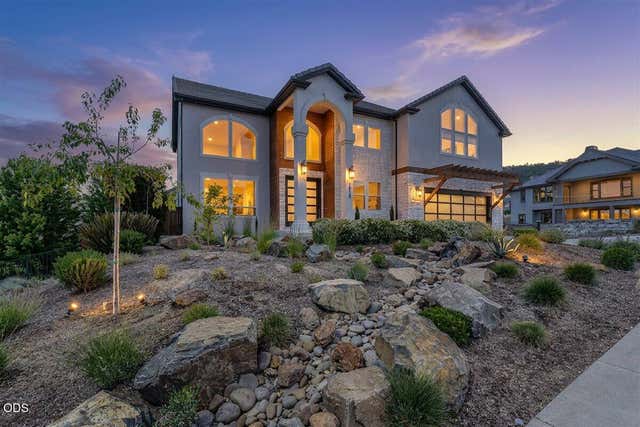
Experience one of the best views in the valley. This impeccably crafted estate showcases exceptional quality in every detail. Spanning 5,083 sqft on a generous .30-acre lot, this 3-bedroom, 2.5-bath residence is designed for elevated living and effortless entertaining. Walls of glass open via an accordion window system, framing breathtaking 180° valley views and creating seamless indoor/outdoor flow. The expansive living spaces extend to a resort-style backyard complete with an inground pool and spa, outdoor kitchen, and private putting green--perfect for both relaxation and hosting. Inside, discover refined spaces including a dedicated office, workout room, bonus room downstairs, and a hidden bookshelf wall that adds intrigue and charm. Abundant storage, thoughtful design, and a 3-car garage enhance everyday functionality. This home is a rare blend of sophistication, comfort, and resort-inspired living.
Property Information
Property Type
Residential
Sub-Type
Single Family Residence
Style
Contemporary
Year Built
2018
Living Area
4,079 sq ft
Lot Size
0.30 acres
Garage Spaces
3
Days on Market
4
MLS® Listing#
220222579
Property Features
Interior
Exterior
Appliances
Cooling
Heating
Flooring
Fireplace
Basement
Pool
Parking
Patio
Fencing
Lot Features
Construction
Foundation
Roof
Windows
Security
Sewer
Water Source
Schools
- Elementary:
- Abraham Lincoln Elem
- Middle:
- Hedrick Middle
- High:
- North Medford High
Financial Details
HOA
None
Annual Taxes
$13,280
Tax year 2025
Parcel Number
11005585
Affordability Calculator
$360,000
Estimated monthly payment
$9,580/mo
Principal $1,440,000 · Est. interest $2,008,928 over 30 yrs
Neighborhood Market Statistics
How this home compares to active listings in Medford, OR
- $464,072
- Median Listing Price
- 66
- Median Days on Market
- 1,755
- Median Sq Ft
- $258
- Median Price / Sq Ft
- 473
- Active Listings
- This home’s price is 288% above the area median.
- Its price per sq ft is 71% above the area median.
Market statistics compiled from active EXIT Realty® and MLS listings in Medford, OR.
Location

Getting Around
Points of Interest in Medford, OR
Showing the Medford area map.
Nearby Schools
Lone Pine Elementary School
Elementary · 0.9 mi away
Abraham Lincoln Elementary
Elementary · 1.5 mi away
The Valley School of Southern Oregon
Secondary · 1.7 mi away
North Medford High School
Secondary · 1.8 mi away
Kennedy Elementary School
Elementary · 2.0 mi away
Hedrick Middle School
Secondary · 2.3 mi away
Hoover Elementary School
Elementary · 2.3 mi away
Roosevelt Elementary
Elementary · 2.5 mi away
Grace Christian School
Elementary · 2.6 mi away
Rogue Valley Montessori Center
Elementary · 2.6 mi away
St Mary's School
Secondary · 2.6 mi away
Wilson Elementary School
Elementary · 2.6 mi away
Medford Montessori School
Elementary · 2.8 mi away
Orchard Hill Elementary School
Elementary · 2.9 mi away
Rogue School of Phlebotomy
Secondary · 3.5 mi away
Cascade Christian High School
Secondary · 3.5 mi away
Sacred Heart Catholic School
Secondary · 3.5 mi away
McLoughlin Middle School
Secondary · 3.6 mi away
New Dimensions Christian School
Secondary · 3.7 mi away
First United Methodist Church
Elementary · 3.7 mi away
Commute Calculator
Nearby Homes

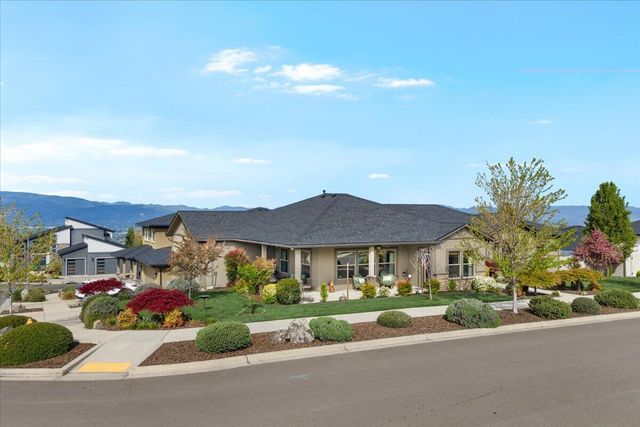
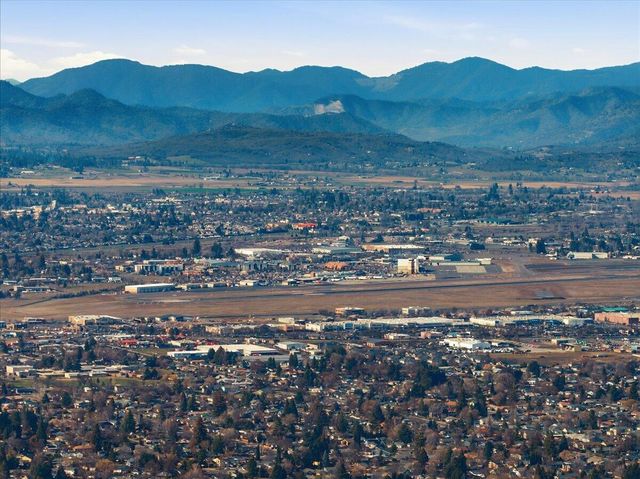

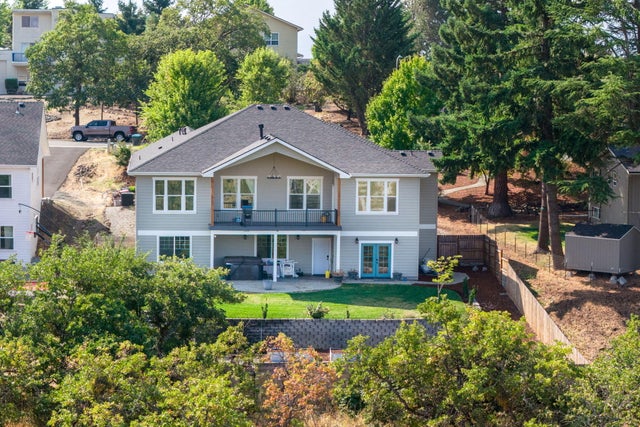
Similar Homes Nearby

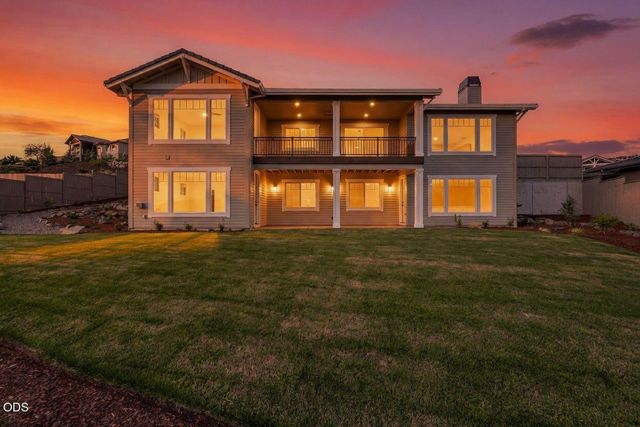
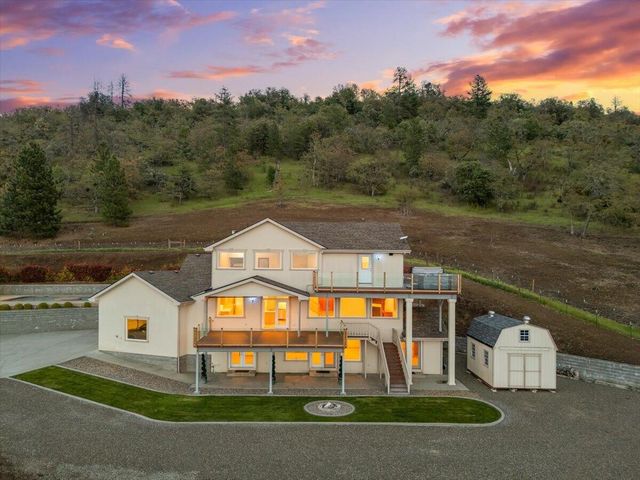
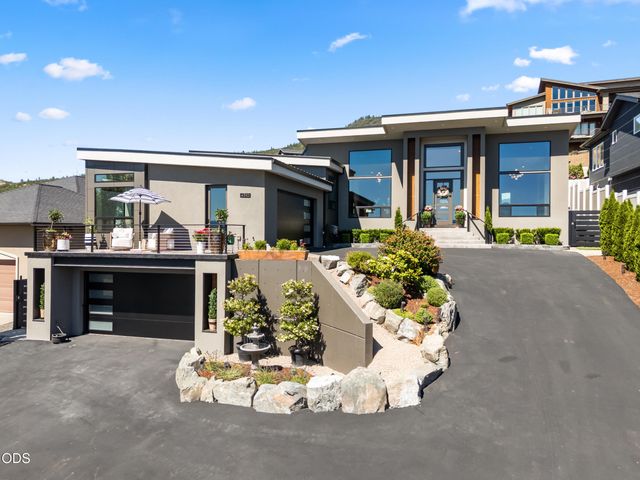

Similar Home Values
Comparable nearby listings and their asking prices.
| Address | Price | Beds | Baths | Sq Ft |
|---|---|---|---|---|
| 5611 Autumn Park Drive, Medford, OR | $1,285,000 | 4 | 4 | 3,810 |
| 5615 Autumn Park Drive, Medford, OR | $1,285,000 | 4 | 4 | 3,810 |
| 4002 Dry Creek Road, Medford, OR | $1,295,000 | 3 | 5 | 4,022 |
| 4310 Tamarack Drive, Medford, OR | $1,295,000 | 3 | 3 | 3,674 |
| 1013 Roxy Ann Road, Medford, OR | $1,295,000 | 4 | 4 | 3,922 |
| 2583 Oak View Circle, Medford, OR | $1,375,000 | 5 | 4 | 4,189 |
Moving Cost Estimate
EXIT Agents in Medford


Listing Courtesy: John L. Scott Medford - 541-621-1602
Last Updated: 2026-06-02
200810016