

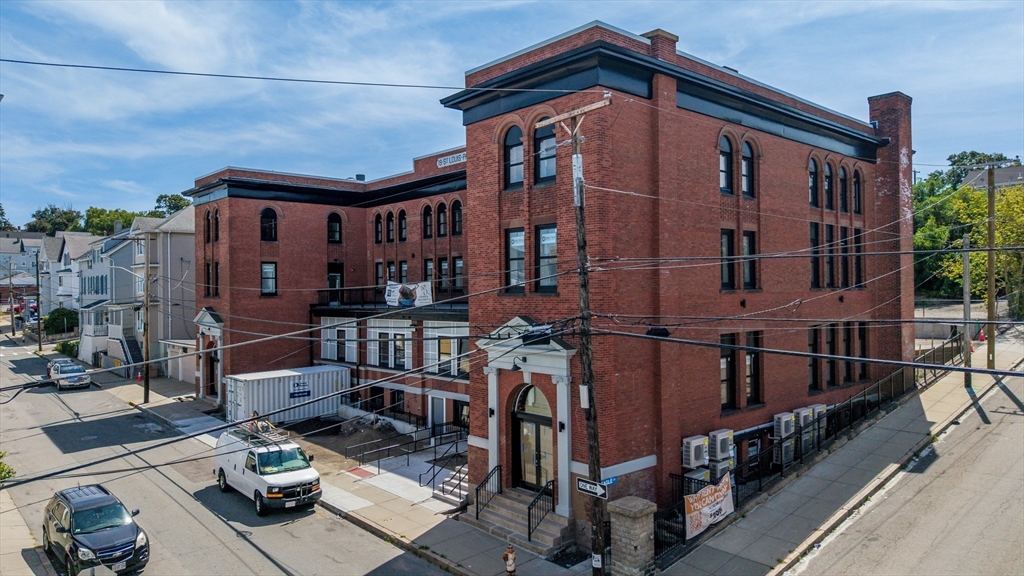
403 Division Street 12, Fall River, MA 02721
Bristol County
Key Facts
Description
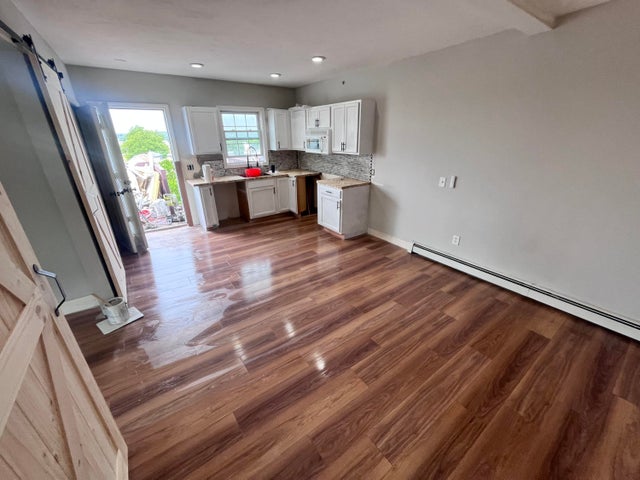
Welcome to the St. Louis Schoolhouse! McPherson Development has teamed up with MassHousing to provide affordable condominium housing options right in Fall River. Units will feature LED recessed lighting with smart wi-fi light switches, mini split AC units, on demand hot water system, a video doorbell system, high end counter tops, contemporary cabinet design, in unit washer and dryer appliances, floating vanities, and more. The community will feature bike storage, security camera system, a mail and storage room, trash chute system, conference room and co-working space, elevator, an elevated outdoor balcony for common use, and 18 parking spaces. This is truly an exceptional opportunity!
Property Information
Property Type
Residential
Sub-Type
Condominium
Year Built
1910
Stories
1
Living Area
1,010 sq ft
Parking Spaces
1
Zoning
A-2
Days on Market
278
MLS® Listing#
73527261
Property Features
Interior
Appliances
Cooling
Heating
Flooring
Parking
Laundry
Windows
Community
Sewer
Water Source
Rooms
- Bathroom 1First
- Bedroom 2First
- KitchenFirst
- Living RoomFirst
- Master BedroomFirst
Financial Details
HOA
$369 / Monthly
Annual Taxes
$3,006
Tax year 2025
Assessed Value
$262,500
Parcel Number
4498314
Directions
William to Division Street.
Affordability Calculator
$52,500
Estimated monthly payment
$1,397/mo
Principal $210,000 · Est. interest $292,969 over 30 yrs
Neighborhood Market Statistics
How this home compares to active listings in Fall River, MA
- $551,351
- Median Listing Price
- 51
- Median Days on Market
- 2,118
- Median Sq Ft
- $245
- Median Price / Sq Ft
- 204
- Active Listings
- This home’s price is 52% below the area median.
- Its price per sq ft is 6% above the area median.
Market statistics compiled from active EXIT Realty® and MLS listings in Fall River, MA.
Location
Map is currently unavailable for this location.
Points of Interest in Fall River, MA
Showing the Fall River area map.
Commute Calculator
Nearby Homes
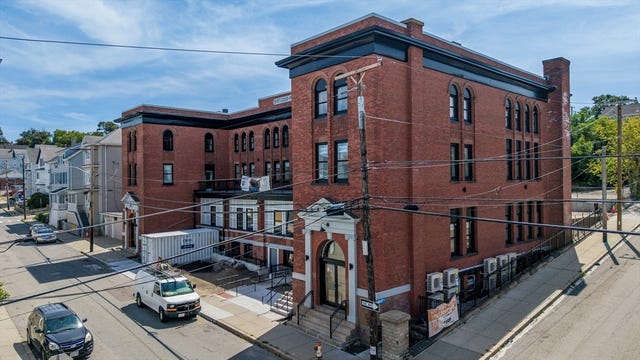


Similar Homes Nearby

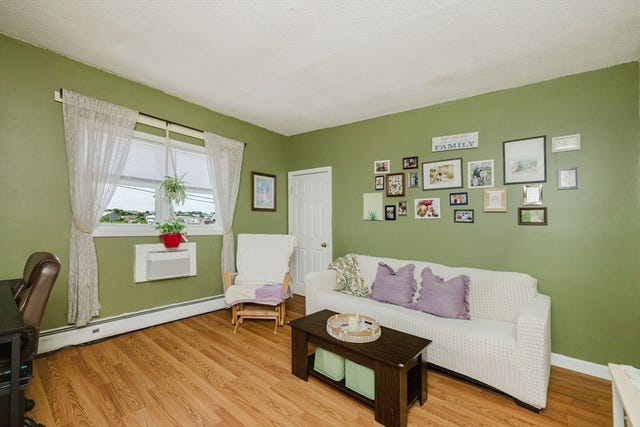
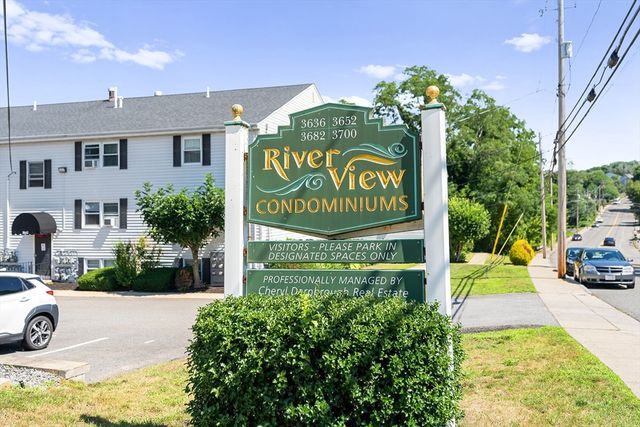

Similar Home Values
Comparable nearby listings and their asking prices.
| Address | Price | Beds | Baths | Sq Ft |
|---|---|---|---|---|
| 403 Division Street 13, Fall River, MA | $188,500 | 1 | 1 | 696 |
| 540 Cherry #B-1, Fall River, MA | $209,900 | 2 | 1 | 605 |
| 464 Bank Street 10, Fall River, MA | $215,000 | 2 | 1 | 729 |
| 3652 N Main St 10, Fall River, MA | $224,900 | 2 | 1 | 750 |
| 131 Stewart Street 3B, Fall River, MA | $229,000 | 1 | 1 | 504 |
| 131 Stewart 3B, Fall River, MA | $229,000 | 1 | 1 | 504 |
Moving Cost Estimate
EXIT Agents in Fall River


Listing Courtesy: Pelletier Realty, Inc. - 5089952676
Presented by: Doris Arruda