


1464 Deer Creek Drive, Englewood, FL 34223
NOT APPLICABLE · Charlotte County
Key Facts
Description
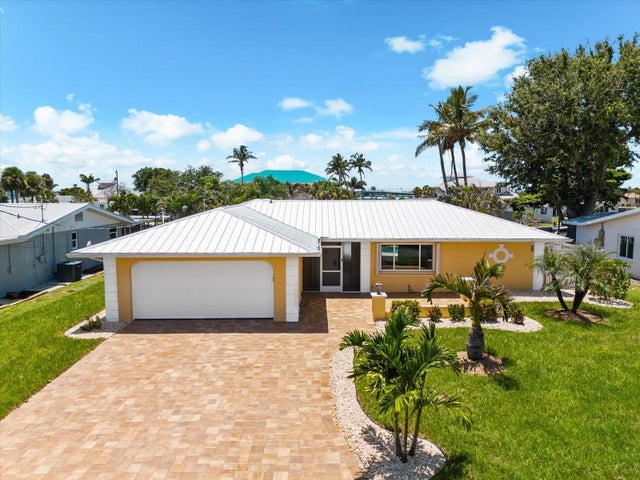
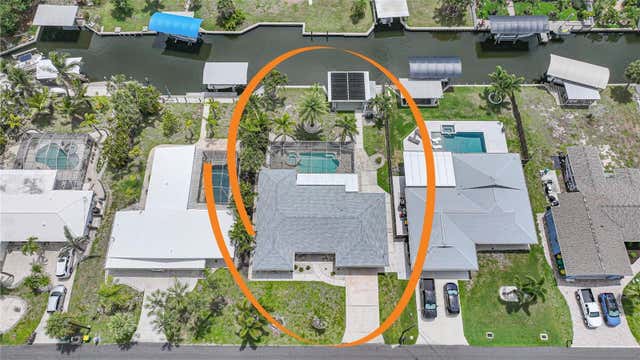
WELCOME TO YOUR FLORIDA COASTAL ESCAPE WHERE RELAXED LIVING MEETS UNBEATABLE WATERFRONT ACCESS. Located just THREE LOTS from LEMON BAY in the quiet enclave of POINT OF PINES, this beautifully renovated home offers DIRECT, BRIDGE-FREE ACCESS TO THE INTRACOASTAL AND GULF OF MEXICO via Stump Pass in under 15 minutes. Step through the front door and take in SWEEPING CANAL VIEWS through a wall of sliders that span the full width of the GREAT ROOM. The expansive 60-FOOT SCREENED LANAI is the perfect place to sip your morning coffee or unwind at sunset while watching DOLPHINS and MANATEES swim by. With 80 FEET OF CONCRETE SEAWALL and a COVERED BOATHOUSE, you'll enjoy easy boating and the potential to ADD YOUR DREAM POOL between the lanai and the water’s edge. Inside, the home was FULLY REMODELED IN 2019 and designed for COMFORT AND ENTERTAINING. It features THREE PRIVATE ENSUITE BEDROOMS, including two with DIRECT LANAI ACCESS, an OPEN-CONCEPT LIVING AREA, and a spacious layout ideal for hosting guests. Major updates include IMPACT-RESISTANT WINDOWS AND DOORS, a STANDING SEAM METAL ROOF, and NEW HVAC, PLUMBING, and ELECTRICAL SYSTEMS. Home is being sold WITHOUT APPLIANCES. SELLER IS WILLING TO OFFER A CREDIT TOWARD AN APPLIANCE PACKAGE WITH AN ACCEPTABLE OFFER. This prime location is just TWO MILES from ENGLEWOOD BEACH and minutes to RESTAURANTS, GOLF COURSES, SHOPPING, and MARINAS. Whether you're seeking a SEASONAL GETAWAY or a FULL-TIME RESIDENCE, this home CHECKS ALL THE BOXES for GULF COAST LIVING. SCHEDULE YOUR PRIVATE SHOWING TODAY and experience THE BEST OF FLORIDA’S GULF COAST.
Property Information
Property Type
Residential
Sub-Type
Single Family Residence
Style
Ranch, One Story
Year Built
1968
Stories
1
Living Area
3,345 sq ft
Lot Size
0.26 acres
Lot Dimensions
80 x 144 x 81 x 143
Garage Spaces
2
Ownership
Single Family
Days on Market
85
MLS® Listing#
2025004274
Property Features
Interior
Exterior
Appliances
Cooling
Heating
Flooring
Parking
Laundry
Patio
Lot Features
Construction
Roof
Windows
Utilities
Sewer
Water Source
Schools
- Elementary:
- ENGLEWOOD
- Middle:
- L.A. AINGER
- High:
- LEMON BAY HIGH
Financial Details
HOA
None
Annual Taxes
$12,687
Tax year 2024
Parcel Number
412006329012
Affordability Calculator
$144,980
Estimated monthly payment
$3,858/mo
Principal $579,920 · Est. interest $809,040 over 30 yrs
Neighborhood Market Statistics
How this home compares to active listings in Englewood, FL
- $356,647
- Median Listing Price
- 99
- Median Days on Market
- 1,499
- Median Sq Ft
- $240
- Median Price / Sq Ft
- 533
- Active Listings
- This home’s price is 103% above the area median.
- Its price per sq ft is 10% below the area median.
Market statistics compiled from active EXIT Realty® and MLS listings in Englewood, FL.
Location
Map is currently unavailable for this location.
Points of Interest in Englewood, FL
Showing the Englewood area map.
Commute Calculator
Nearby Homes



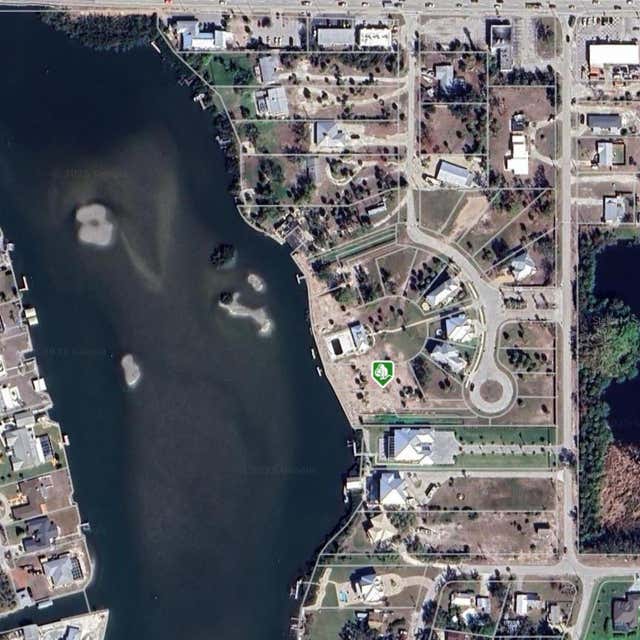
Similar Homes Nearby
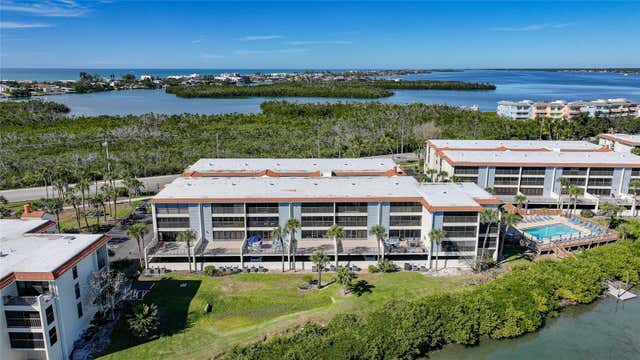


Similar Home Values
Comparable nearby listings and their asking prices.
| Address | Price | Beds | Baths | Sq Ft |
|---|---|---|---|---|
| 1701 BEACH ROAD 202, ENGLEWOOD, FL | $509,900 | 2 | 2 | 1,222 |
| 10033 STONECROP AVENUE, ENGLEWOOD, FL | $509,900 | 3 | 2 | 2,360 |
| 6005 N BEACH ROAD 16, ENGLEWOOD, FL | $525,000 | 2 | 2 | 1,188 |
| 721 REDBUD COURT, ENGLEWOOD, FL | $528,000 | 3 | 2 | 2,014 |
| 725 REDBUD COURT, ENGLEWOOD, FL | $528,000 | 3 | 2 | 2,064 |
| 720 REDBUD COURT, ENGLEWOOD, FL | $528,000 | 3 | 2 | 2,060 |
Moving Cost Estimate
EXIT Agents in Englewood


Listing Courtesy: RE/MAX Realty Group - 2394890444
The listing broker’s offer of compensation is made only to participants of the MLS where the listing is filed.