

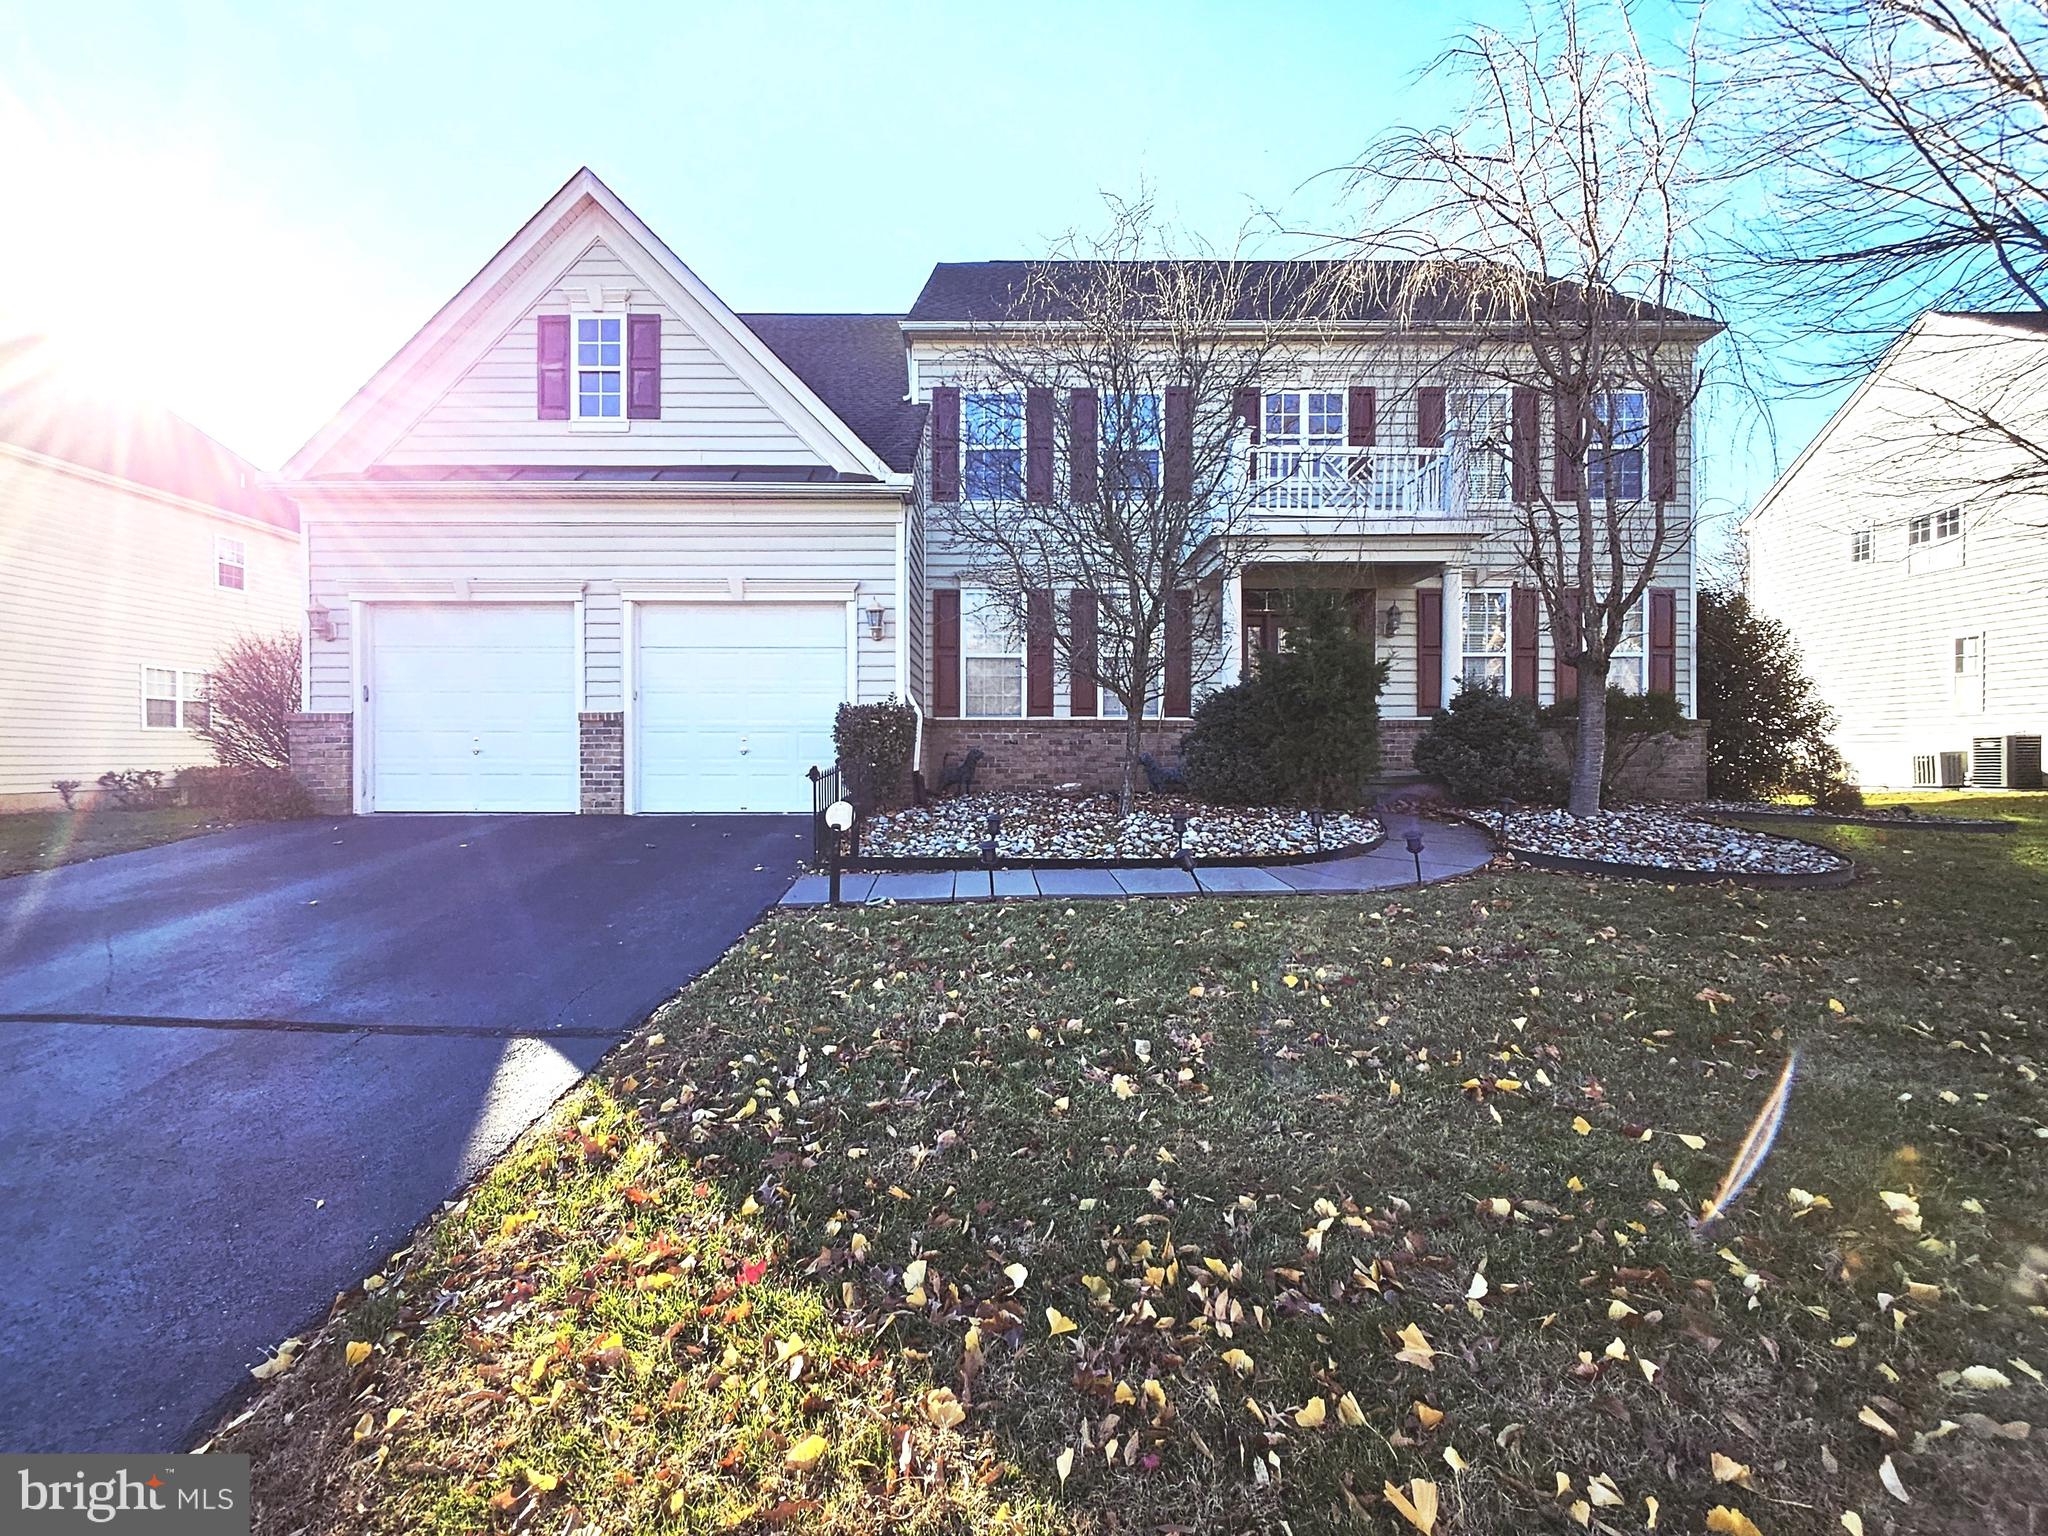
624 NESTING LANE, MIDDLETOWN, DE 19709
ESTATES OF DOVE RUN · NEW CASTLE County
Key Facts
Description
The search is over! You will be amazed from the moment you walk inside. A stunning 2 story 4725 sq foot colonial home PLUS finished basement with 4th full bathroom offers the new buyers a turnkey option on an amazing private lot backing to woods that has been professional landscaped with a low maintenance salt water inground pool! Enter into an open foyer with Cathedral ceilings, catwalk above the open staircase. The Formal living room and dining room will also greet you in the entry while the gourmet kitchen enhanced with marble, granite and tea stain mocha glazed maple cabinets, stainless steel appliance and breakfast room is a chef dream. Exit off the kitchen pass the Triple French doors open to the large deck with a pergola that overlook the low maintenance salt water in ground pool great for outdoor entertaining. The rest of the yard backs to a wooded area for extra privacy. Come back inside and relax in the sunken family room with a gas fireplace. Office/study/den, laundry room with built ins round out the main floor. Upstairs you will find a magnificent owner suite with a sitting room, (2) walk in closets and a custom (4) piece bathroom with a jetted tub, open shower, double vanities and water closet is an owner respite. Preferred Princess suite with private bathroom and Jack and Jill bedrooms with their own bathroom round up the upstairs. This home also has back staircase that leads to family room, finished basement with a full bathroom and (2) storage rooms. This home has it all with room to spread out and then some. This home is also in the desirable Appoquinimink School District. Don't miss out and don't wait too long. Schedule a showing today. This home is being sold as-is.
Property Information
Property Type
Residential
Sub-Type
Single Family Residence
Structure Type
House
Year Built
2005
Living Area
4,725 sq ft
Lot Size
0.30 acres
Lot Dimensions
000 X 000
Garage Spaces
2
Parking Spaces
2
Zoning
23R1B
Days on Market
198
MLS® Listing#
DENC2094112
Property Features
Interior
Appliances
Cooling
Heating
Flooring
Fireplace
Basement
Pool
Parking
Laundry
Patio
Lot Features
Construction
Foundation
Roof
Community
Sewer
Water Source
Schools
- District:
- APPOQUINIMINK
Financial Details
HOA
$70 / Annually
THE ESTATE AT DOVE RUN HOMEOWNER ASSOCIATION INC.
Annual Taxes
$7,163
Tax year 2025
Assessed Value
$689,800
Parcel Number
23-015.00-549
Directions
From Route 299 turn on Brick Mill, left into Dove Run, Right on Nesting Lane to house on left.
Affordability Calculator
$150,000
Estimated monthly payment
$3,992/mo
Principal $600,000 · Est. interest $837,053 over 30 yrs
Neighborhood Market Statistics
How this home compares to active listings in MIDDLETOWN, DE
- $614,118
- Median Listing Price
- 77
- Median Days on Market
- 2,705
- Median Sq Ft
- $213
- Median Price / Sq Ft
- 196
- Active Listings
- This home’s price is 22% above the area median.
- Its price per sq ft is 26% below the area median.
Market statistics compiled from active EXIT Realty® and MLS listings in MIDDLETOWN, DE.
Location
Map is currently unavailable for this location.
Points of Interest in MIDDLETOWN, DE
Showing the MIDDLETOWN area map.
Commute Calculator
Nearby Homes

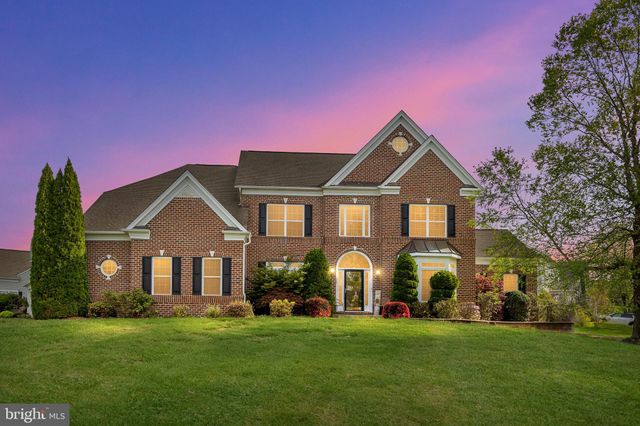


Similar Homes Nearby

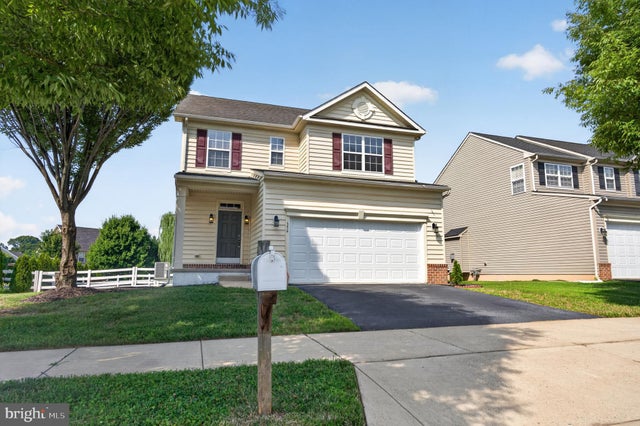

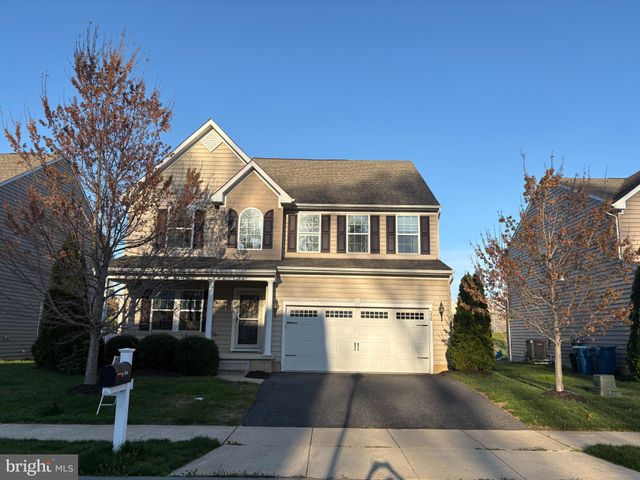
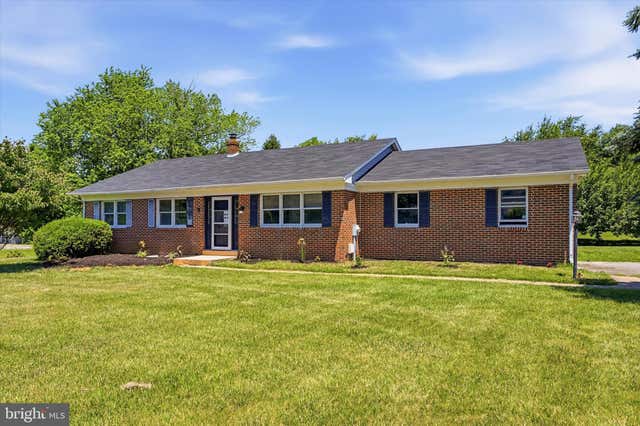
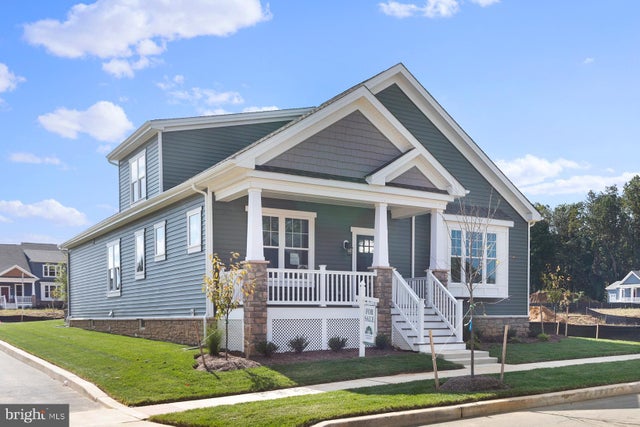
Similar Home Values
Comparable nearby listings and their asking prices.
| Address | Price | Beds | Baths | Sq Ft |
|---|---|---|---|---|
| 705 PINEWOOD DRIVE, MIDDLETOWN, DE | $534,900 | 4 | 3 | 2,250 |
| 354 NORTHHAMPTON WAY, MIDDLETOWN, DE | $539,000 | 4 | 3 | 3,800 |
| 530 WHEELMEN STREET 2 MIDDLETON ELITE, MIDDLETOWN, DE | $540,000 | 3 | 3 | 2,052 |
| 336 ACASTA DRIVE, MIDDLETOWN, DE | $540,000 | 3 | 3 | 3,100 |
| 305 WHITE PINE DRIVE, MIDDLETOWN, DE | $544,900 | 3 | 2 | 2,816 |
| 204 BALDY LANE BRISTOLE MODEL, MIDDLETOWN, DE | $546,000 | 3 | 2 | 2,441 |
Moving Cost Estimate
EXIT Agents in MIDDLETOWN


Listing Courtesy: Patterson-Schwartz-Middletown - 3022855100