

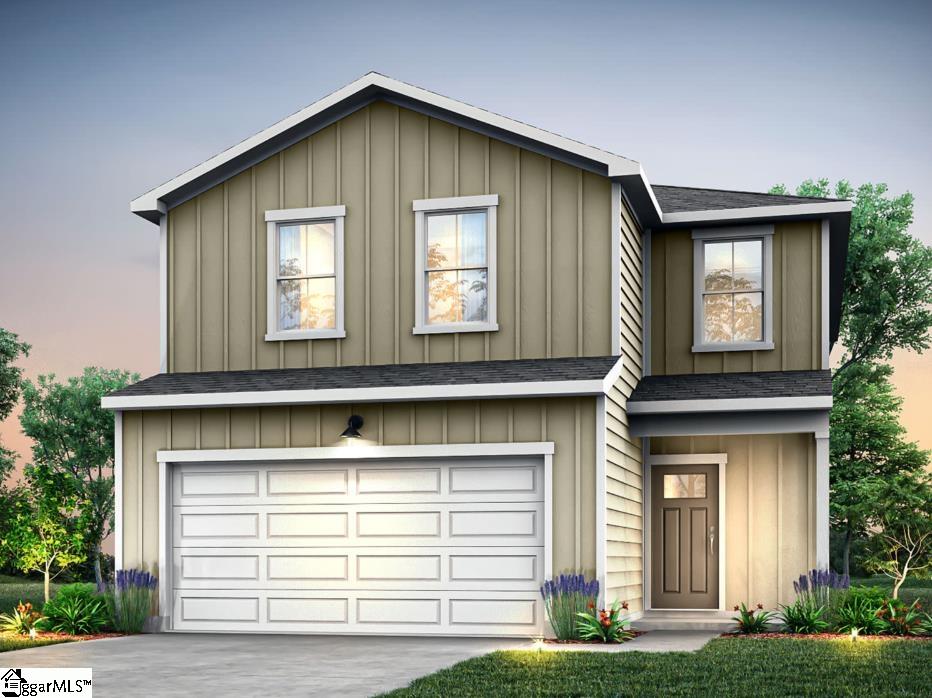
8010 Broadmead Court Lot 124, Spartanburg, SC 29303
Crestview · Spartanburg County
Key Facts
Description
Quick move in coming soon!!! Brand-new 3 bed / 2.5 bath home in the fast-growing Crestview community! The Oriole floor plan has been thoughtfully designed with modern living in mind. The open-concept main floor features 9-foot ceilings, a spacious living area that flows into a well-equipped kitchen with stainless steel appliances (which includes a gas range and refrigerator), quartz countertops, an island, and ample cabinetry. You are greeted upstairs by a 8-foot ceilings and a generous loft space. The primary suite offers a walk-in closet and private bath with dual vanity and walk-in shower. Two generous secondary bedrooms share a full bathroom with tub/shower combo. The home includes energy-efficient windows, durable luxury vinyl plank flooring throughout main areas, and a 10-year structural warranty for peace of mind. Outside, enjoy a level, fully sodded yard—perfect for family gatherings or future outdoor living. Located just minutes from schools, retail, restaurants, and major highways, this home offers both comfort and convenience. Don’t miss your opportunity to be first in this desirable community—featuring a playground, dog park and community cabana with fireplace and comfy seating - schedule your appointment today!
Property Information
Property Type
Residential
Sub-Type
Single Family Residence
Style
Traditional
Living Area
1,922 sq ft
Lot Size
0.15 acres
Garage Spaces
2
Parking Spaces
2
MLS® Listing#
1592369
Property Features
Interior
Exterior
Appliances
Cooling
Heating
Flooring
Fireplace
Basement
Parking
Laundry
Lot Features
Construction
Foundation
Community
Sewer
Water Source
Rooms
- Bedroom 211x12
- Bedroom 312x11
- Kitchen12x12
- Living Room15x15
- Master Bedroom14x12
Schools
- Elementary:
- Drayton Mills
- Middle:
- McCraken
- High:
- Spartanburg
Financial Details
HOA
$528 / Annually
Parcel Number
70900007.64
Affordability Calculator
$56,289
Estimated monthly payment
$1,498/mo
Principal $225,156 · Est. interest $314,113 over 30 yrs
Neighborhood Market Statistics
How this home compares to active listings in Spartanburg, SC
- $295,522
- Median Listing Price
- 62
- Median Days on Market
- 1,774
- Median Sq Ft
- $153
- Median Price / Sq Ft
- 578
- Active Listings
- This home’s price is 5% below the area median.
- Its price per sq ft is 4% below the area median.
Market statistics compiled from active EXIT Realty® and MLS listings in Spartanburg, SC.
Location
Map is currently unavailable for this location.
Points of Interest in Spartanburg, SC
Showing the Spartanburg area map.
Commute Calculator
Nearby Homes


Similar Homes Nearby


Similar Home Values
Comparable nearby listings and their asking prices.
| Address | Price | Beds | Baths | Sq Ft |
|---|---|---|---|---|
| 1548 Dockage Way Lot 96, Spartanburg, SC | $198,992 | 3 | 3 | 1,417 |
| 211 California Avenue, Spartanburg, SC | $199,000 | 4 | 2 | 1,500 |
| 10 Adger Street, Spartanburg, SC | $199,000 | 2 | 2 | 1,000 |
| 456 Allison Drive, Spartanburg, SC | $199,000 | 4 | 2 | 1,882 |
| 640 Humphrey Street, Spartanburg, SC | $199,000 | 4 | 2 | 1,743 |
| 456 Allison Drive, Spartanburg, SC | $199,000 | 4 | 2 | 1,882 |
Moving Cost Estimate
EXIT Agents in Spartanburg


Listing Courtesy: Pulte Home Company - 4047770267
Presented by: Jaymie Dimbath