

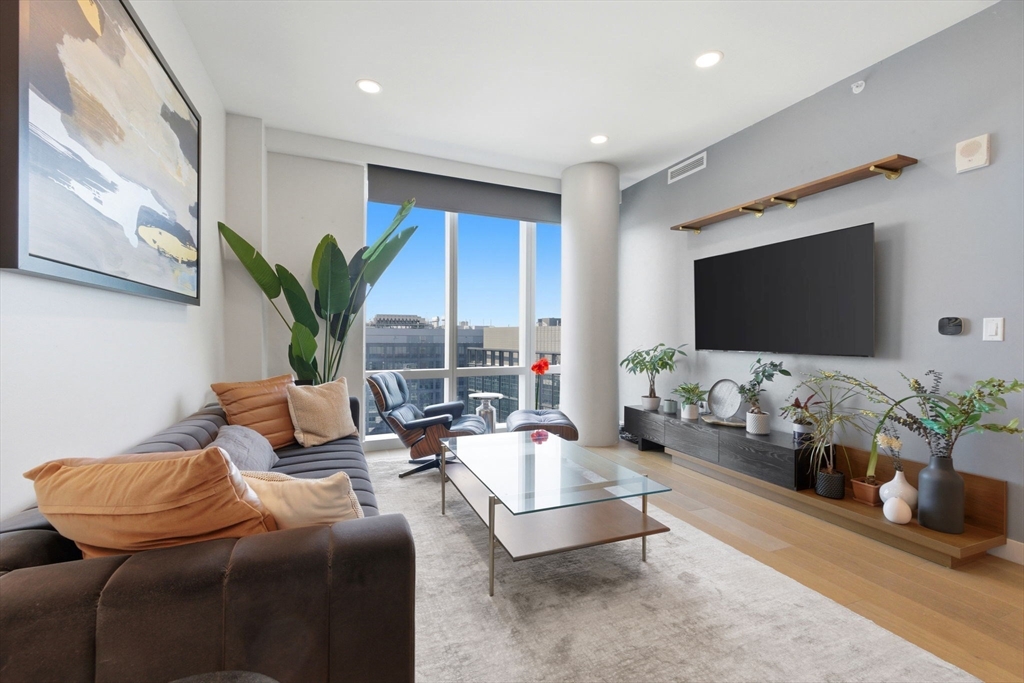
188 Brookline Avenue 23I, Boston, MA 02215
Suffolk County
Key Facts
Description
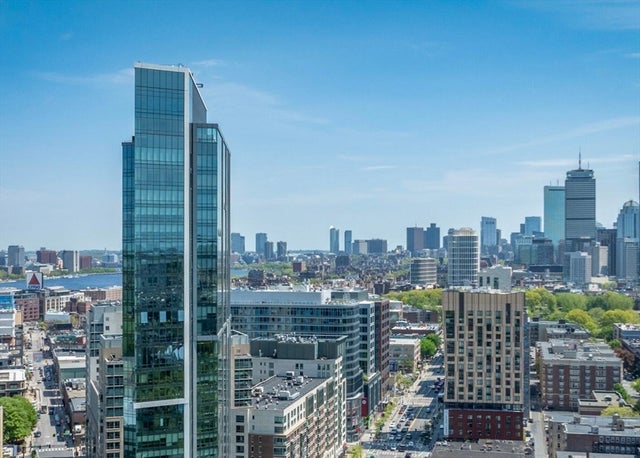
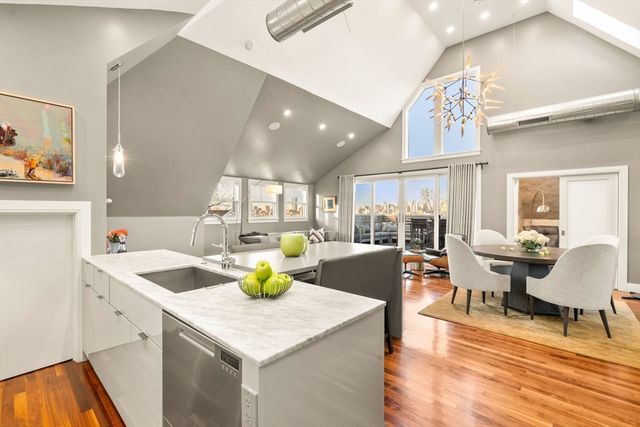
Perched within the architecturally distinct Pierce Boston, this refined 2 bedroom residence blends thoughtful layout with master-crafted finishes and breathtaking elevated views. The home features premium oak hardwood floors, high ceilings, and floor to ceiling windows that bathe every room in natural light. Elegant kitchen with Wolf and SubZero appliances, custom cabinetry, as well as sleek quartz counters and waterfall breakfast bar that flows effortlessly into the living space. Spacious primary bedroom with ensuite bathroom, paired with a comfortable second bedroom and a convenient guest powder room. Unparalleled building amenities include 24/7 concierge, pool and spa tub, landscaped grill deck, fitness center, multiple lounge spaces, game room, and pet spa. Prime location with Fenway Park, T and Commuter Rail stations, Longwood Medical, museums, music venues, several colleges and universities, as well as countless restaurants and retail locations practically at your doorstep.
Property Information
Property Type
Residential
Sub-Type
Condominium
Year Built
2018
Stories
1
Living Area
949 sq ft
Garage Spaces
1
Parking Spaces
1
Zoning
RES
Days on Market
4
MLS® Listing#
73497835
Property Features
Interior
Exterior
Appliances
Cooling
Heating
Flooring
Parking
Laundry
Patio
Lot Features
Construction
Roof
Community
Sewer
Water Source
Financial Details
HOA
$1,325 / Monthly
Annual Taxes
$18,319
Tax year 2026
Assessed Value
$1,449,900
Parcel Number
5085970
Directions
Intersection of Brookline Ave & Bolyston St. Condo Residents private entrance at 188 Brookline Ave.
Affordability Calculator
$339,980
Estimated monthly payment
$9,048/mo
Principal $1,359,920 · Est. interest $1,897,209 over 30 yrs
Neighborhood Market Statistics
How this home compares to active listings in Boston, MA
- $961,089
- Median Listing Price
- 55
- Median Days on Market
- 1,279
- Median Sq Ft
- $822
- Median Price / Sq Ft
- 1,936
- Active Listings
- This home’s price is 77% above the area median.
- Its price per sq ft is 118% above the area median.
Market statistics compiled from active EXIT Realty® and MLS listings in Boston, MA.
Location
Map is currently unavailable for this location.
Points of Interest in Boston, MA
Showing the Boston area map.
Commute Calculator
Nearby Homes
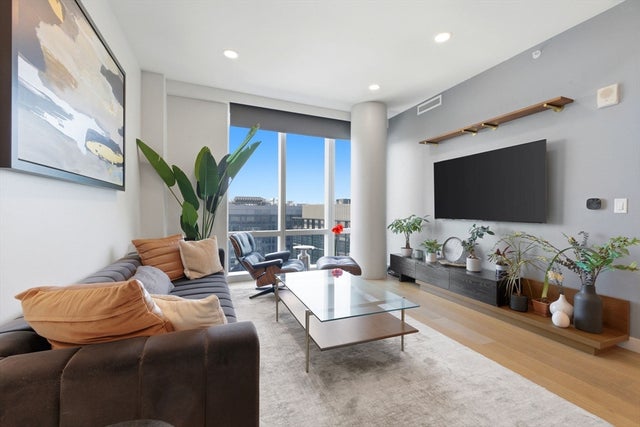
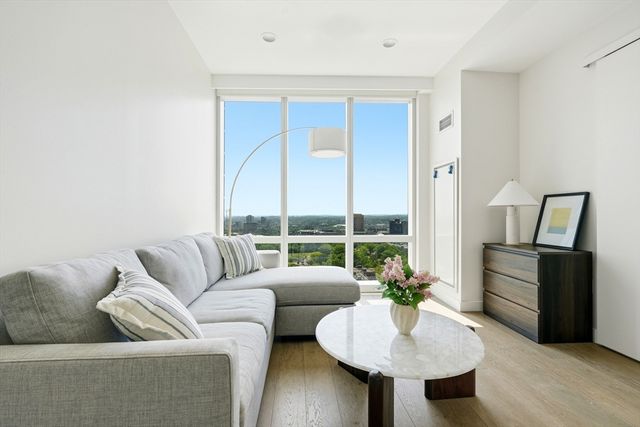


Similar Homes Nearby


Similar Home Values
Comparable nearby listings and their asking prices.
| Address | Price | Beds | Baths | Sq Ft |
|---|---|---|---|---|
| 27 Salcombe St 2, Boston, MA | $1,190,000 | 2 | 3 | 1,881 |
| 141 Dorchester Ave 906, Boston, MA | $1,190,000 | 2 | 2 | 1,279 |
| 140 Shawmut Ave 2A, Boston, MA | $1,195,000 | 2 | 2 | 1,200 |
| 241 Perkins C603, Boston, MA | $1,195,000 | 2 | 3 | 1,906 |
| 47 Harvard Street C202, Boston, MA | $1,195,000 | 2 | 2 | 1,011 |
| 80 Broad St 602, Boston, MA | $1,195,000 | 2 | 2 | 1,220 |
Moving Cost Estimate
EXIT Agents in Boston


Listing Courtesy: Compass - 6172063333
Presented by: Joshua Drawas