

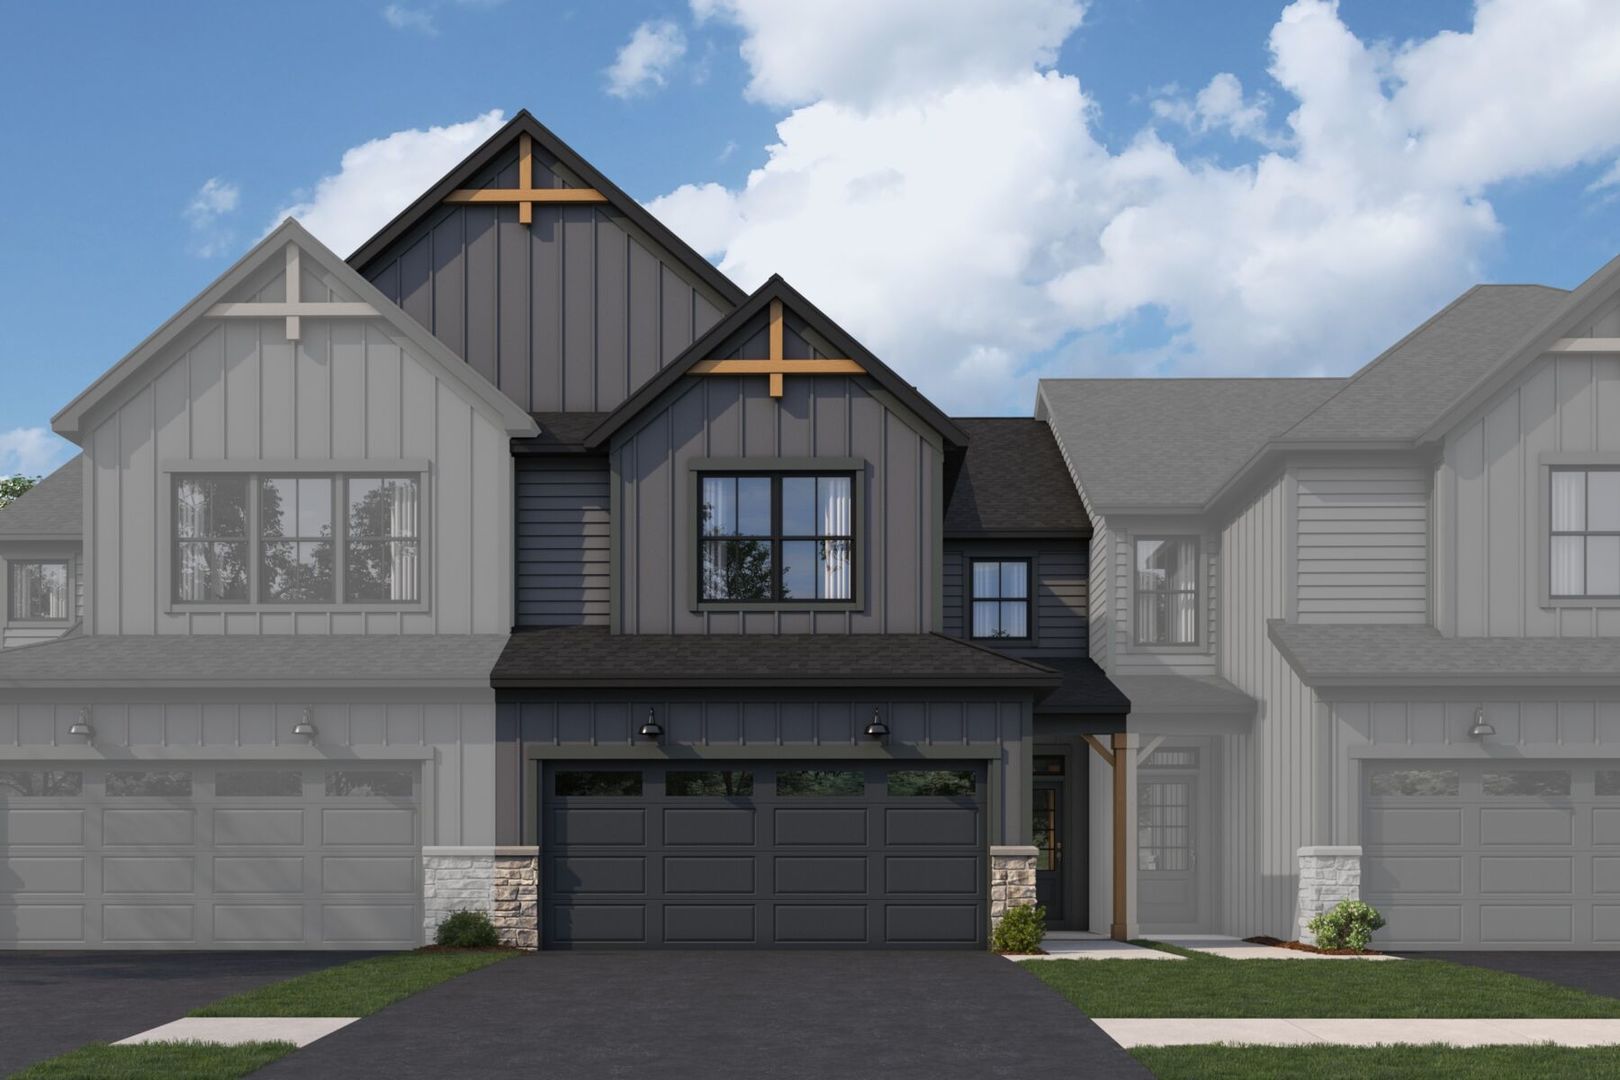
25511 W Emory Lane, Plainfield, IL 60544
Lockley Park · Will County
Key Facts
Description
*Below Market Interest Rate Available for Qualified Buyers* Lockley Park! Brand new townhomes in Plainfield! Welcome to the Braeden, one of our most popular floorplans! This home includes three bedrooms, two-and-a-half bathrooms, and a two-car garage. As you enter your front door, you have a spacious foyer that feels even larger thanks to the nine-foot ceilings and open site line to the rest of the main floor. This home is full of "wow" factors. From the stunning kitchen that overlooks the large great room to the breakfast area with a view of the patio, you'll never want to leave. The walk-in pantry combined with ample cabinet space makes this kitchen a chef's dream. The kitchen is equipped with 42" cabinets, quartz countertops and GE stainless steel appliances. When it's time to unwind, head upstairs to your relaxing living spaces. The owner's suite is spacious enough to hold a king-size bed and a seating area, making it a true retreat! Your owner's en-suite includes a tiled shower, dual sink vanity, and walk-in closet. With the large second-floor laundry room, you can do laundry without ever leaving upstairs. This floor also includes the two secondary bedrooms and a hallway bathroom to share. *Photos are of a model home, not subject home* Broker must be present at clients first visit to any M/I Homes community. Lot 76
Property Information
Property Type
Residential
Sub-Type
Townhouse
Year Built
2026
Stories
2
Living Area
1,781 sq ft
Lot Dimensions
24X52.6
Garage Spaces
2
Parking Spaces
2
Ownership
Fee Simple w/ HO Assn.
Days on Market
7
MLS® Listing#
12706205
Property Features
Appliances
Cooling
Heating
Basement
Parking
Laundry
Patio
Construction
Foundation
Roof
Sewer
Water Source
Rooms
- 11X8Main
- Bedroom 213X12Second
- Bedroom 314X11Second
- Bedroom 4
- Dining Room
- Family Room17X12Main
- Kitchen13X11Main
- Laundry8X4Second
- Living Room
- Master Bedroom17X13Second
Schools
- Elementary:
- Lincoln Elementary School
- Middle:
- Ira Jones Middle School
- High:
- Plainfield North High School
- District:
- Plainfield North High School
Financial Details
HOA
$298 / Monthly
Parcel Number
0308100001000000
Directions
Head North on IL-59 N Slight left toward IL-59 S Sharp left onto IL-59 S Turn right onto US-30 W Continue straight onto W 143rd St. Turn left onto S Steiner Rd The Villas at Lockley entrance will be on your left
Affordability Calculator
$73,998
Estimated monthly payment
$1,969/mo
Principal $295,992 · Est. interest $412,935 over 30 yrs
Neighborhood Market Statistics
How this home compares to active listings in Plainfield, IL
- $502,083
- Median Listing Price
- 21
- Median Days on Market
- 2,315
- Median Sq Ft
- $212
- Median Price / Sq Ft
- 300
- Active Listings
- This home’s price is 26% below the area median.
- Its price per sq ft is 2% below the area median.
Market statistics compiled from active EXIT Realty® and MLS listings in Plainfield, IL.
Location
Map is currently unavailable for this location.
Points of Interest in Plainfield, IL
Showing the Plainfield area map.
Commute Calculator
Nearby Homes


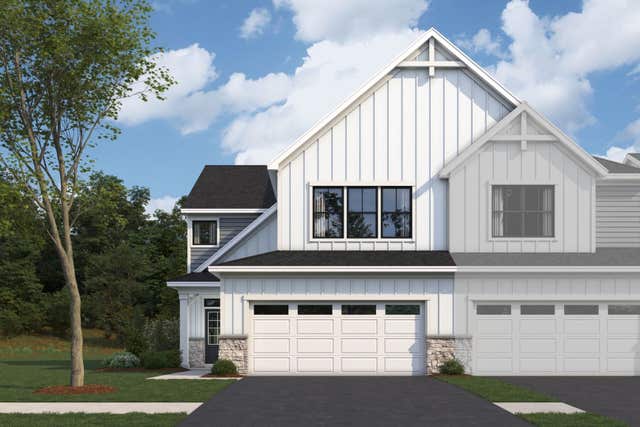
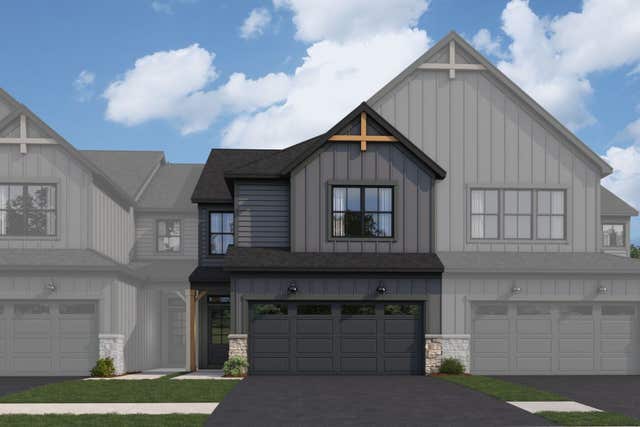
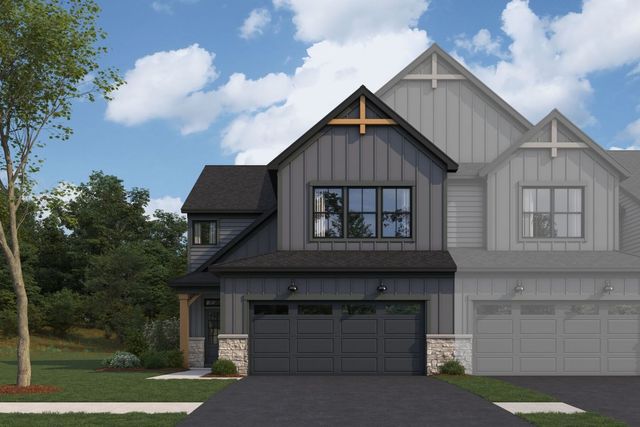

Similar Homes Nearby


Similar Home Values
Comparable nearby listings and their asking prices.
| Address | Price | Beds | Baths | Sq Ft |
|---|---|---|---|---|
| 21426 W Georgetown Court, Plainfield, IL | $269,750 | 3 | 3 | 1,657 |
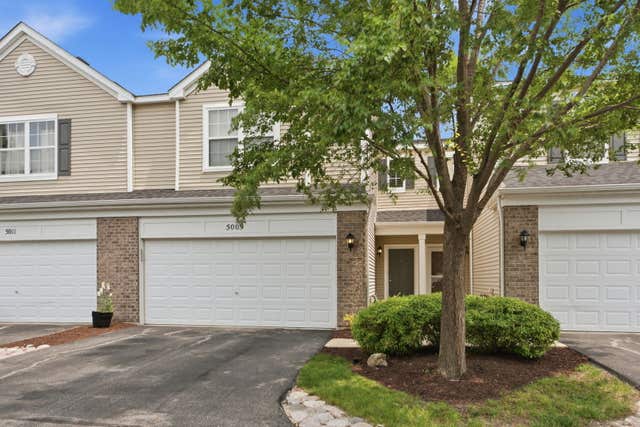
| 5009 Corning Court 5009, Plainfield, IL | $275,000 | 2 | 2 | 1,600 |
| 5015 Montauk Drive, Plainfield, IL | $275,000 | 2 | 2 | 1,484 |
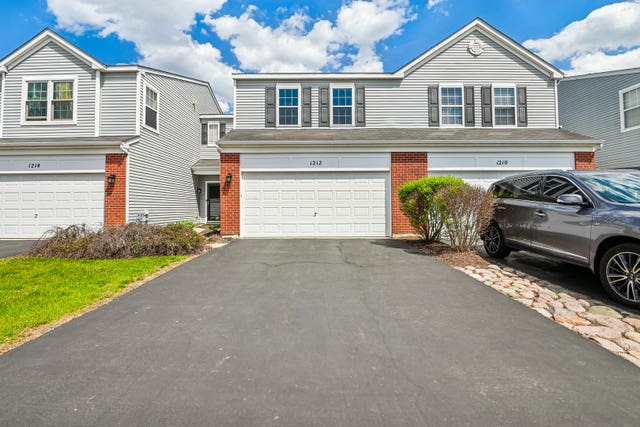
| 1212 Courtland Circle S, Plainfield, IL | $276,000 | 3 | 2 | 1,472 |
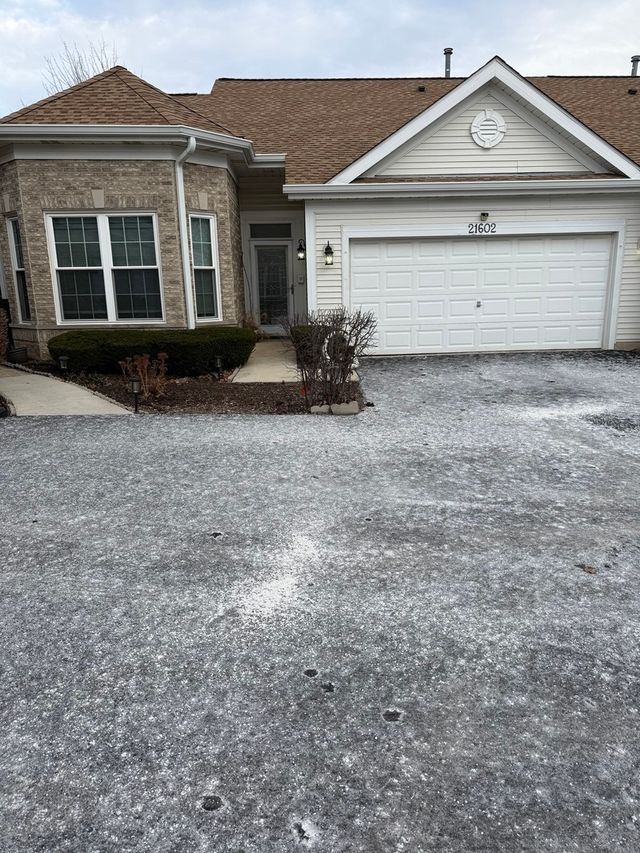
| 21602 W Empress Lane, Plainfield, IL | $277,000 | 2 | 2 | 1,379 |
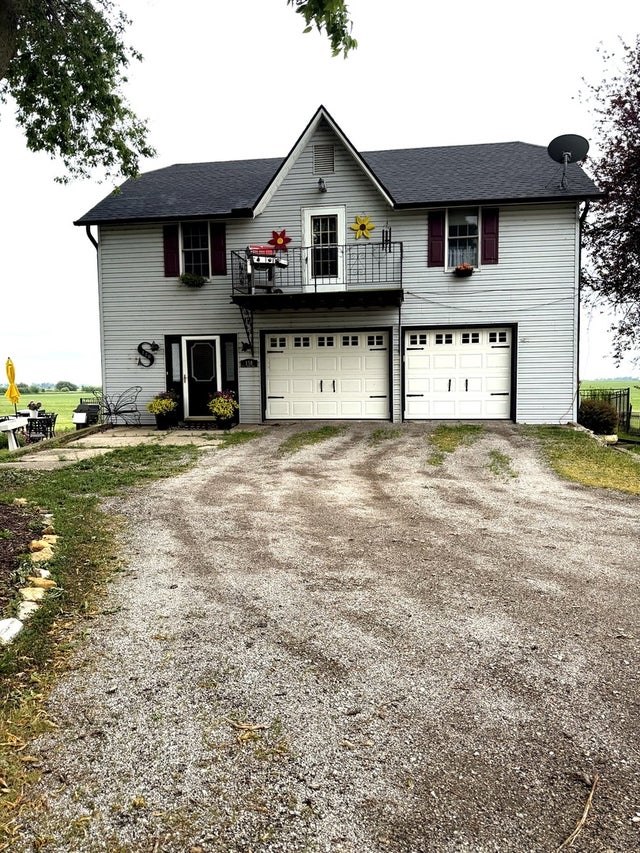
| 150 Illinois RT 126, Plainfield, IL | $279,999 | 2 | 1 | 1,250 |
Moving Cost Estimate
EXIT Agents in Plainfield


Listing Courtesy: Little Realty - 6304169000
Last Updated: 2026-07-15