

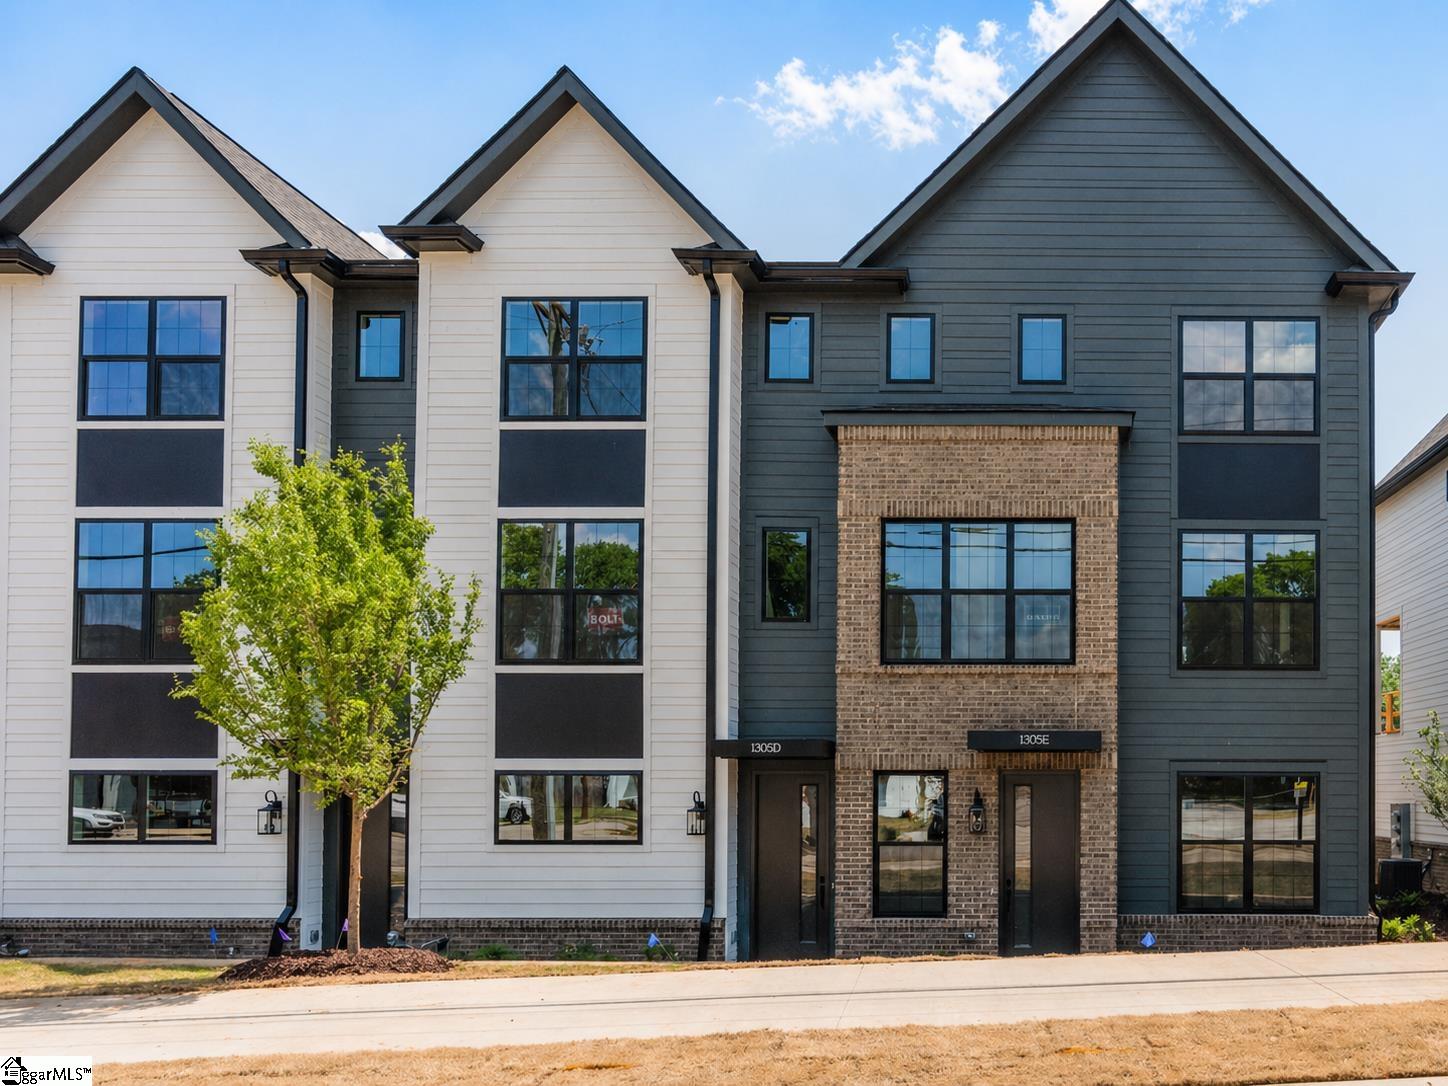
1305 Pendleton Street Unit 12, Greenville, SC 29611
The Kitson · Greenville County
Key Facts
Description
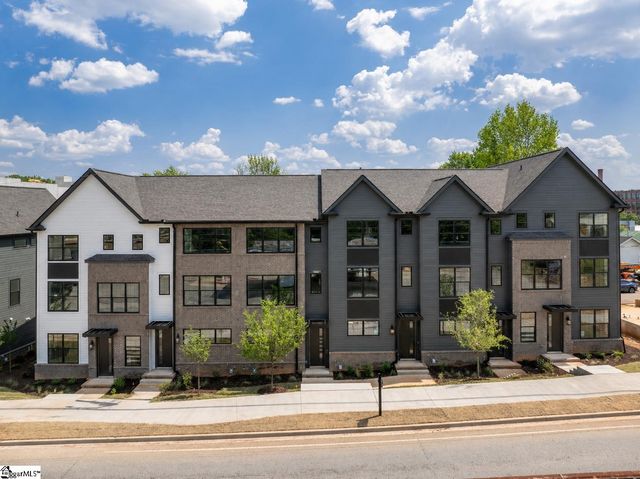
Discover the upscale urban lifestyle you’ve been waiting for! The Kitson is Greenville’s new community of townhomes and cottage homes nestled in The Village of West Greenville. You’ll love living in the heart of Greenville’s renowned arts district, with its vibrant mix of retail shops, bars, bakeries, art studios and award-winning restaurants just steps away. The Village Grind….Rise Bakery…Bar Margaret…The Rabbit Hole…Art Bomb…Coastal Crust…The Anchorage …and so much more! Plus, when the mood strikes, hop on the trolley at Pendleton Street to downtown Greenville, just a mile away. The 3 bedroom 3.5 bathrooms townhomes feature open floor plans, 9-ft ceilings, attached two-car garages, private porches, lots of storage, en suite bathrooms for every bedroom and powder rooms on the main floor. The kitchens feature stainless steel gas appliances, long kitchen islands and roomy pantries with custom-shelving systems. The three-bedroom units offers a live/work capability with an office/bedroom and full bathroom on the first floor. Each three bedroom townhome is an end unit. Upstairs, the main bedroom suites include walk-in closets, also with custom shelving. Main bathrooms all have double vanities and feature large showers. Laundry area is on the same floor as the main bedroom. The guest bedrooms all feature private en-suite bathrooms. Construction is underway and selections on this unit have already been made. Schedule a private meeting to learn how you can make The Kitson your new home!
Property Information
Property Type
Residential
Sub-Type
Townhouse
Style
Other
Stories
3
Living Area
1,924 sq ft
Lot Size
0.03 acres
Lot Dimensions
22 x 50 x 22 x 50
Garage Spaces
2
Parking Spaces
2
MLS® Listing#
1589767
Property Features
Interior
Appliances
Cooling
Heating
Flooring
Fireplace
Basement
Parking
Laundry
Patio
Lot Features
Construction
Foundation
Windows
Community
Utilities
Sewer
Water Source
Rooms
- Bedroom 212x12
- Bedroom 311x10
- Dining Room15x8
- Kitchen18x13
- Living Room15x13
- Master Bedroom13x13
Schools
- Elementary:
- Hollis
- Middle:
- Berea
- High:
- Greenville
Financial Details
HOA
$250 / Monthly
Annual Taxes
$3,531
Parcel Number
0121000900200
Affordability Calculator
$150,831
Estimated monthly payment
$4,014/mo
Principal $603,324 · Est. interest $841,691 over 30 yrs
Neighborhood Market Statistics
How this home compares to active listings in Greenville, SC
- $384,236
- Median Listing Price
- 63
- Median Days on Market
- 1,828
- Median Sq Ft
- $212
- Median Price / Sq Ft
- 1,222
- Active Listings
- This home’s price is 96% above the area median.
- Its price per sq ft is 85% above the area median.
Market statistics compiled from active EXIT Realty® and MLS listings in Greenville, SC.
Location
Map is currently unavailable for this location.
Points of Interest in Greenville, SC
Showing the Greenville area map.
Commute Calculator
Nearby Homes



Similar Homes Nearby

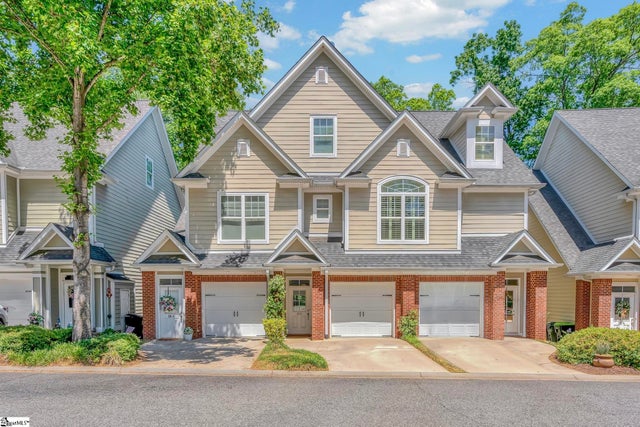
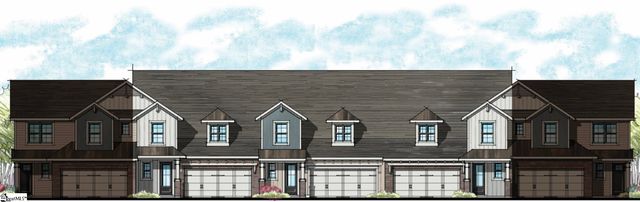
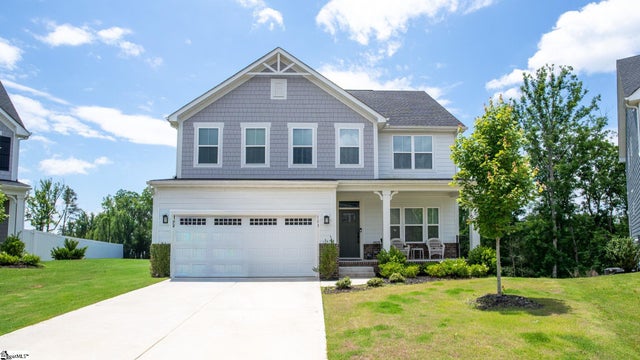


Similar Home Values
Comparable nearby listings and their asking prices.
| Address | Price | Beds | Baths | Sq Ft |
|---|---|---|---|---|
| 21 Conwell Street, Greenville, SC | $529,000 | 3 | 3 | 1,620 |
| 18 Edge Court Unit B, Greenville, SC | $529,000 | 3 | 3 | 1,819 |
| 19 Hasbrook Lane, Greenville, SC | $529,990 | 3 | 3 | 2,256 |
| 113 Comanche Trail, Greenville, SC | $530,000 | 5 | 4 | 3,635 |
| 400 Wedgewood Drive, Greenville, SC | $530,000 | 5 | 2 | 3,097 |
| 9 Hensley Road, Greenville, SC | $535,000 | 3 | 3 | 2,036 |
Moving Cost Estimate
EXIT Agents in Greenville


Listing Courtesy: Encore Realty - 8643265047
Presented by: Angela Rodriguez Sawyer