

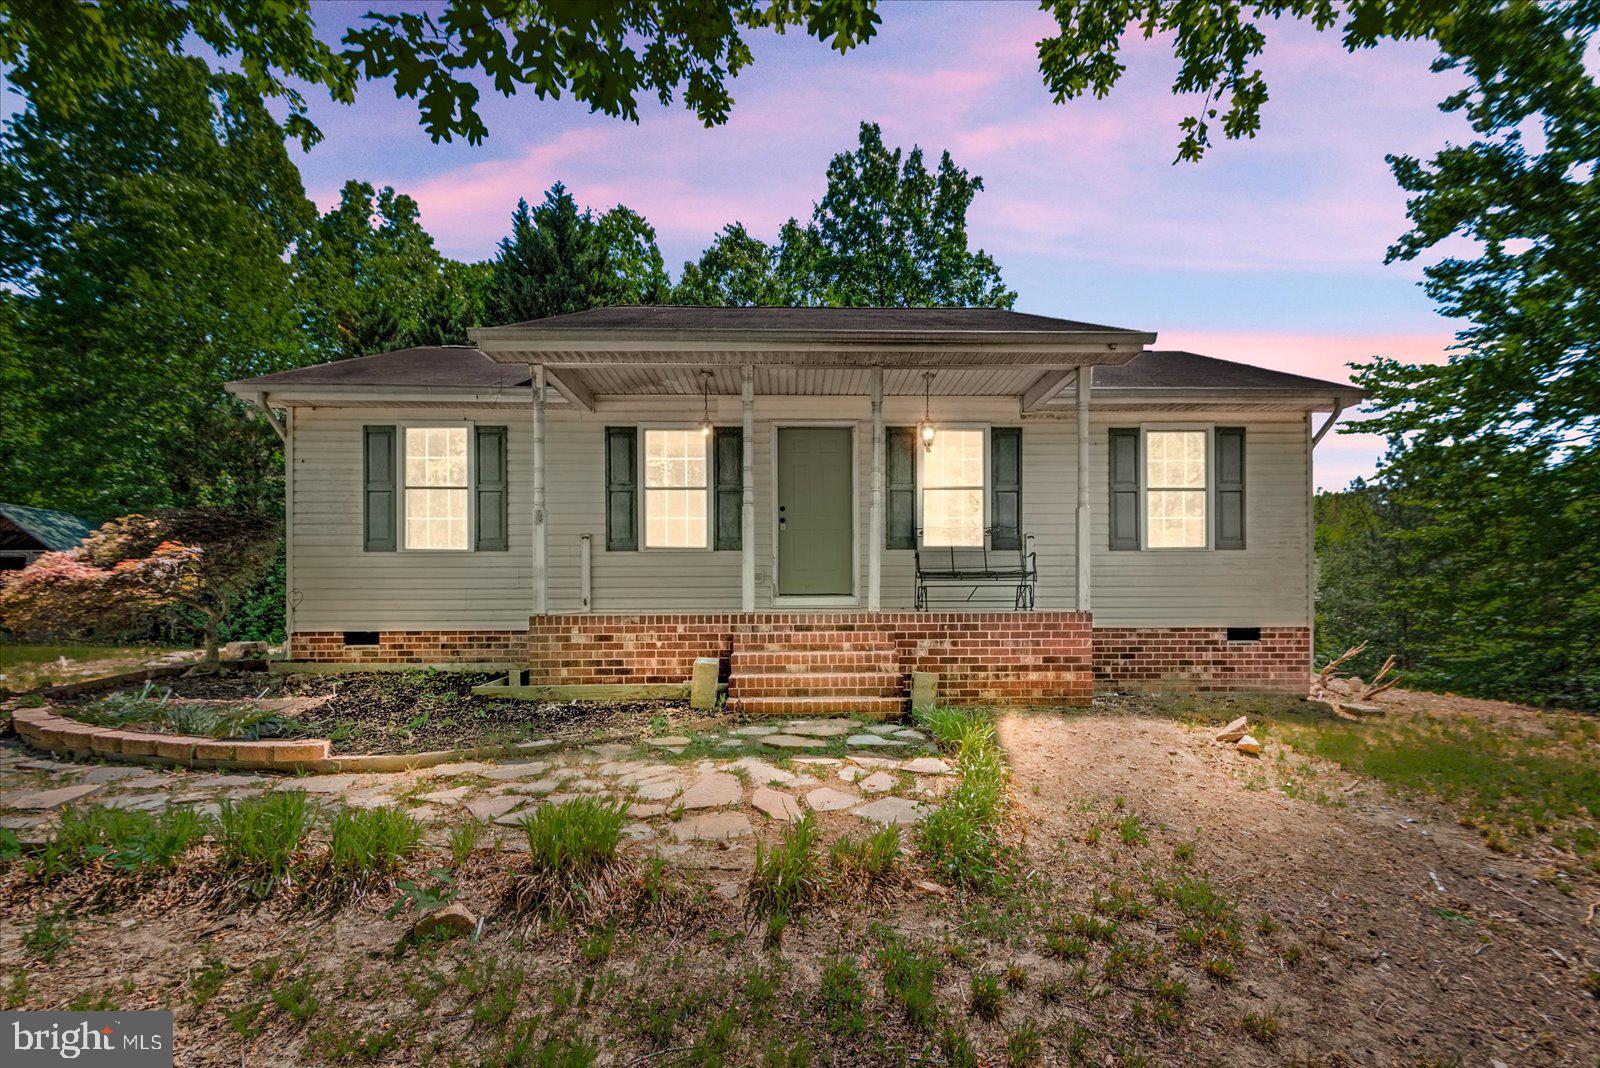
11024 LADYSMITH ROAD, RUTHER GLEN, VA 22546
NONE AVAILABLE · CAROLINE County
Key Facts
Description
Back on the market, NO Fault of the seller! There is a simple septic repair needed which will be done with a ratified contract. Report on file and will be provided upon request. All inspections, an the appraisal is on point within the last 30 days! Escape to the peace and privacy of country living with this spacious 3-bedroom, 2-bath home nestled on 12 beautiful acres. Surrounded by open space and mostly wooded acreage with natural beauty, this property offers endless possibilities for a mini farm, hunting retreat, horses, recreation, or simply enjoying room to roam. The home features a solid layout with generous living space, 3 bedrooms, and great natural light throughout. While it could use some cosmetic updates, the hard part is already here — acreage, privacy, and potential you can’t easily find. Whether you’re looking for a weekend getaway, investment opportunity, or a place to create your dream homestead, this property is full of opportunity and ready for your personal touch. Bring your vision and make this country property truly shine! This homestead has a ton of potential!
Property Information
Property Type
Residential
Sub-Type
Single Family Residence
Structure Type
House
Year Built
1999
Living Area
1,040 sq ft
Lot Size
12.43 acres
Zoning
RP
Days on Market
41
MLS® Listing#
VACV2010220
Property Features
Appliances
Cooling
Heating
Pool
Parking
Construction
Foundation
Sewer
Water Source
Schools
- District:
- CAROLINE COUNTY PUBLIC SCHOOLS
Financial Details
HOA
None
Annual Taxes
$1,772
Tax year 2025
Assessed Value
$340,700
Parcel Number
54-9-3
Directions
From 95 south, left onto Ladysmith Road. Property on right at the end of the very lengthy driveway
Affordability Calculator
$69,100
Estimated monthly payment
$1,839/mo
Principal $276,400 · Est. interest $385,603 over 30 yrs
Neighborhood Market Statistics
How this home compares to active listings in RUTHER GLEN, VA
- $482,707
- Median Listing Price
- 48
- Median Days on Market
- 2,066
- Median Sq Ft
- $236
- Median Price / Sq Ft
- 306
- Active Listings
- This home’s price is 28% below the area median.
- Its price per sq ft is 41% above the area median.
Market statistics compiled from active EXIT Realty® and MLS listings in RUTHER GLEN, VA.
Location
Map is currently unavailable for this location.
Points of Interest in RUTHER GLEN, VA
Showing the RUTHER GLEN area map.
Commute Calculator
Nearby Homes


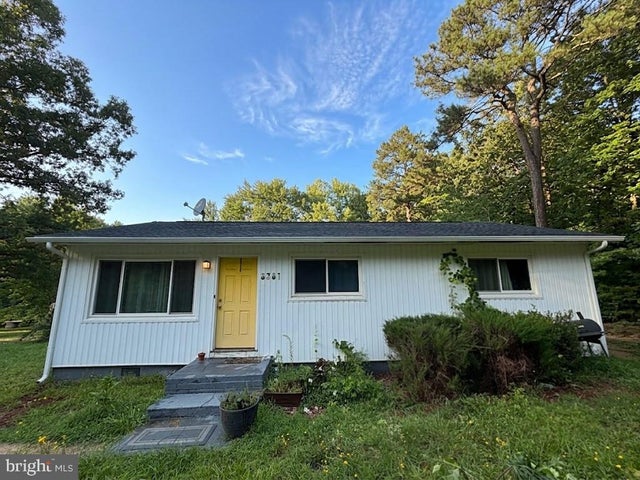

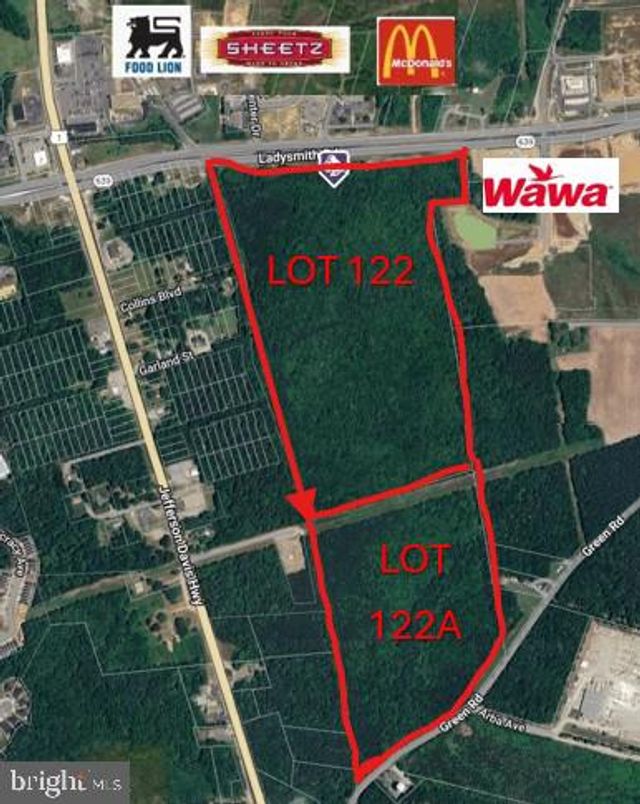
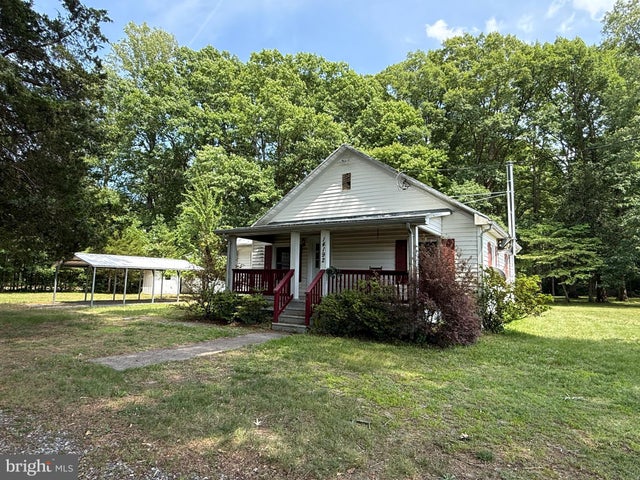
Similar Homes Nearby
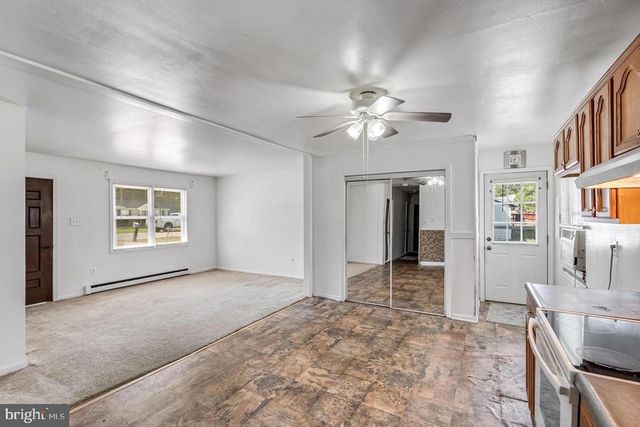
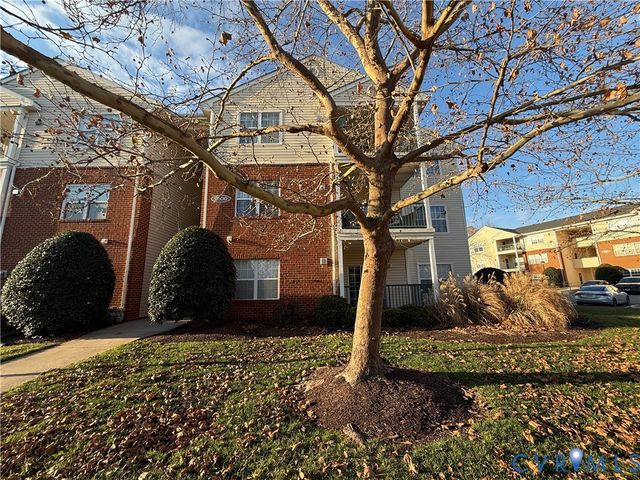
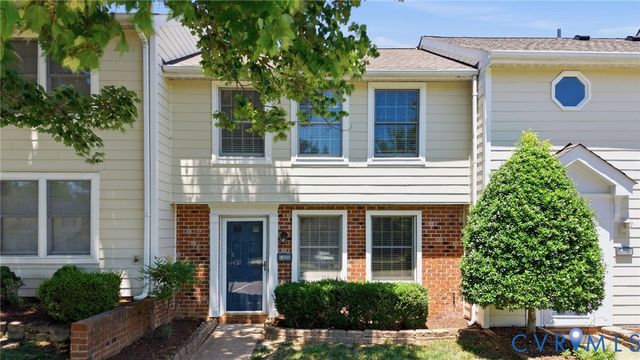
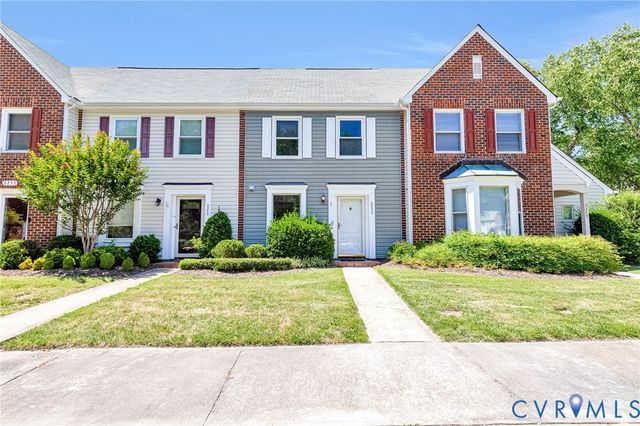
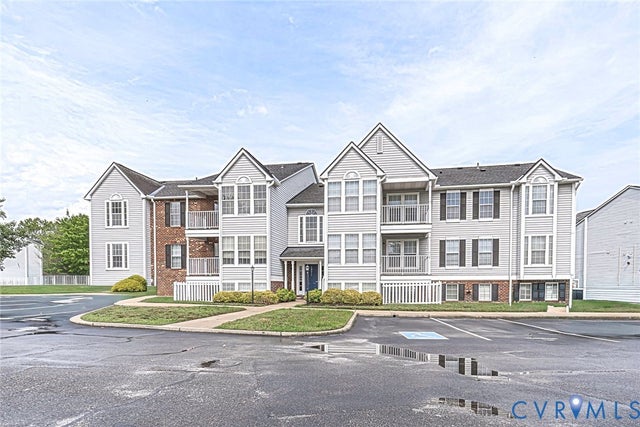
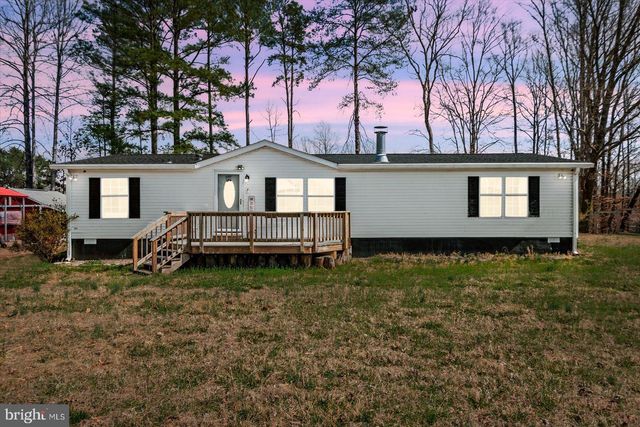
Similar Home Values
Comparable nearby listings and their asking prices.
| Address | Price | Beds | Baths | Sq Ft |
|---|---|---|---|---|
| 2511 EDGEWOOD DRIVE, RUTHER GLEN, VA | $259,000 | 3 | 1 | 1,100 |
| 9600 Links Way D, Glen Allen, VA | $259,950 | 2 | 2 | 1,150 |
| 9707 Candace Court, Glen Allen, VA | $260,000 | 3 | 2 | 1,180 |
| 2257 High Bush Circle, Glen Allen, VA | $265,000 | 2 | 2 | 1,008 |
| 10211 Wolfe Manor Court 11, Glen Allen, VA | $269,000 | 2 | 2 | 971 |
| 26271 DOGWOOD DRIVE, RUTHER GLEN, VA | $299,999 | 3 | 2 | 1,568 |
Moving Cost Estimate
EXIT Agents in RUTHER GLEN


Listing Courtesy: Pitts and Manns Realty, Inc. - 8046336267