

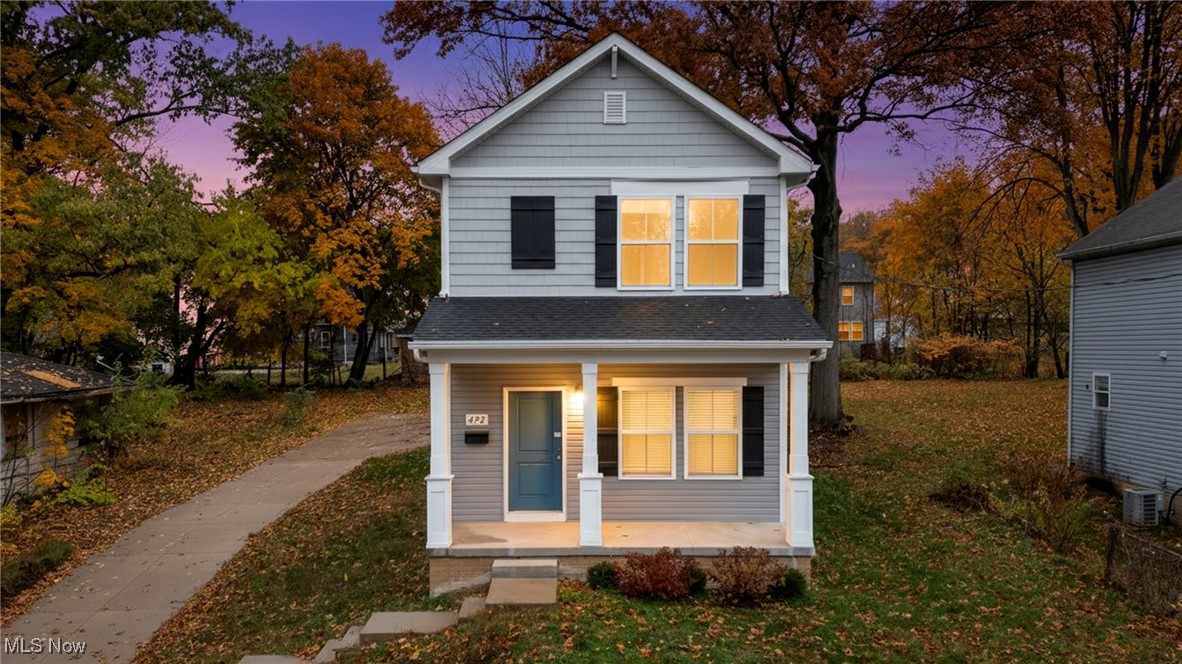
492 Douglas Street, Akron, OH 44307
Perkins Sub & Allotment · Summit County
Key Facts
Description
Welcome to 492 Douglas Street in Akron, a beautifully updated home offering modern living in an unbeatable location near Akron General, the Akron Zoo, Highland Square, and Downtown Akron. This 3-bedroom, 2.5-bath home features an open, loft-style layout filled with natural light. The modern kitchen boasts granite countertops, brand-new stainless-steel appliances, and sleek white cabinetry. The primary suite offers a private bath and walk-in closet, while the upstairs laundry adds everyday convenience. Additional highlights include LVT flooring, a two-car garage, new concrete driveway, and a full security system. The basement provides potential for future living space or a home gym. Enjoy outdoor living and a convenient location close to restaurants, parks, and entertainment. 492 Douglas Street combines comfort, style, and function, a perfect fit for today's lifestyle in the heart of Akron. This won't last long!!!
Property Information
Property Type
Residential
Sub-Type
Single Family Residence
Style
Colonial
Year Built
2023
Stories
2
Living Area
1,512 sq ft
Lot Size
0.21 acres
Garage Spaces
2
Days on Market
106
MLS® Listing#
5170996
Property Features
Interior
Appliances
Cooling
Heating
Basement
Parking
Laundry
Patio
Fencing
Lot Features
Construction
Roof
Windows
Security
Community
Sewer
Water Source
Rooms
- 13.0x11.0Second
- First
- BathroomFirst
- BathroomSecond
- Bedroom10.0x9.0Second
- Bedroom10.0x9.0Second
- Dining Room13.0x10.0First
- Great Room17.0x14.0First
- Kitchen17.0x13.0First
- LaundrySecond
Financial Details
HOA
None
Annual Taxes
$5,468
Tax year 2024
Parcel Number
6804063
Directions
W Cedar to Douglas
Affordability Calculator
$49,980
Estimated monthly payment
$1,330/mo
Principal $199,920 · Est. interest $278,906 over 30 yrs
Neighborhood Market Statistics
How this home compares to active listings in Akron, OH
- 36
- Median Days on Market
- 1,440
- Median Sq Ft
- $112
- Median Price / Sq Ft
- 576
- Active Listings
- Its price per sq ft is 48% above the area median.
Market statistics compiled from active EXIT Realty® and MLS listings in Akron, OH.
Location
Map is currently unavailable for this location.
Points of Interest in Akron, OH
Showing the Akron area map.
Commute Calculator
Nearby Homes

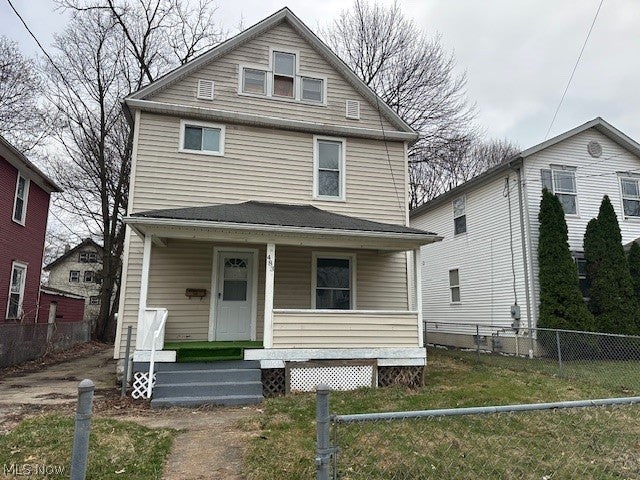
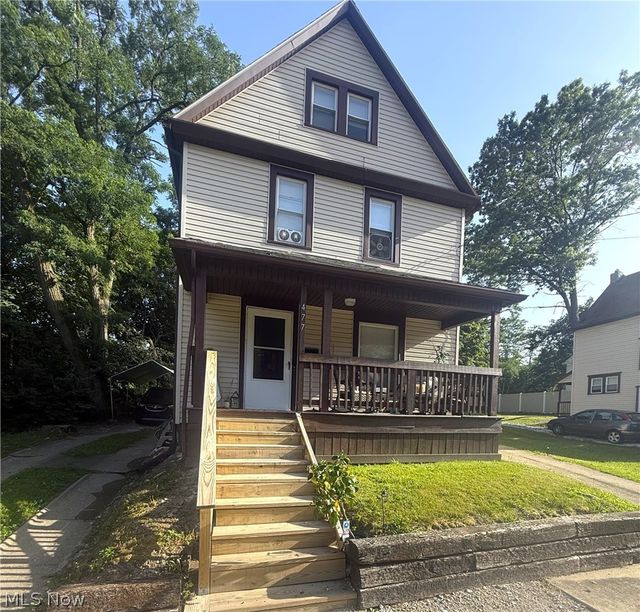
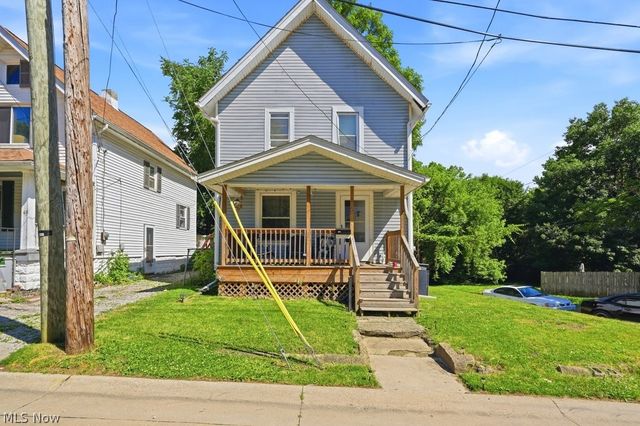
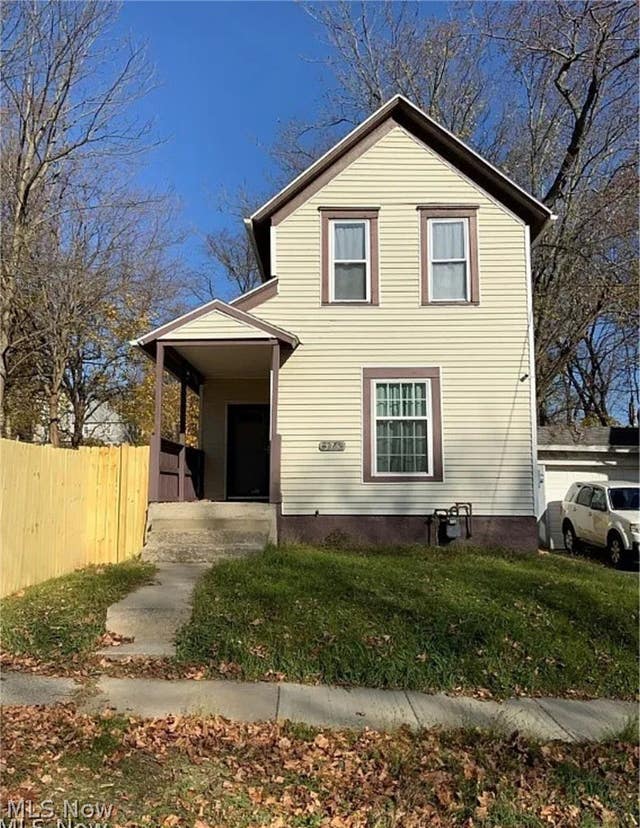
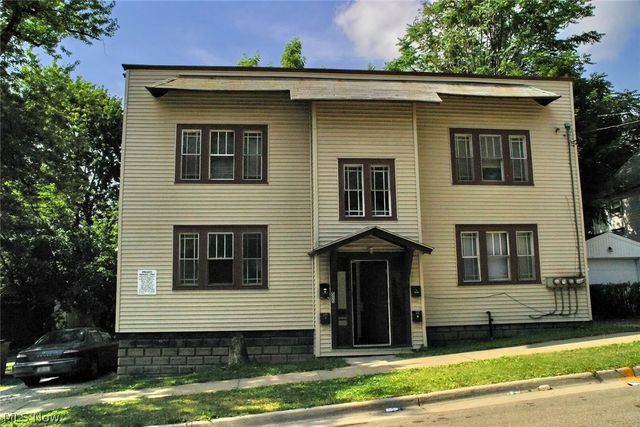
Similar Homes Nearby
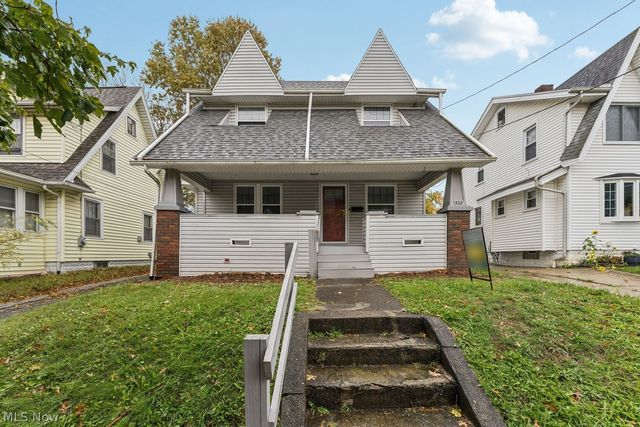


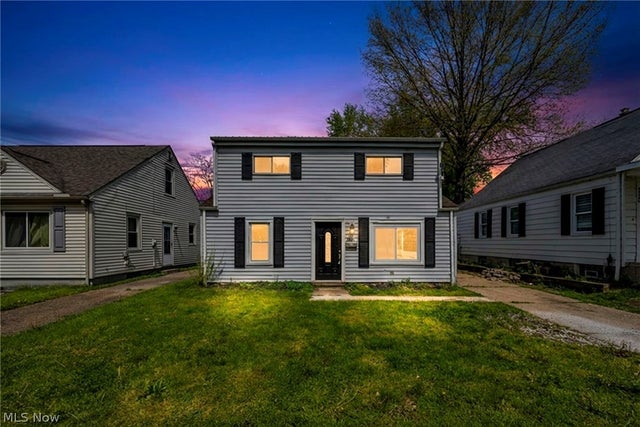

Similar Home Values
Comparable nearby listings and their asking prices.
| Address | Price | Beds | Baths | Sq Ft |
|---|---|---|---|---|
| 1387 Dietz Avenue, Akron, OH | $175,000 | 3 | 2 | 1,119 |
| 138 Marvin Avenue, Akron, OH | $175,000 | 4 | 2 | 2,170 |
| 318 Pioneer Street, Akron, OH | $178,000 | 3 | 2 | 1,566 |
| 688 Dayton Street, Akron, OH | $179,900 | 4 | 2 | 1,373 |
| 2511 Ogden Avenue, Akron, OH | $179,900 | 3 | 1 | 1,470 |
| 66 Yardley Lane, Akron, OH | $179,900 | 2 | 2 | 1,150 |
Moving Cost Estimate
EXIT Agents in Akron


Listing Courtesy: Real of Ohio - LeahWilsonRealtor@gmail.com, 330-801-3302
Last Updated: 2025-11-11