

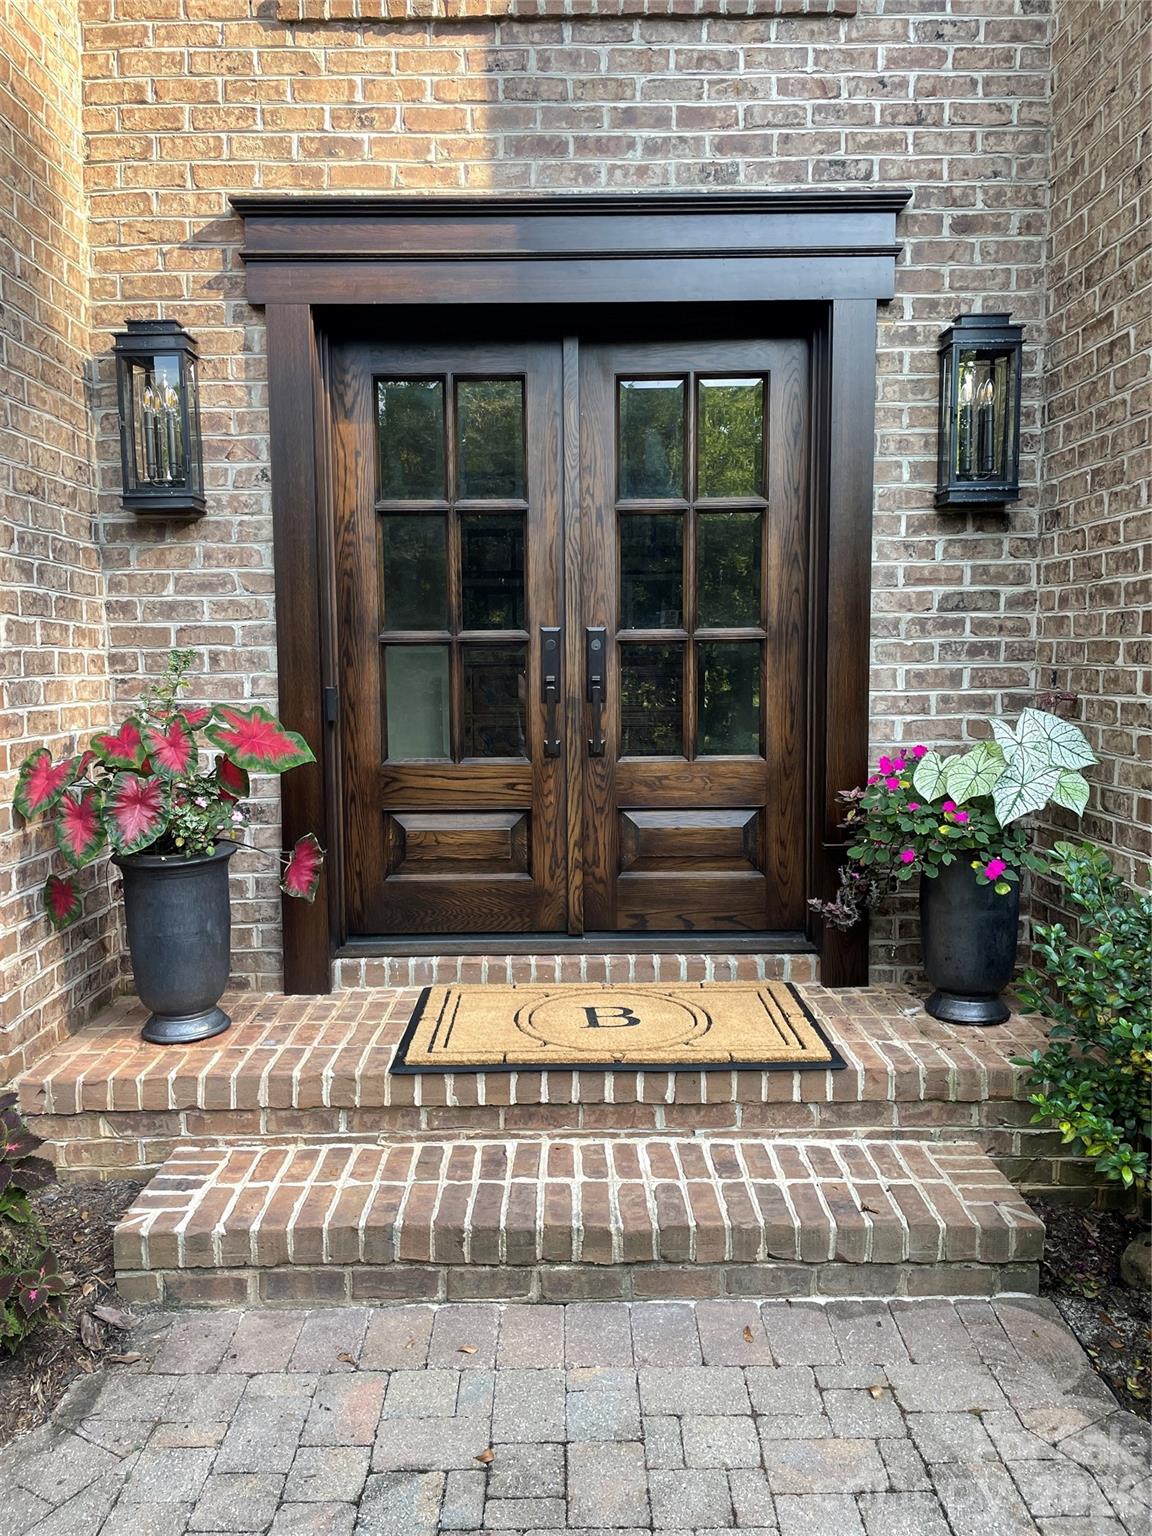
112 Parkland Street, Morganton, NC 28655
Highland Park · Burke County
Key Facts
Description
Timeless elegance meets modern luxury in this classic brick Colonial, beautifully enhanced with high-end upgrades and thoughtful design throughout. Built in 1990 and surrounded by mature landscaping, the home offers exceptional curb appeal, highlighted by a stunning custom front door crafted by Appalachian Woodworks and new windows throughout. Inside, freshly refinished wood floors lead you through a gracious layout anchored by a gourmet kitchen featuring an extra-large island—perfect for gatherings, everyday living, and entertaining. The main floor primary suite is a true retreat, complete with a spa-like bathroom boasting heated floors and luxurious finishes. The finished basement expands the living space with a mini kitchen, full bath, media area, and abundant storage and workshop space—ideal for entertaining, hobbies, or multigenerational living. Upstairs, you’ll find four generously sized bedrooms. Two share a Jack-and-Jill bath, while the remaining two are served by a well-appointed hall bath, offering comfort and flexibility for family and guests alike. Step outside to the private backyard oasis featuring an outdoor kitchen and pergola, perfect for al fresco dining and relaxed evenings surrounded by lush, established landscaping. A perfect blend of classic architecture and modern comfort, this exceptional home is ready to be the backdrop for years of cherished family memories.
Property Information
Property Type
Residential
Sub-Type
Single Family Residence
Style
Colonial
Year Built
1990
Living Area
4,589 sq ft
Garage Spaces
2
Zoning
NC-O
Days on Market
130
MLS® Listing#
4345464
Property Features
Interior
Exterior
Appliances
Cooling
Heating
Flooring
Fireplace
Basement
Parking
Laundry
Patio
Fencing
Construction
Roof
Security
Sewer
Water Source
Schools
- Elementary:
- Mountain View
- Middle:
- Walter Johnson
- High:
- Freedom
Financial Details
HOA
None
Assessed Value
$590,647
Parcel Number
35851
Directions
From Downtown Morganton: S. Green St./181 north. Turn right on Bost Rd. Turn right on Lost Corners Rd. Turn left on second Parkland St. Home is first driveway on left.
Affordability Calculator
$149,980
Estimated monthly payment
$3,991/mo
Principal $599,920 · Est. interest $836,942 over 30 yrs
Neighborhood Market Statistics
How this home compares to active listings in Morganton, NC
- $347,059
- Median Listing Price
- 75
- Median Days on Market
- 1,597
- Median Sq Ft
- $201
- Median Price / Sq Ft
- 186
- Active Listings
- This home’s price is 116% above the area median.
- Its price per sq ft is 19% below the area median.
Market statistics compiled from active EXIT Realty® and MLS listings in Morganton, NC.
Location

Points of Interest in Morganton, NC
Showing the Morganton area map.
Nearby Schools
North Morganton United Methodist Church
School · 1.2 mi away
Mountain View Elementary School
Elementary · 1.2 mi away
New Dimensions School: A Public Charter School
Elementary · 1.3 mi away
Walter Johnson Middle School
Secondary · 1.3 mi away
Freedom High School
Secondary · 1.8 mi away
New Dimensions School
Secondary · 2.2 mi away
Hillcrest Elementary School
Elementary · 2.3 mi away
Morganton Day School
School · 2.4 mi away
Oak Hill Elementary School
Elementary · 2.6 mi away
Forest Hill Elementary School
Elementary · 2.6 mi away
Burke County Public School
Secondary · 2.7 mi away
North Carolina School for the Deaf
Secondary · 3.0 mi away
Giggles N' Grins 3 Child Care & Learning Center
School · 3.3 mi away
Table Rock Middle School
Secondary · 3.4 mi away
Burke Middle College
Secondary School · 3.5 mi away
Burke County Public Schools
School · 3.9 mi away
Burke County Public Schools
School · 4.6 mi away
Wa Young Elementary School
Elementary · 4.7 mi away
North Liberty School
School · 4.7 mi away
Liberty Middle School
Secondary · 4.8 mi away
Commute Calculator
Nearby Homes


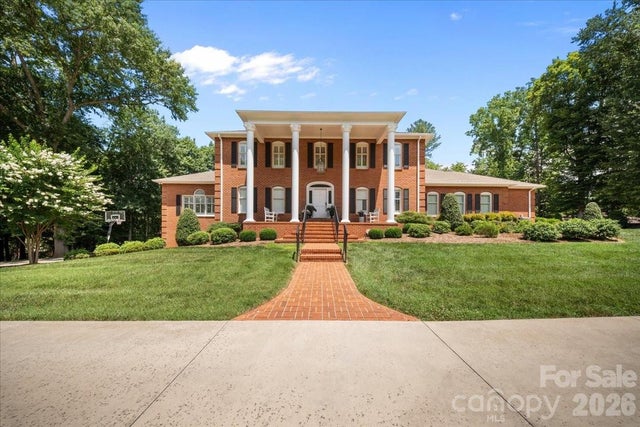
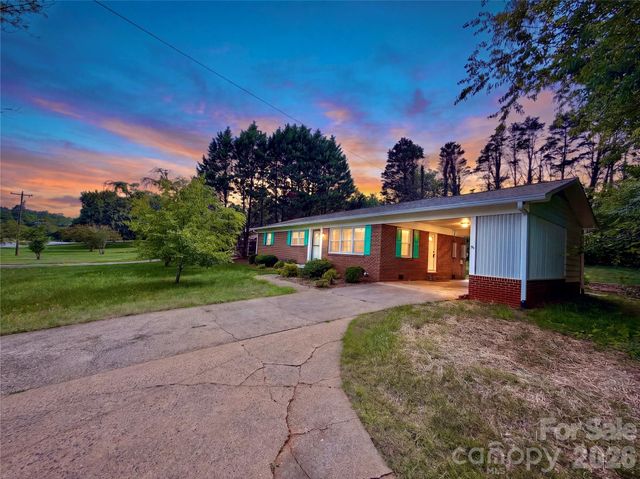

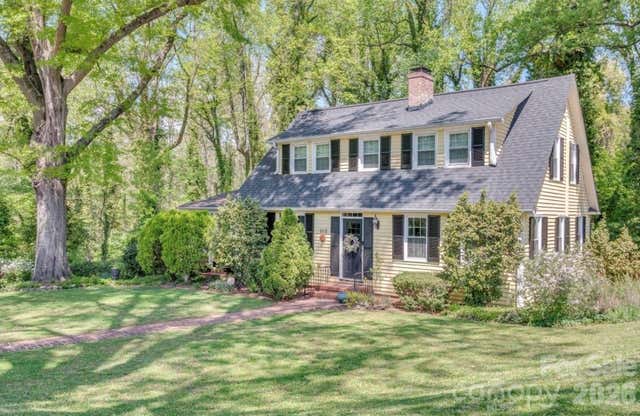
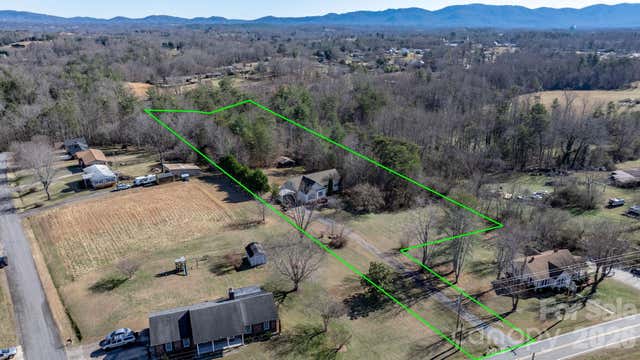
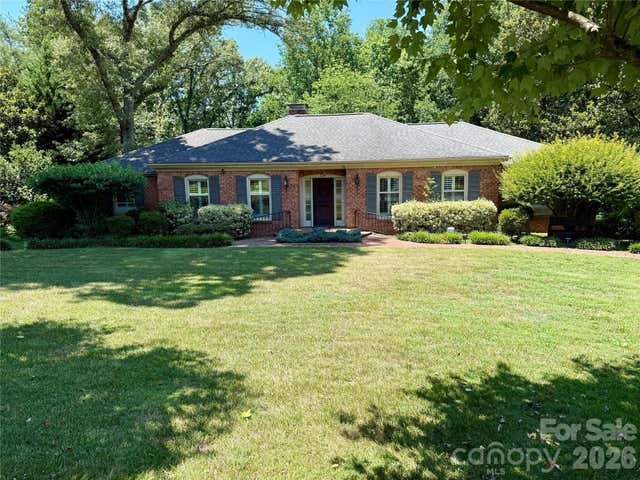
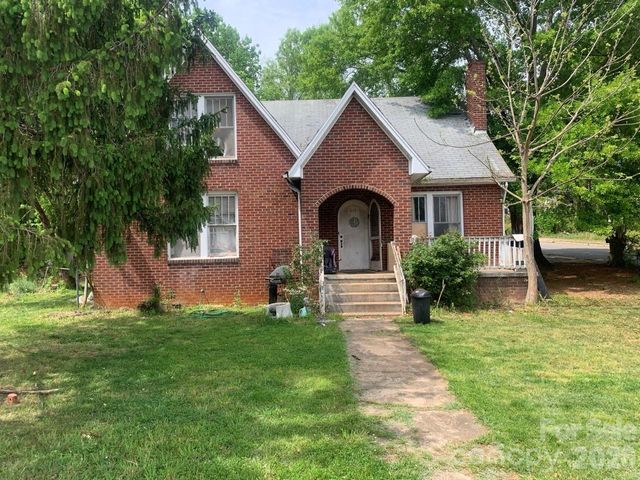
Similar Homes Nearby
Similar Home Values
Comparable nearby listings and their asking prices.
| Address | Price | Beds | Baths | Sq Ft |
|---|---|---|---|---|
| 112 Kinwood Street, Morganton, NC | $530,000 | 4 | 3 | 3,202 |
| 102 Woodland Drive, Morganton, NC | $544,900 | 4 | 3 | 3,847 |
| 2533 Lail Road, Morganton, NC | $549,000 | 5 | 3 | 2,726 |
| 136 Mimosa Hills Drive, Morganton, NC | $584,900 | 4 | 4 | 3,662 |
| 0 E Meeting Street, Morganton, NC | $648,000 | 12 | — | 4,974 |
| 207 Lost Corner Road, Morganton, NC | $699,500 | 4 | 4 | 3,937 |
Moving Cost Estimate
EXIT Agents in Morganton


Listing Courtesy: Engel & Volkers Foothills Lake James - Loralie.clark@evrealestate.com
Last Updated: 2026-03-06
1