

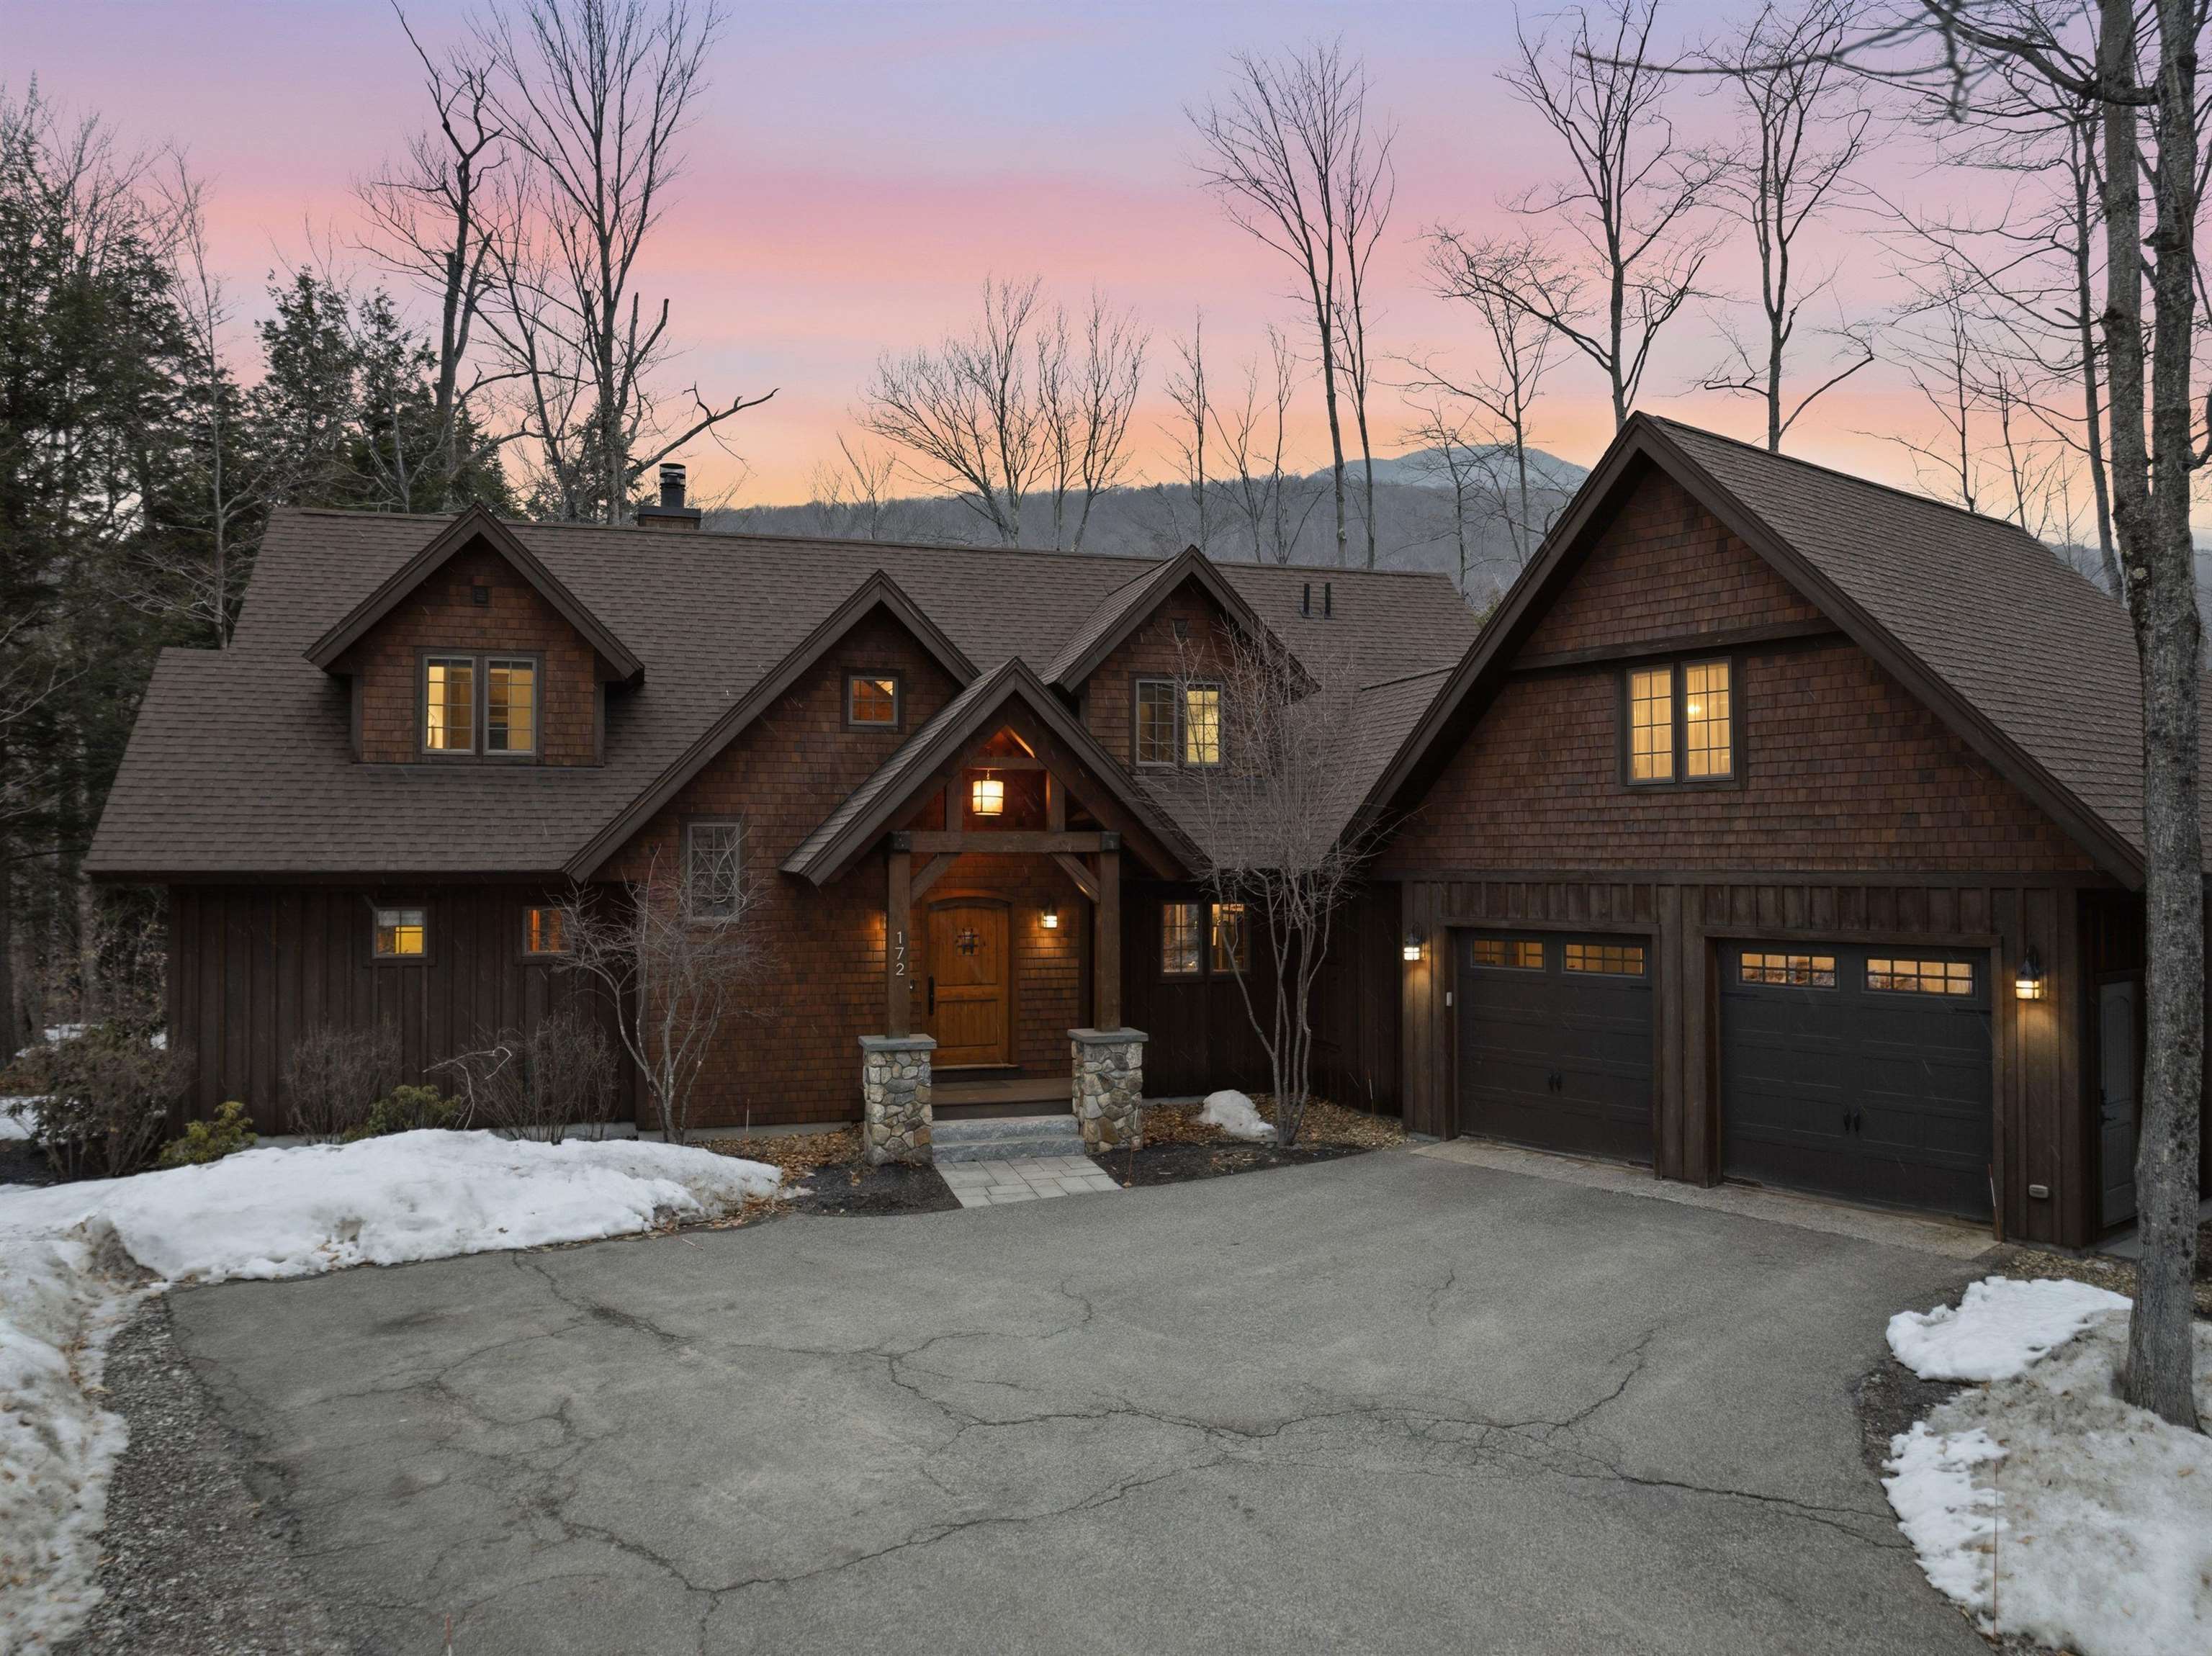
172 South Peak Road, Lincoln, NH 03251
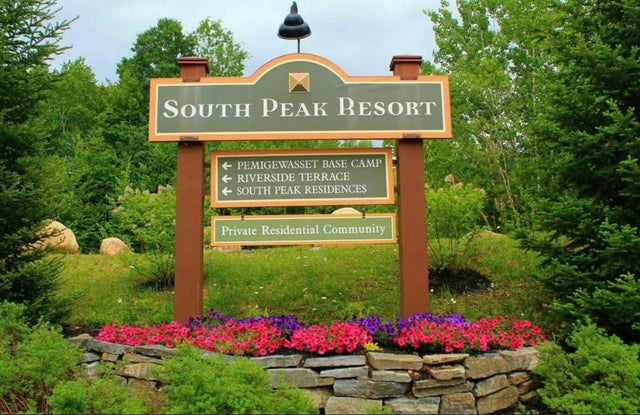
South Peak Resort · NH-Grafton County
Key Facts
Description
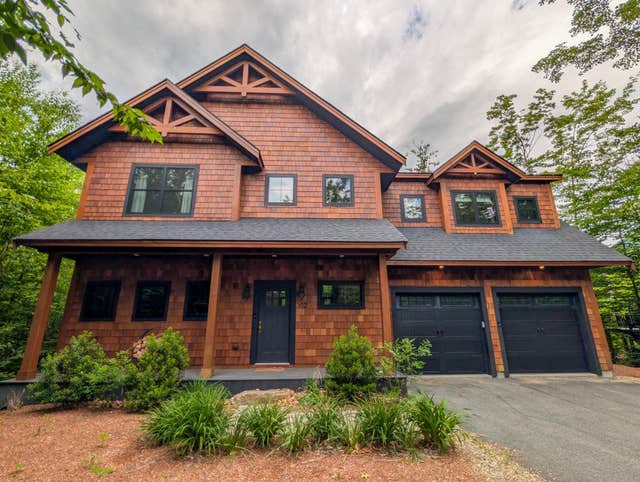
Discover mountain living at its finest in this expansive Lincoln, NH retreat. Thoughtfully designed for comfort, entertaining, and year-round enjoyment, this exceptional property offers a rare combination of space, amenities, and classic New England charm. Step inside the main living area and you’re greeted by a striking wood-burning fireplace, creating a cozy focal point for gatherings after a day on the slopes or exploring the White Mountains. Just off the dining area, a bright and airy sunroom invites you to unwind with morning coffee or enjoy peaceful views. With two primary bedrooms—each offering generous space and privacy—plus four additional bedrooms, the home easily accommodates family, friends, or multi-generational living. A total of five bathrooms, including one featuring a relaxing jacuzzi, ensures convenience for everyone. Wellness and leisure are built right in. The exercise room makes it easy to stay active at home, while the hot tub offers the perfect spot to soak under the stars. A spacious 2-car garage provides convenience and storage for vehicles, gear, and all your mountain-town essentials. This property truly has it all—offering every comfort, convenience, and luxury you need to enjoy a lifestyle that blends relaxation, recreation, and refined living in one remarkable setting.
Property Information
Property Type
Residential
Sub-Type
Single Family Residence
Style
Adirondack
Year Built
2011
Stories
1
Living Area
3,850 sq ft
Lot Size
0.42 acres
Garage Spaces
2
Parking Spaces
2
Zoning
GU
Days on Market
8
MLS® Listing#
5080517
Property Features
Interior
Appliances
Cooling
Heating
Flooring
Basement
Parking
Lot Features
Construction
Roof
Windows
Security
Utilities
Sewer
Water Source
Rooms
- 16'11"x10'3
- 16'11" x 32'3"
- 12'7"x14'7"
- 10'7" x 12'10"
- 10'7" x 12'2"
- 12'7"x6'10"
- 13'9" x 16'3"
- 12'11" x 12'5"
- 13'9" x 15'7"
- Bathroom 17'7" x 9'4"
- Bathroom 28'7" x 11'5"
- Bathroom 34'6" x 5'5"
- Bathroom 48'2" x 8'9"
- Bedroom 113'9" x 11'8"
- Bedroom 212'2" x 12'0"
- Bedroom 512'10"x12'6
- Dining Room12'6" x 13'2"
- Exercise Room16'1" x 13'4"
- Kitchen12'6" x 13'1"
- Living Room16'11" x 20'8"
- Utility Room17'10" x 16'10"
Schools
- Elementary:
- Lin-Wood Public School
- Middle:
- Lin-Wood Public School
- High:
- Lin-Wood Public HS
- District:
- Lincoln/Woodstock SAU #16
Financial Details
HOA
$390 / Monthly
Annual Taxes
$19,626
Tax year 2025
Affordability Calculator
$570,000
Estimated monthly payment
$15,169/mo
Principal $2,280,000 · Est. interest $3,180,803 over 30 yrs
Neighborhood Market Statistics
How this home compares to active listings in Lincoln, NH
- $381,250
- Median Listing Price
- 128
- Median Days on Market
- 1,064
- Median Sq Ft
- $372
- Median Price / Sq Ft
- 156
- Active Listings
- This home’s price is 648% above the area median.
- Its price per sq ft is 99% above the area median.
Market statistics compiled from active EXIT Realty® and MLS listings in Lincoln, NH.
Location
Map is currently unavailable for this location.
Points of Interest in Lincoln, NH
Showing the Lincoln area map.
Commute Calculator
Nearby Homes


Similar Homes Nearby
Similar Home Values
Comparable nearby listings and their asking prices.
| Address | Price | Beds | Baths | Sq Ft |
|---|---|---|---|---|
| 302 South Peak Road, Lincoln, NH | $2,895,000 | 5 | 4 | 2,905 |


