

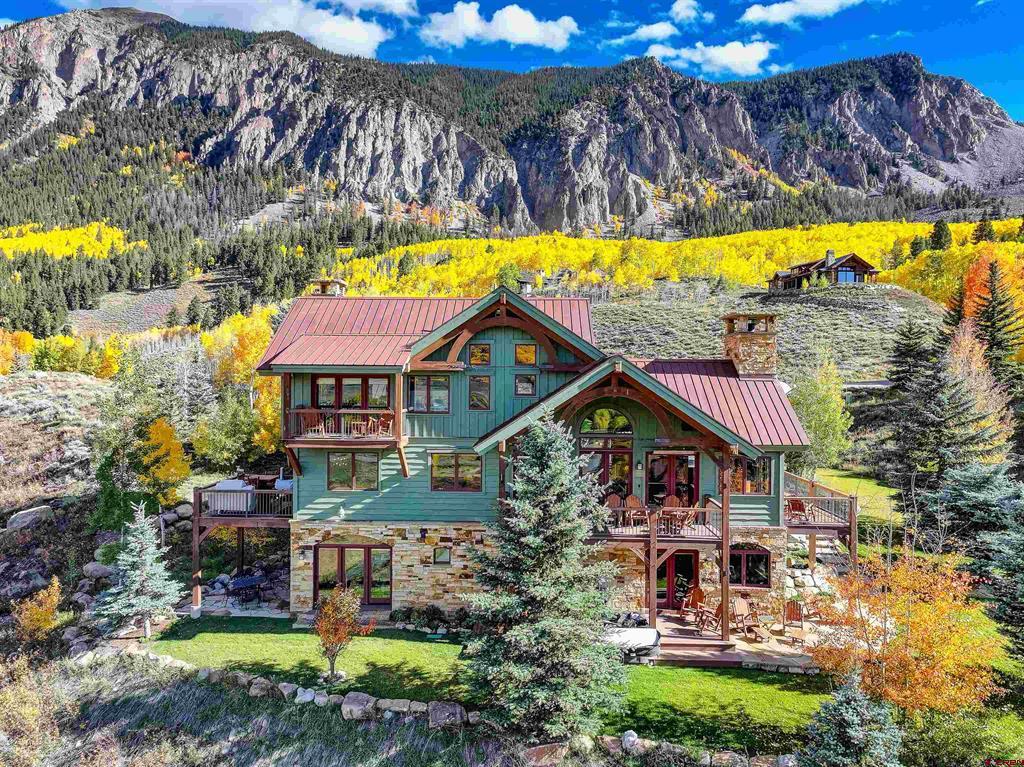
412 Ridge Road, Crested Butte, CO 81224
Skyland · Gunnison County
Key Facts
Description
Exquisite Custom Colorado Mountain Home with Unparalleled Views + ** Seller's Club Membership is Transferable ** 412 Ridge Road is nestled in the prestigious Skyland community - a one-of-a-kind luxury mountain retreat with unobstructed, panoramic views of the golf course, valley, and surrounding peaks, including Mt. Whetstone, Mt. Emmons, and Paradise Divide. Designed by Sunlit Architecture and masterfully built by Hargrove Construction, this 4,600+ sq. ft. fully-furnished masterpiece has undergone extensive interior and exterior enhancements, elevating its luxury, comfort, and functionality to an unparalleled level. You will love the timeless mountain elegance with meticulous attention to detail. The Great Room features stunning vaulted trusses and beam work with hand crafted iron turnbuckles, floor-to-ceiling windows, a grand dry-stacked stone fireplace, and adjacent spacious dining area perfect for entertaining. Step onto the heated deck to soak in breathtaking 180-degree mountain views. The large gourmet kitchen boasts brand-new Wolf, Subzero, and Cove appliances, and a cozy breakfast nook with access to another deck. The upper level hosts two Primary Suites, each with a private balcony, while the first level offers a spacious family room with a wet bar, a refrigerated wine cellar, an en-suite guest bedroom, and a bunkroom with a private bath. A beautifully crafted wood-paneled elevator provides easy access to all three levels. This Ralph Lauren-inspired mountain sanctuary is a masterpiece of design, featuring custom furniture, hand-crafted iron accents throughout. You will love the updates installed by King Systems including the new Lutron lighting system with indirect lighting features and Crestron Smart Home System throughout the home. There are so many extras including in-floor radiant heat, 3 fireplaces, custom iron work, outdoor hot tub, 5 furnished balconies with panoramic vies, a large, heated oversized 830 foot heated two car garage with golf cart bay, new heated driveway, new irrigation system, landscape and stone walkway and lower stone decks, fully repainted, new blinds, and much more... (see Details Document). Start creating your lifetime of memories in Crested Butte - schedule your private showing today!
Property Information
Property Type
Residential
Sub-Type
Single Family Residence
Style
Contemporary
Year Built
2006
Stories
3
Living Area
4,644 sq ft
Lot Size
1.39 acres
Garage Spaces
2
MLS® Listing#
822027
Property Features
Interior
Exterior
Appliances
Cooling
Heating
Flooring
Fireplace
Parking
Patio
Construction
Roof
Windows
Security
Utilities
Sewer
Water Source
Schools
- Elementary:
- Crested Butte Community K-12
- Middle:
- Crested Butte Community K-12
- High:
- Crested Butte Community K-12
Financial Details
HOA
Yes
Skyland HOA
Annual Taxes
$17,566
Tax year 2025
Parcel Number
325706001026
Directions
From the Town of Crested Butte travel South and take a Left on CR 738 (Skyland turn off). Turn Left on Skyland Drive. Travel on Skyland Drive past Country Club Drive and turn Right on Ridge Road. Property is the first home on your right.
Affordability Calculator
$1,440,000
Estimated monthly payment
$38,321/mo
Principal $5,760,000 · Est. interest $8,035,713 over 30 yrs
Neighborhood Market Statistics
How this home compares to active listings in Crested Butte, CO
- $1,000,000
- Median Listing Price
- 93
- Median Days on Market
- 1,417
- Median Sq Ft
- $958
- Median Price / Sq Ft
- 253
- Active Listings
- This home’s price is 620% above the area median.
- Its price per sq ft is 62% above the area median.
Market statistics compiled from active EXIT Realty® and MLS listings in Crested Butte, CO.
Location
Map is currently unavailable for this location.
Points of Interest in Crested Butte, CO
Showing the Crested Butte area map.
Commute Calculator
Nearby Homes

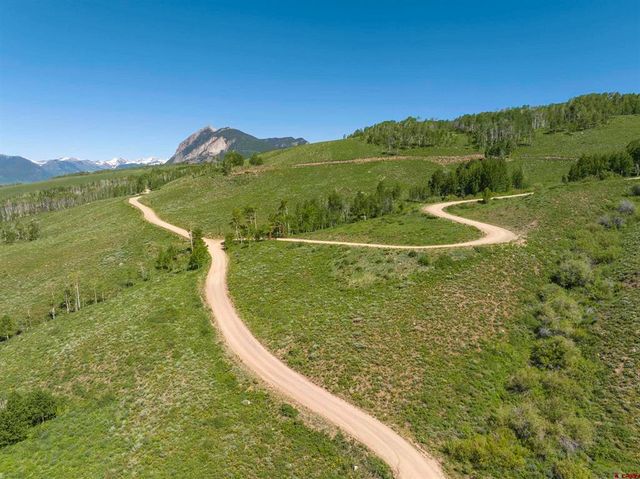


Similar Homes Nearby
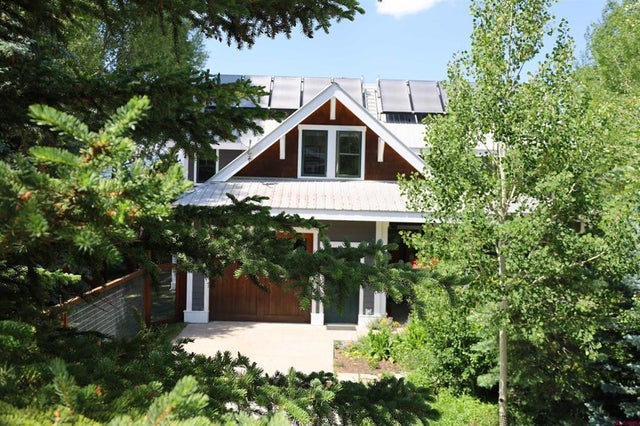
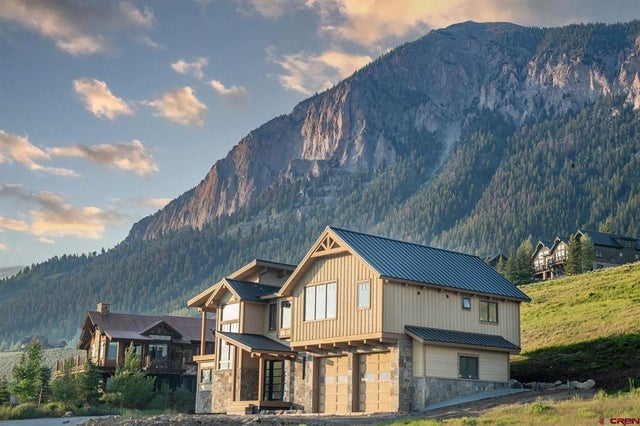


Similar Home Values
Comparable nearby listings and their asking prices.
| Address | Price | Beds | Baths | Sq Ft |
|---|---|---|---|---|
| 512 Journey's End Road, Crested Butte, CO | $5,175,000 | 5 | 5 | 5,124 |
| 410 Country Club Drive, Crested Butte, CO | $5,300,000 | 6 | 5 | 3,706 |
| 9 Glacier Lily Way, Crested Butte, CO | $5,400,000 | 5 | 6 | 5,132 |
| 1620 Red Mountain Ranch Road, Crested Butte, CO | $5,550,000 | 4 | 5 | 3,458 |
| 69 Peeler Lane, Crested Butte, CO | $5,688,000 | 5 | 4 | 4,415 |
| 59 Summit Road, Mt. Crested Butte, CO | $5,900,000 | 6 | 8 | 6,382 |
Moving Cost Estimate
EXIT Agents in Crested Butte



Listing Courtesy: Coldwell Banker Mountain Properties - C: 970-209-5405
FULL CREN Disclaimer
Real Estate listings held by companies other than Coldwell Banker Mountain Properties contain that company's name.
Fair Housing Disclaimer
Date Last Updated
.
Data Terms of Use
SOURCE: The data relating to real estate for sale on this web site comes in part from the Internet Data Exchange (IDX) program of Colorado Real Estate Network (CREN). All data deemed reliable but not guaranteed and should be independently verified. The information contained in this publication is subject to change without notice. TERMS OF USE: This publication is designed to provide information with regard to the subject matter covered. This listing information is provided exclusively for consumers’ personal, non-commercial use and may not be used for any purpose other than to identify prospective properties consumers may be interested in purchasing. It is displayed with the understanding that the publisher and authors are not engaged in rendering real estate, legal, accounting, tax, or other professional services and that the publisher and authors are not offering such advice in this publication. If real estate, legal, or other expert assistance is required, the services of a competent, professional person should be sought.
WARRANTY: COLORADO REAL ESTATE NETWORK (CREN) MAKES NO WARRANTY OF ANY KIND WITH REGARD TO THIS MATERIAL, INCLUDING, BUT NOT LIMITED TO, THE IMPLIED WARRANTIES OF MERCHANTABILITY AND FITNESS FOR A PARTICULAR PURPOSE. COLORADO REAL ESTATE NETWORK SHALL NOT BE LIABLE FOR ERRORS CONTAINED HEREIN OR FOR ANY DAMAGES IN CONNECTION WITH THE FURNISHING, PERFORMANCE, OR USE OF THIS MATERIAL.
“©COPYRIGHT (2017) by COLORADO REAL ESTATE NETWORK” 1519 E MAIN ST, STE 200 MONTROSE, CO 81401 USA ALL RIGHTS RESERVED WORLDWIDE. No part of this publication may be reproduced, adapted, translated, stored in a retrieval system or transmitted in any form or by any means, electronic, mechanical, photocopying, recording, or otherwise, without the prior written permission of Colorado Real Estate Network (CREN).
PUBLISHER’S NOTICE: All real estate advertised herein is subject to the Federal Fair Housing Act of 1968 and the Colorado Fair Housing Act, which Acts make it illegal to make or publish any advertisement that indicates any preference, limitation, or discrimination based on race, color, religion, sex, handicap, familial status, or national origin.
FAIR HOUSING DISCLAIMER
PUBLISHERS NOTICE: All information is deemed reliable but is not guaranteed and should be independently verified. All real estate advertised herein is subject to the US Federal Fair Housing Act of 1968 and the Colorado Fair Housing Act, which makes it illegal to make or publish any advertisement that indicates any preference, limitation, or discrimination based on race, color, religion, sex, handicap, familial status, or national origin. Please check with your local government agency for more information.