

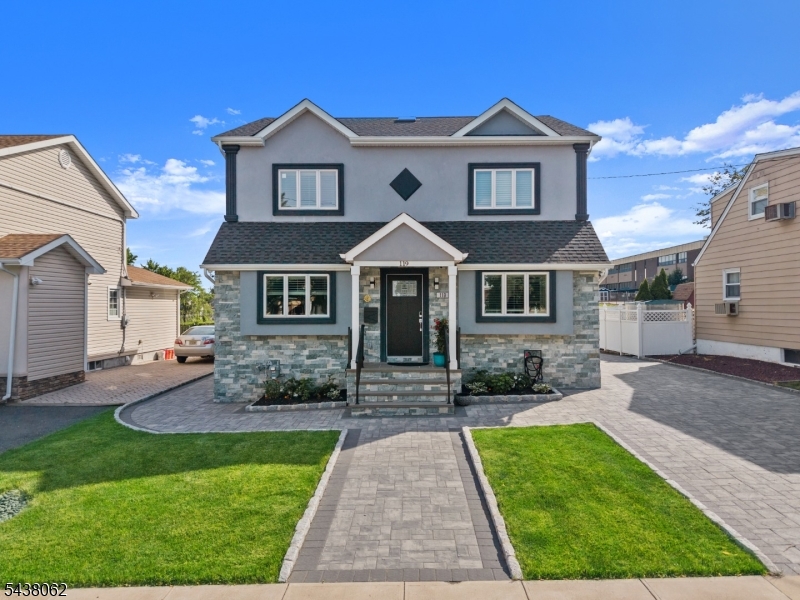
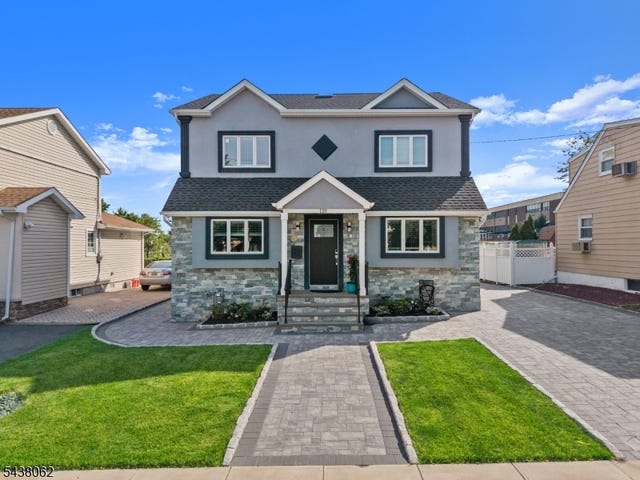
119 Rock Hill Rd, Clifton City, NJ 07013
Passaic County
Key Facts
Description
Experience luxury living in this breathtaking new construction Colonial nestled in the highly sought-after Maple Valley section. Designed with impeccable attention to detail, this spectacular 4-bedroom, 3-full-bath home offers the perfect blend of timeless elegance and modern sophistication. From the moment you enter, you're welcomed by an open-concept layout filled with natural light, soaring ceilings, rich hardwood floors, and designer finishes throughout.The heart of the home is a stunning gourmet kitchen featuring custom cabinetry, quartz countertops, premium stainless steel appliances, and an oversized center island that flows seamlessly into the spacious dining and living areas perfect for entertaining and everyday living. A full bath and versatile first-floor space provide ideal accommodations for guests or a home office.Upstairs, retreat to the luxurious primary suite complete with a spa-inspired bath and expansive walk-in closet, while three additional generously sized bedrooms offer comfort and style for everyone. Every inch of this home showcases exceptional craftsmanship and thoughtful design.Situated in the desirable Maple Valley section close to parks, shopping, dining, and major commuter routes, this extraordinary home delivers the perfect combination of elegance, comfort, and convenience.
Property Information
Property Type
Residential
Sub-Type
Single Family Residence
Style
Colonial
Year Built
1950
Lot Size
0.14 acres
Garage Spaces
1
Ownership
Fee Simple
Days on Market
4
MLS® Listing#
4032944
Property Features
Interior
Appliances
Cooling
Heating
Basement
Parking
Construction
Roof
Sewer
Water Source
Rooms
- Dining Room
- Kitchen
Financial Details
Annual Taxes
$15,948
Tax year 2025
Assessed Value
$260,200
Parcel Number
2502-00044-0003-00006-0000-
Directions
Maple Hill Rd to Rock Hill Rd
Affordability Calculator
$189,800
Estimated monthly payment
$5,051/mo
Principal $759,200 · Est. interest $1,059,152 over 30 yrs
Neighborhood Market Statistics
How this home compares to active listings in Clifton City, NJ
- $613,087
- Median Listing Price
- 49
- Median Days on Market
- 1,372
- Median Sq Ft
- $419
- Median Price / Sq Ft
- 3,198
- Active Listings
- This home’s price is 55% above the area median.
Market statistics compiled from active EXIT Realty® and MLS listings in Clifton City, NJ.
Location
Map is currently unavailable for this location.
Points of Interest in Clifton City, NJ
Showing the Clifton City area map.
Commute Calculator
Nearby Homes
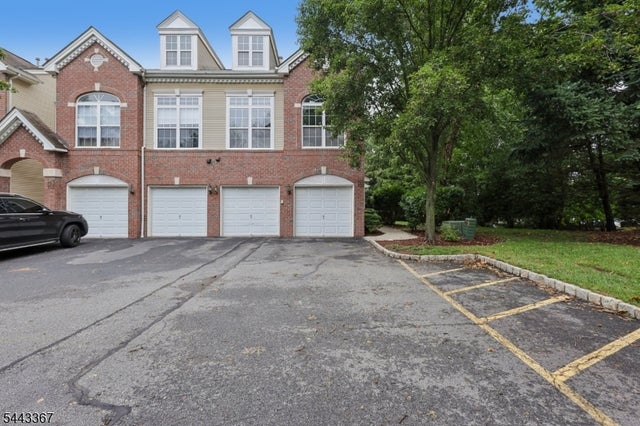


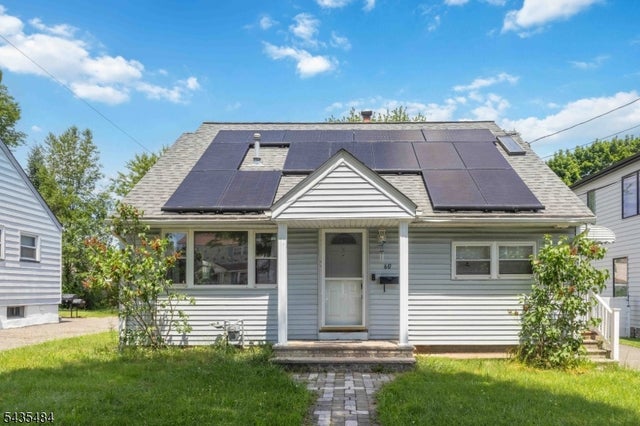
Similar Homes Nearby
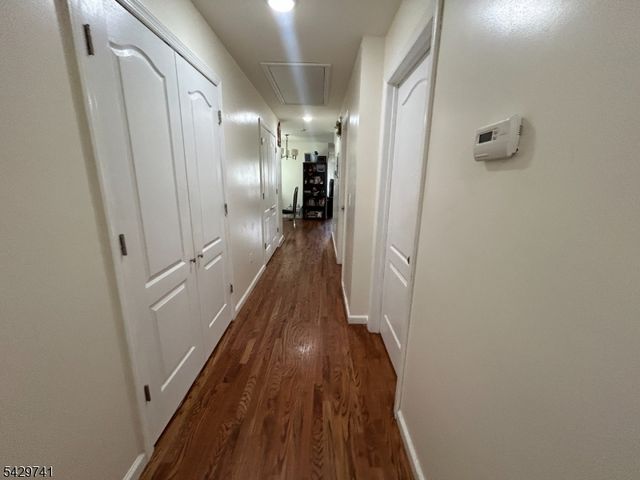


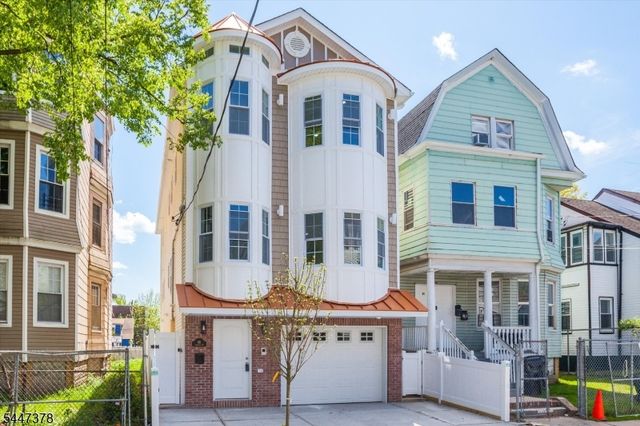
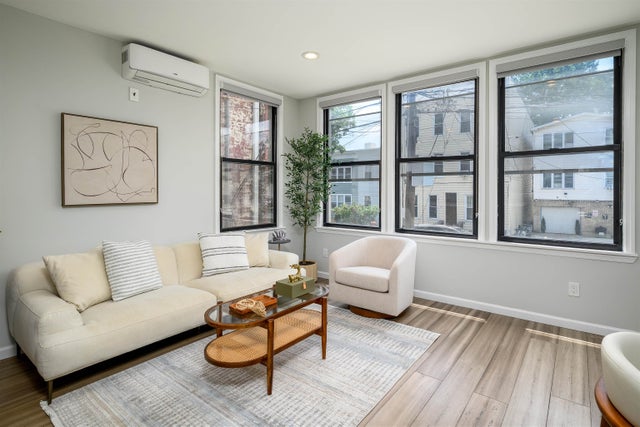
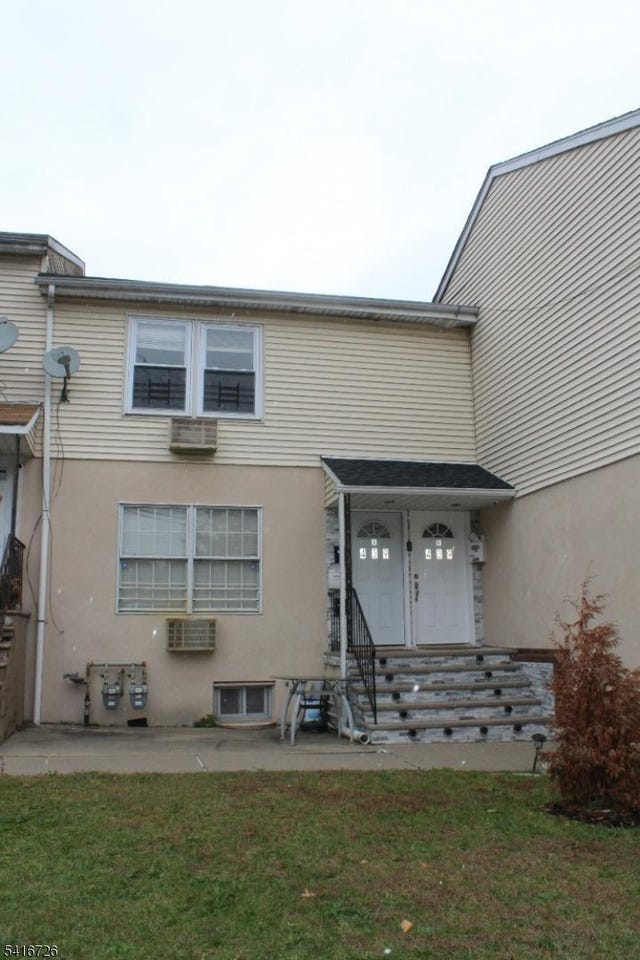
Similar Home Values
Comparable nearby listings and their asking prices.
| Address | Price | Beds | Baths | Sq Ft |
|---|---|---|---|---|
| 360 Sanford Ave, Newark City, NJ | $665,000 | 6 | 4 | 2,368 |
| 61 Homestead St, Clifton City, NJ | $665,000 | 3 | 2 | 2,100 |
| 37 N 16Th St, East Orange City, NJ | $665,000 | 6 | 2 | — |
| 68 Lindsley Ave, Newark City, NJ | $665,000 | 5 | 6 | 3,477 |
| 70 BOWERS ST 2, Jersey City, NJ | $665,000 | 3 | 2 | 1,100 |
| 439 Marshall St, Paterson City, NJ | $665,999 | 4 | 3 | 2,400 |
Moving Cost Estimate
Listing Courtesy: GILD REALTY - 9733332959