

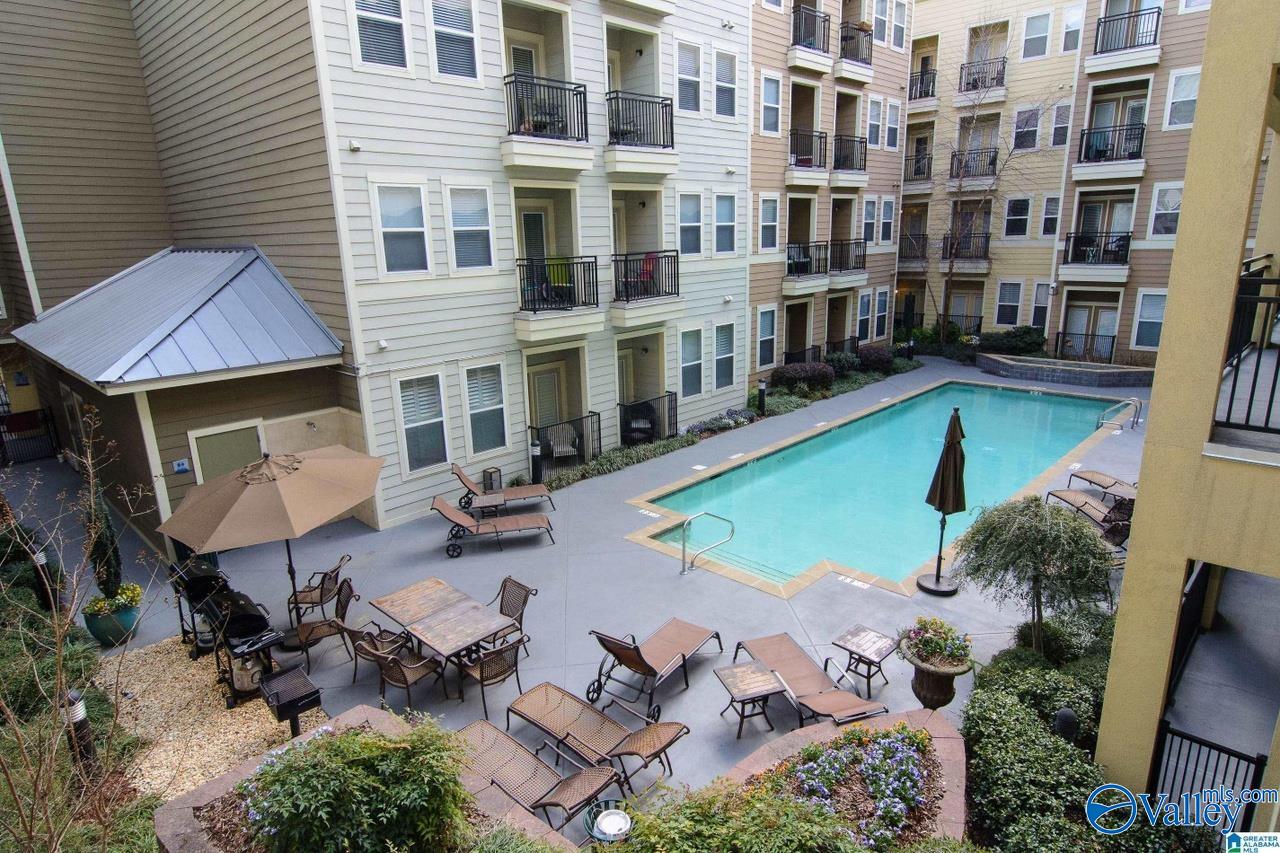
401 20th Street S 413, Birmingham, AL 35233
Bristol Southside · JEFFERSON County
Key Facts
Description
Top-floor condo in the heart of Birmingham’s Southside! Assigned covered parking on the fourth floor provides direct, stair-free access to the unit. This updated 1BR features an open floor plan, 9-ft ceilings, wood plank-style flooring, stainless steel appliances, induction range, pantry, quartz countertops, and custom Elfa closet systems. Recent updates include a hybrid water heater, whole-home surge protection, LED lighting, and a smart thermostat. Bristol Southside offers gated access, a pool, fitness center, clubhouse, and package lockers. HOA covers water, cable, internet, trash, pest control, building insurance, and exterior maintenance.
Property Information
Property Type
Residential
Sub-Type
Condominium
Style
Open Floor Plan
Year Built
2007
Living Area
674 sq ft
Days on Market
74
MLS® Listing#
21917419
Property Features
Cooling
Heating
Fireplace
Pool
Parking
Construction
Foundation
Security
Community
Sewer
Water Source
Rooms
- 11x15First
- Bathroom 112x10First
- Kitchen14x14First
- Living Room14x24First
Schools
- Elementary:
- Washington
- Middle:
- Washington
- High:
- George Washington Carver
Financial Details
HOA
$435 / Monthly
Bristol Southside Community Mgt Association
Parcel Number
2200364025001.430
Directions
4th Avenue South And 20th Street Adjacent To Kirklin Clinic And Across The Street From Springhill Suites By Marriott .
Affordability Calculator
$35,980
Estimated monthly payment
$958/mo
Principal $143,920 · Est. interest $200,781 over 30 yrs
Neighborhood Market Statistics
How this home compares to active listings in Birmingham, AL
- 69
- Median Days on Market
- 1,432
- Median Sq Ft
- $119
- Median Price / Sq Ft
- 1,169
- Active Listings
- Its price per sq ft is 125% above the area median.
Market statistics compiled from active EXIT Realty® and MLS listings in Birmingham, AL.
Location

Points of Interest in Birmingham, AL
Showing the Birmingham area map.
Nearby Schools
Uab School of Medicine
School · 0.1 mi away
Family Sunshine School
School · 0.4 mi away
Adolescent Day Treatment
School · 0.4 mi away
Uab School of Public Health
School · 0.5 mi away
Highlands Child Development Center
School · 0.6 mi away
Advent Episcopal School
Elementary · 0.8 mi away
Lakeview School
School · 0.8 mi away
Ramsay High School
Secondary · 0.8 mi away
Powell Elementary School
Elementary · 0.9 mi away
Birmingham City Schools
Secondary · 0.9 mi away
Horizons School
School · 0.9 mi away
Phillips Acad
School · 1.0 mi away
Arlington School
School · 1.0 mi away
Glen Iris Elementary School
Elementary · 1.2 mi away
E.P.I.C. Elementary School
Elementary · 1.2 mi away
IPC Day School
School · 1.2 mi away
Shades Valley High School Class of 1964
Secondary · 1.4 mi away
Lincoln Middle School
School · 1.5 mi away
Red Mountain Community School
School · 1.7 mi away
A.H. Parker High School
Secondary · 1.7 mi away
Commute Calculator
Nearby Homes

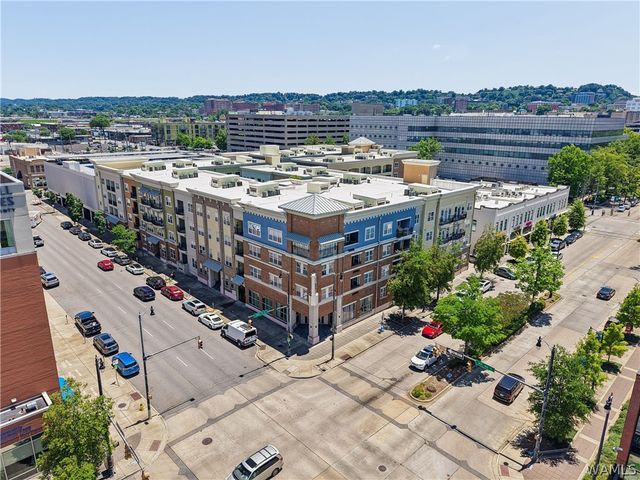


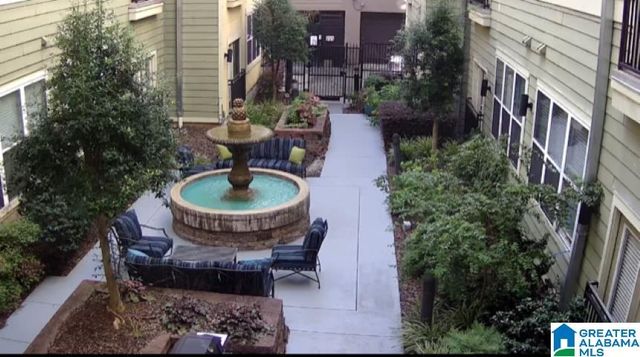
Similar Homes Nearby
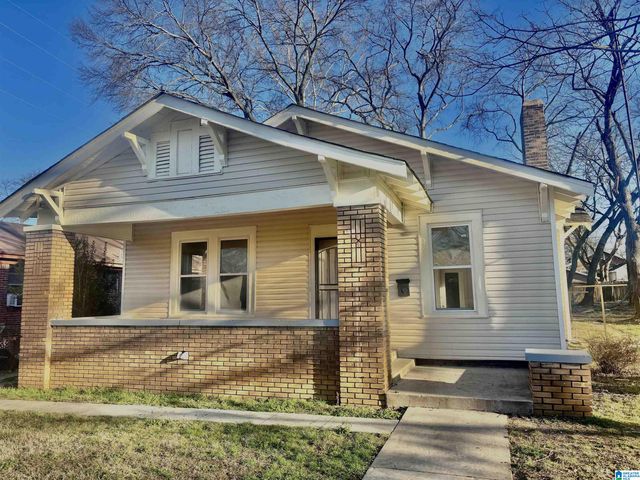

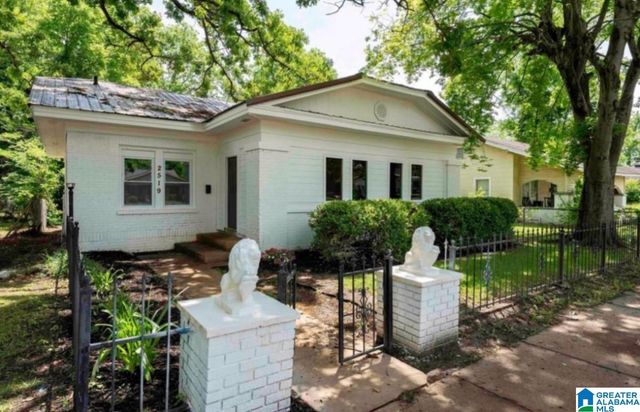
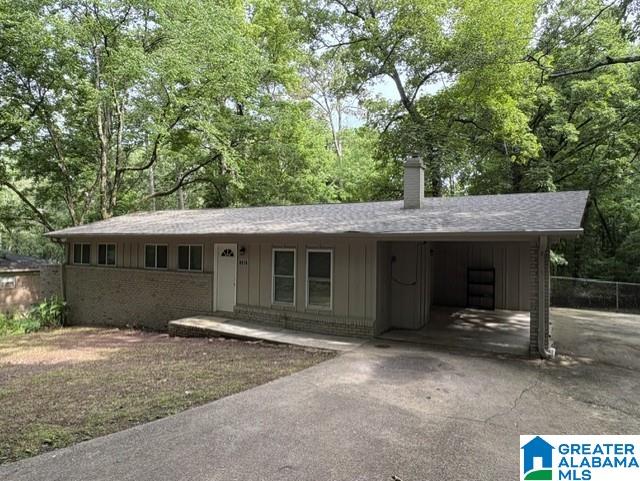
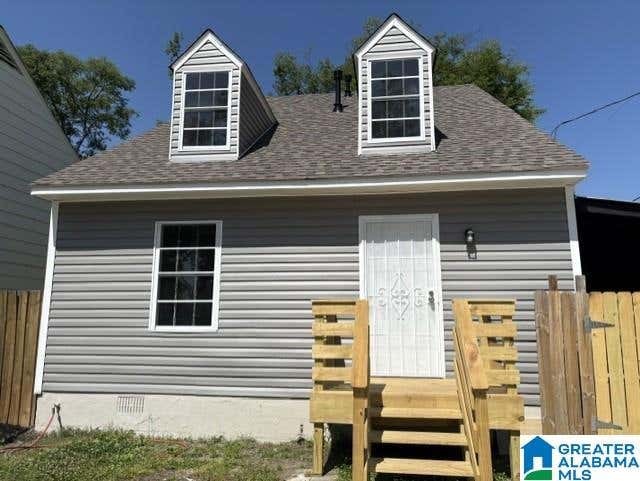
Similar Home Values
Comparable nearby listings and their asking prices.
| Address | Price | Beds | Baths | Sq Ft |
|---|---|---|---|---|
| 1753 LEE AVENUE SW, BIRMINGHAM, AL | $127,900 | 3 | 2 | 1,604 |
| 1153 1ST STREET N, BIRMINGHAM, AL | $128,000 | 3 | 2 | 1,200 |
| 2519 AVENUE I, BIRMINGHAM, AL | $128,999 | 3 | 2 | 1,248 |
| 3932 40TH AVENUE N, BIRMINGHAM, AL | $129,000 | 3 | 1 | 1,437 |
| 8816 VALLEYBROOK ROAD, BIRMINGHAM, AL | $129,000 | 3 | 2 | 1,144 |
| 990 52ND WAY N, BIRMINGHAM, AL | $129,000 | 3 | 2 | 1,113 |
Moving Cost Estimate
EXIT Agents in Birmingham


Listing Courtesy: Keller Williams Realty Madison - 2563193700
Last Updated: 2026-05-07