


960 Inverness Road, Frankfort, KY 40601
Inverness Estates · Franklin County
Key Facts
Description
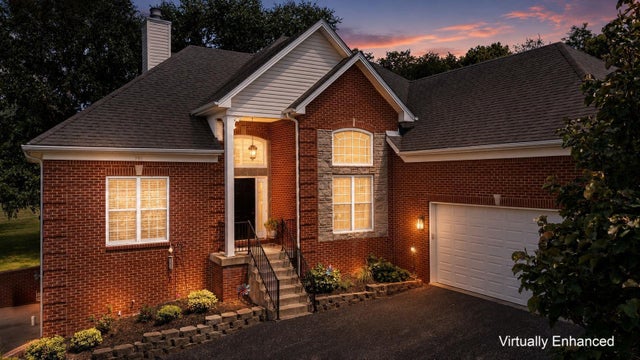
This exceptional 5-bedroom, 4-bath residence has been completely reimagined from the studs up, offering a true turnkey luxury experience on a spacious 0.75± acre lot. Featuring over 3,000 sq ft above grade plus a finished basement, the home showcases a refined open-concept design with elevated finishes throughout. The centerpiece is a designer kitchen with Amish-crafted cabinetry, quartz countertops, glass tile backsplash, a large island, and premium appliances—ideal for both everyday living and upscale entertaining. Extensive, high-quality renovations include a new roof, siding, windows, electrical, plumbing, insulation, and HVAC components—delivering the feel and reliability of new construction within an established neighborhood. Spa-inspired bathrooms, including a beautifully appointed primary suite, provide a luxurious retreat. The finished lower level expands the living space with a second kitchen, bonus areas, and flexible options for guests, entertaining, or multi-generational living. Outdoor enhancements include an expanded patio, improved drainage, and refreshed landscaping, creating a private and functional setting. Complete with a 2-car garage and a desirable location near Frankfort amenities, this home offers a rare combination of craftsmanship, space, and modern design. A true standout property that lives like new—schedule your private showing today.
Property Information
Property Type
Residential
Sub-Type
Single Family Residence
Structure Type
House
Year Built
1966
Living Area
3,848 sq ft
Lot Size
0.82 acres
Garage Spaces
2
MLS® Listing#
26007633
Property Features
Interior
Exterior
Appliances
Cooling
Heating
Flooring
Fireplace
Basement
Parking
Laundry
Construction
Foundation
Roof
Windows
Community
Utilities
Sewer
Water Source
Rooms
- First
- First
- First
- First
- Lower
- Bathroom 1First
- Bathroom 2First
- Bathroom 3Second
- Bathroom 4Lower
- Bedroom 1Second
- Bedroom 2Second
- Bedroom 3Second
- Bedroom 4Second
- Bonus RoomSecond
- Dining RoomFirst
- KitchenLower
- KitchenFirst
- Living RoomFirst
- Utility RoomFirst
Schools
- Elementary:
- Hearn
- Middle:
- Elkhorn Middle
- High:
- Franklin Co
Financial Details
HOA
None
Parcel Number
086-20-07-004.00
Directions
KY 676 to Hanly Lane, Right on Inverness
Affordability Calculator
$149,800
Estimated monthly payment
$3,986/mo
Principal $599,200 · Est. interest $835,937 over 30 yrs
Neighborhood Market Statistics
How this home compares to active listings in Frankfort, KY
- $337,333
- Median Listing Price
- 52
- Median Days on Market
- 2,137
- Median Sq Ft
- $165
- Median Price / Sq Ft
- 139
- Active Listings
- This home’s price is 122% above the area median.
- Its price per sq ft is 18% above the area median.
Market statistics compiled from active EXIT Realty® and MLS listings in Frankfort, KY.
Location

Points of Interest in Frankfort, KY
Showing the Frankfort area map.
Nearby Schools
Good Shepherd Catholic School
School · 1.1 mi away
Frankfort Christian Academy
School · 1.3 mi away
Hearn Elementary School
Elementary · 1.3 mi away
Elkhorn Elementary School
Elementary · 2.1 mi away
Elkhorn Middle School
Secondary · 2.1 mi away
Franklin County High School
Secondary · 2.3 mi away
Franklin County Career and Technical Ctr
Secondary · 2.3 mi away
Frankfort High School
Secondary · 2.7 mi away
Frankfort Independent School District
School · 2.8 mi away
Good Shepherd Church
Elementary · 2.9 mi away
Good Shepherd School
School · 2.9 mi away
Second Street School
Elementary · 2.9 mi away
Blue Grass Head Start Community Center
School · 3.0 mi away
Capital Day School
School · 3.0 mi away
Frankfort Independent Schools
School · 3.0 mi away
Collins Lane Elementary School
Elementary · 3.1 mi away
Peaks Mill Elementary School
Elementary · 3.4 mi away
Bridgeport Elementary School
Elementary · 4.1 mi away
Bondurant Middle School
Secondary · 4.3 mi away
Western Hills High School
Secondary · 4.3 mi away
Commute Calculator
Nearby Homes


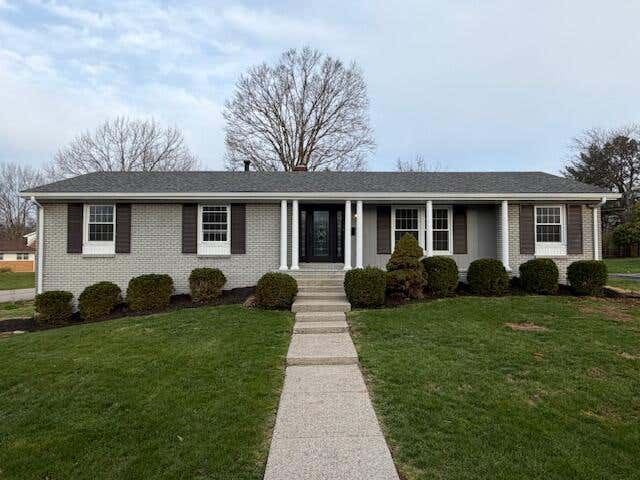
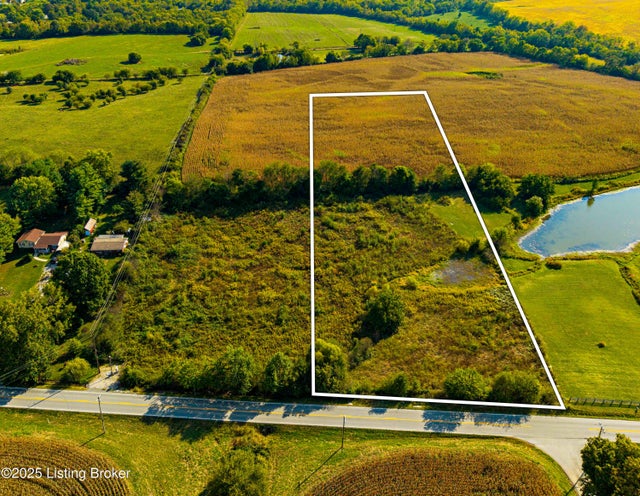
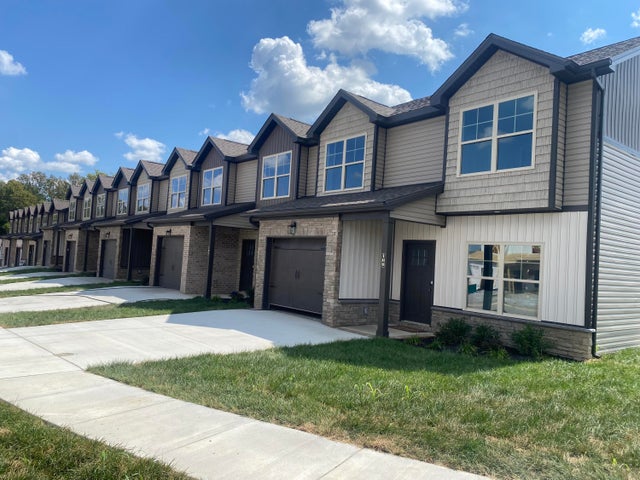

Similar Homes Nearby

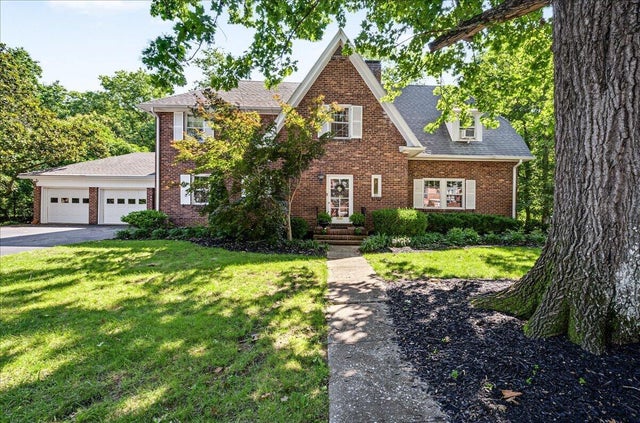


Similar Home Values
Comparable nearby listings and their asking prices.
| Address | Price | Beds | Baths | Sq Ft |
|---|---|---|---|---|
| 218 W Campbell Street, Frankfort, KY | $544,900 | 5 | 3 | 4,033 |
| 207 Paul Sawyier Drive, Frankfort, KY | $549,000 | 4 | 3 | 3,121 |
| 506 Steele Street 1-5, Frankfort, KY | $574,000 | 10 | 5 | 4,250 |
| 796 Ninevah Road, Frankfort, KY | $575,000 | 4 | 4 | 2,224 |
| 710 Woodland Avenue, Frankfort, KY | $594,300 | 5 | 4 | 3,299 |
| 514 Ann Street, Frankfort, KY | $599,900 | 10 | 8 | 6,161 |
Moving Cost Estimate
EXIT Agents in Frankfort



Listing Courtesy: Transactionbroker.com - 5022273000
Last Updated: 2026-04-11