

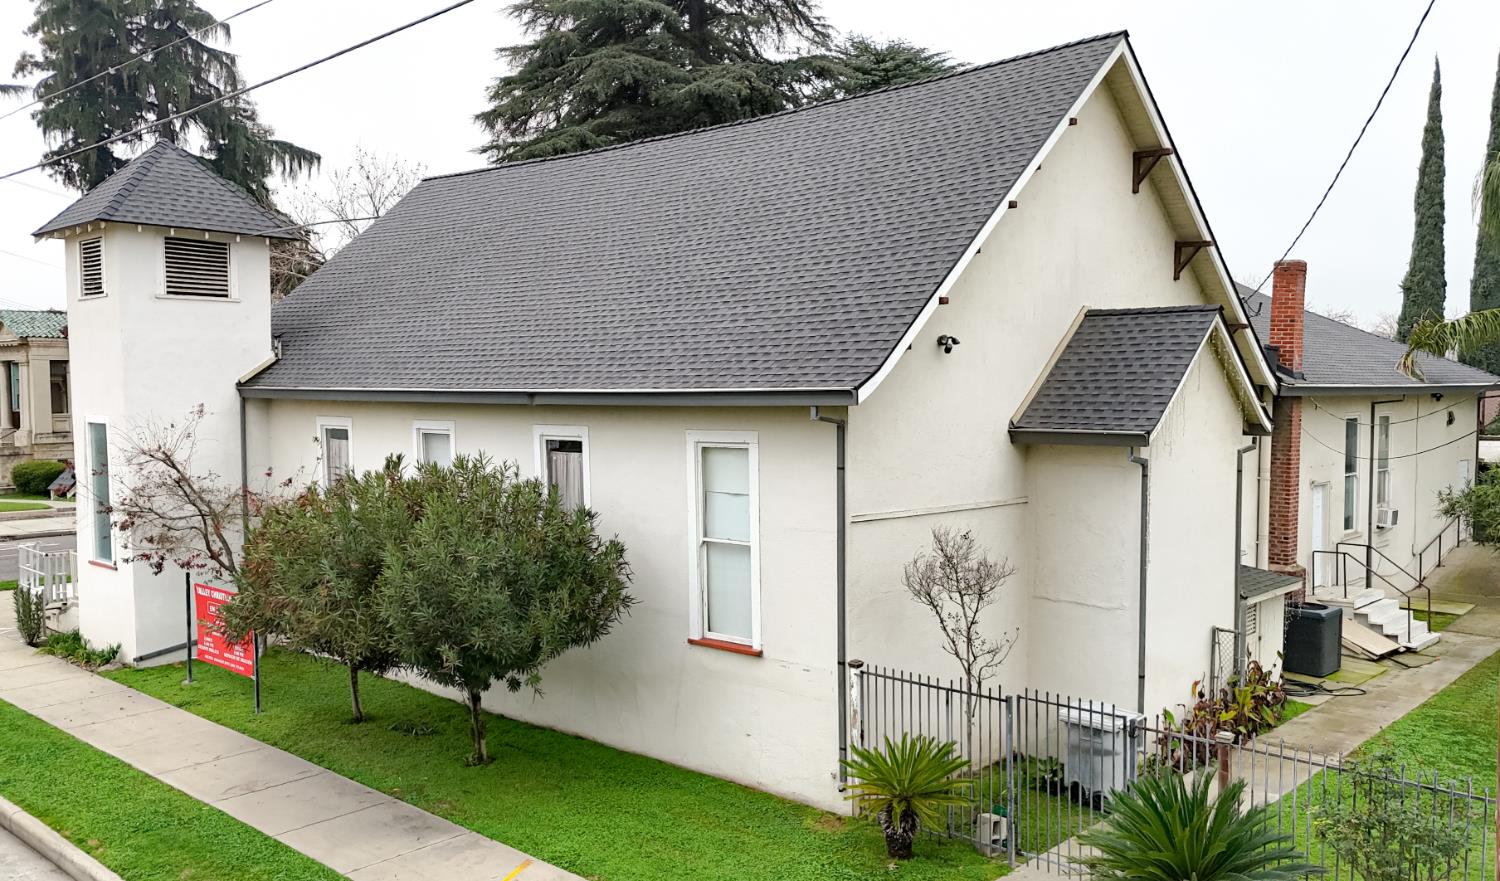
1251 Cedar Avenue, Atwater, CA 95301
Merced County
Key Facts
Description
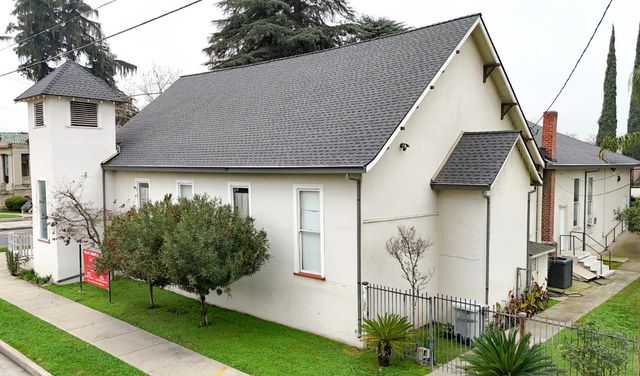
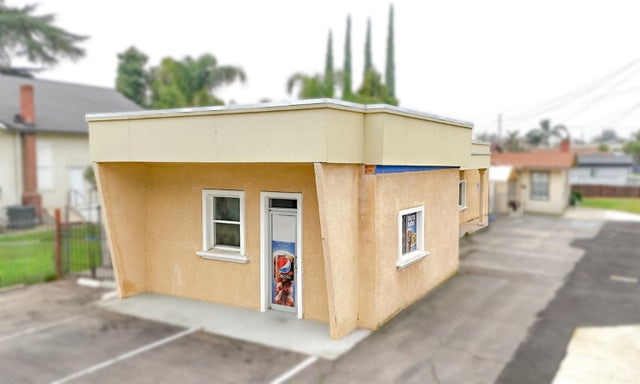
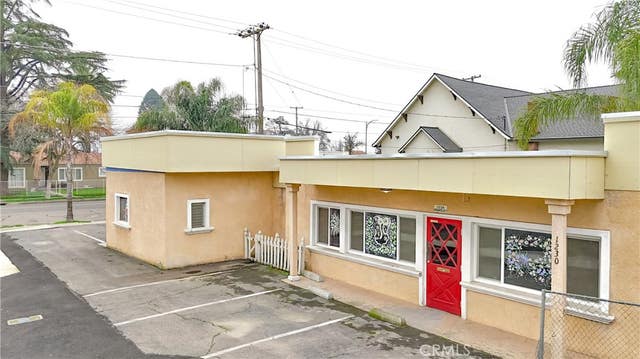
Beautiful church property 3848 sqft on .26ac offers a warm and inspiring setting designed for worship, fellowship, and community outreach. Step inside to a modern foyer that leads to a light-filled sanctuary w/ceiling fans featuring an elevated platform, creating a beautiful focal point for services, praying, conferences, weddings, Bible studies, and gatherings. The building is thoughtfully laid out with a modernized kitchen equipped for food service, food distribution and events, opening into a generous multipurpose hall ideal for banquets, meetings, and group activities. A private office provides a quiet workspace and privacy for counseling sessions. Dedicated spaces for children include a cozy nursery, an engaging playroom, and a large classroom-style area perfect for youth programs and children's ministry. Outdoors, the property continues to impress with a securely enclosed backyard, enhanced by mature landscaping and a tranquil gazeboideal for gatherings or quiet reflection. Convenient restrooms, ramp and storage structure too. Handy youth center is also next door and also for sale separately. Could be more offices, Bible study rooms, more ministry areas, etc. This inviting property is move-in ready and perfectly suited for a congregation seeking a place to worship, connect, and make a meaningful impact within the Atwater community.
Property Information
Property Type
Commercial Sale
Sub-Type
Mixed Use
Living Area
3,848 sq ft
Lot Size
0.26 acres
MLS® Listing#
226054016
Property Features
Interior
Cooling
Heating
Flooring
Parking
Patio
Lot Features
Construction
Roof
Community
Utilities
Sewer
Water Source
Financial Details
Parcel Number
002-211-005-000
Directions
Take Atwater Blvd. to 3rd Street to Cedar Ave.
Affordability Calculator
$140,000
Estimated monthly payment
$3,726/mo
Principal $559,999 · Est. interest $781,249 over 30 yrs
Neighborhood Market Statistics
How this home compares to active listings in Atwater, CA
- $553,333
- Median Listing Price
- 46
- Median Days on Market
- 1,729
- Median Sq Ft
- $290
- Median Price / Sq Ft
- 59
- Active Listings
- This home’s price is 27% above the area median.
- Its price per sq ft is 37% below the area median.
Market statistics compiled from active EXIT Realty® and MLS listings in Atwater, CA.
Location

Points of Interest in Atwater, CA
Showing the Atwater area map.
Nearby Schools
Atwater Elementary School District
Elementary · 0.1 mi away
King's Christian Academy
School · 0.3 mi away
Mitchell Senior Elementary School
Secondary · 0.3 mi away
Mitchell Elementary
Elementary · 0.4 mi away
Mitchell Head Start
School · 0.4 mi away
Landmark Christian School
School · 0.4 mi away
Shaffer Elementary School
Elementary · 0.6 mi away
St Anthony School
School · 0.6 mi away
Aileen Colburn Elementary School
Elementary · 0.7 mi away
Atwater Valley Community School
Secondary · 0.8 mi away
Thomas Olaeta Elementary
Elementary · 0.8 mi away
Elmer Wood Elementary School
Elementary · 1.0 mi away
Fruitland Christian Pre-School
School · 1.1 mi away
Atwater High School
Secondary · 1.2 mi away
Bellevue Elementary
Elementary · 1.5 mi away
Peggy Heller Elementary
Elementary · 1.8 mi away
Valley Community School
School · 2.2 mi away
Winton Middle School
Secondary · 2.3 mi away
Merced Adult School Atwater Campus
School · 2.4 mi away
Frank Sparkes Elementary
Elementary · 2.4 mi away
Commute Calculator
Nearby Homes

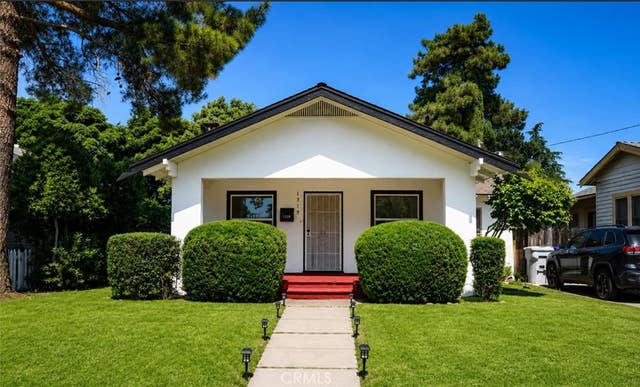
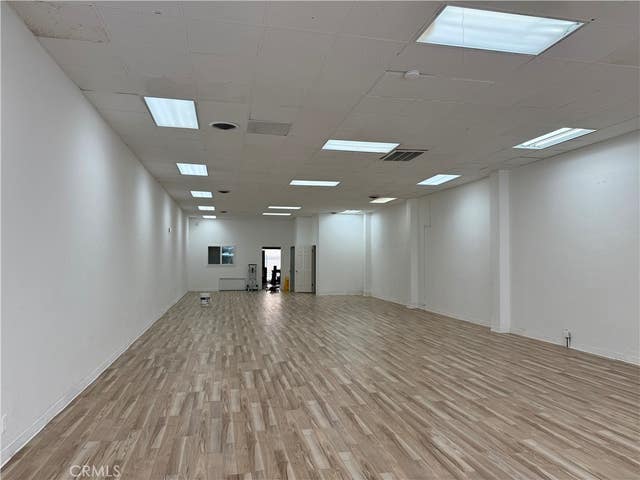
Similar Homes Nearby

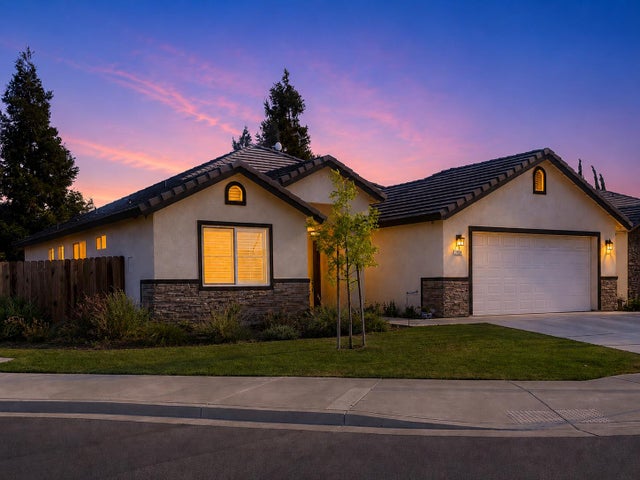


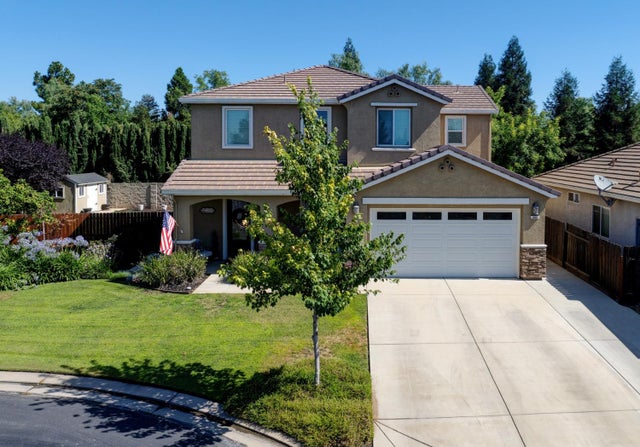
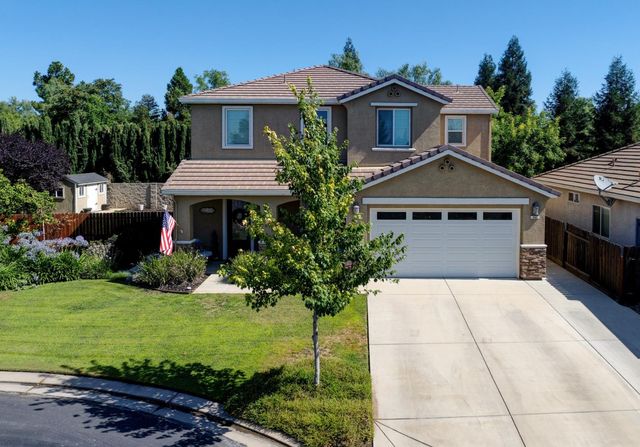
Similar Home Values
Comparable nearby listings and their asking prices.
| Address | Price | Beds | Baths | Sq Ft |
|---|---|---|---|---|
| 2024 De La Vina Court, Atwater, CA | $499,000 | 3 | 2 | 1,728 |
| 2024 De La Vina, Atwater, CA | $499,000 | 3 | 2 | 1,728 |
| 3340 Harbor, Atwater, CA | $512,000 | 3 | 2 | 1,905 |
| 1800 2nd, Atwater, CA | $574,900 | 3 | 2 | 1,802 |
| 485 Windmill Court, Atwater, CA | $615,000 | 4 | 3 | 2,297 |
| 485 Windmill Court, Atwater, CA | $615,000 | 4 | — | 2,297 |
Moving Cost Estimate
EXIT Agents in Atwater



Listing Courtesy: eXp Realty of California Inc. - 8888327179
Presented by: Kristine Williams
CA DRE# 01520140. Kris Klair Broker
Data Terms of Use
Terms of Use
1. The following are terms of a legal agreement between you, the person viewing and/or using this Internet site (“User”) and the operator ("Provider") of this Internet site ("Site"), By accessing, browsing and/or using this Site, User acknowledges that User has read, understood, and agrees to be bound by these terms and to comply with all applicable laws and regulations, including but not limited to U.S. export and re-export control laws and regulations. If User does not agree to these terms, User is not authorized to use this Site. The material provided on this Site is protected by law, including, but not limited to, United States Copyright law and international treaties.
2. User must be a prospective purchaser or seller of real estate with a bona fide interest in the purchase or sale of such real estate.
3. All real estate data provided on this Site (including but not limited to descriptions, images, and other information constituting or relating to real estate listings) is strictly for the personal, private, non-commercial use of User and is not made available for redistribution, retransmission, reformatting, modification or copying. User may not sell or use any of the real estate data on this Site for any purpose other than attempting to evaluate houses or properties for sale or purchase by User. User acknowledges that the real estate data on this Site is provided by MetroList Services, Inc., a California corporation (“MetroList”), and User acknowledges the validity of MetroList's copyright as to such data. User expressly acknowledges and agrees that MetroList is a third-party beneficiary of these Terms of Use, and that MetroList will be entitled to enforce these Terms of Use against User.
4. To the fullest extent permitted by law, the data on this Site is provided "as is," without warranty or representation of any kind, either express or implied, as to the nature, quality, characteristics or value of any property or information to which the data pertains. NEITHER PROVIDER NOR METROLIST MAKES ANY WARRANTIES, EXPRESS OR IMPLIED, REGARDING THE DATA DISPLAYED ON THIS SITE, INCLUDING, BUT NOT LIMITED TO, THE IMPLIED WARRANTIES OF MERCHANTABILITY AND FITNESS FOR A PARTICULAR PURPOSE, OR AS TO THE TIMELINESS, ACCURACY AND/OR COMPLETENESS OF THE DATA.
5. NEITHER PROVIDER NOR METROLIST SHALL BE LIABLE FOR ANY INCIDENTAL, SPECIAL, CONSEQUENTIAL, INDIRECT, SPECIAL, PUNITIVE OR EXEMPLARY DAMAGES WHATSOEVER (INCLUDING WITHOUT LIMITATION, DAMAGES FOR LOSS OF BUSINESS INFORMATION, LOSS OF DATA, LOST PROFITS, LOSS OF CUSTOMERS OR OTHER PECUNIARY LOSS), ARISING OUT OF THE USE OR INABILITY TO USE THE DATA DISPLAYED ON THIS SITE, WHETHER THE CLAIM OR CAUSE OF ACTION ARISES IN TORT, CONTRACT, NEGLIGENCE, STRICT LIABILITY OR UNDER ANY OTHER LEGAL THEORY.
6. User agrees that the prevailing party or parties in any action brought to enforce or for breach of these Terms of Use shall be entitled to recover, in addition to any other relief, that party’s or those parties’ reasonable attorney’s fees and court costs incurred in such action from the non-prevailing party or parties.