

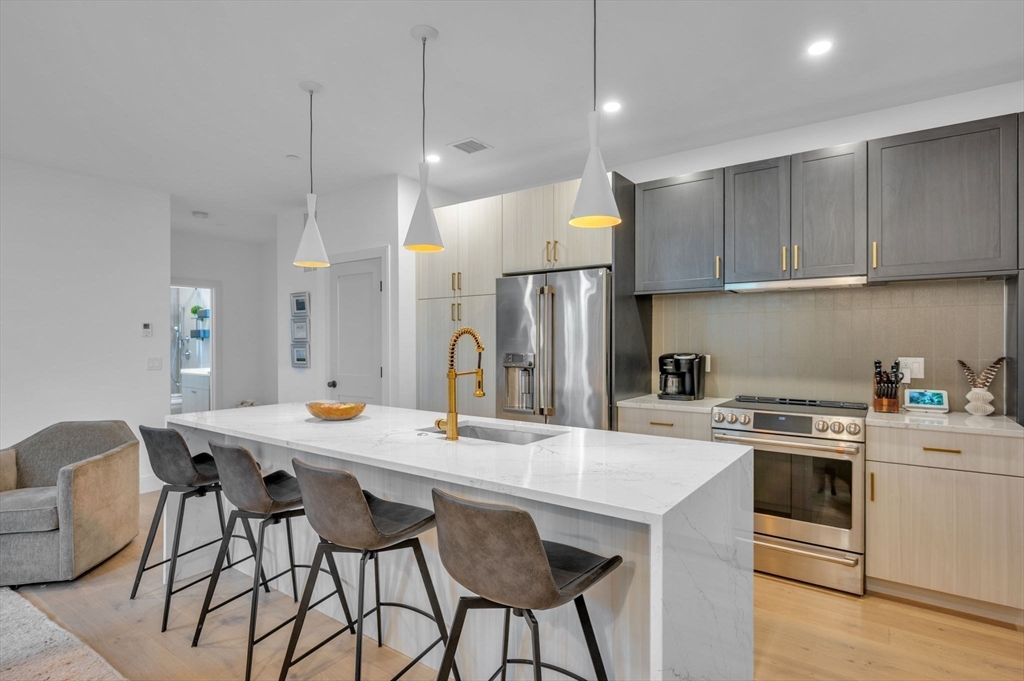
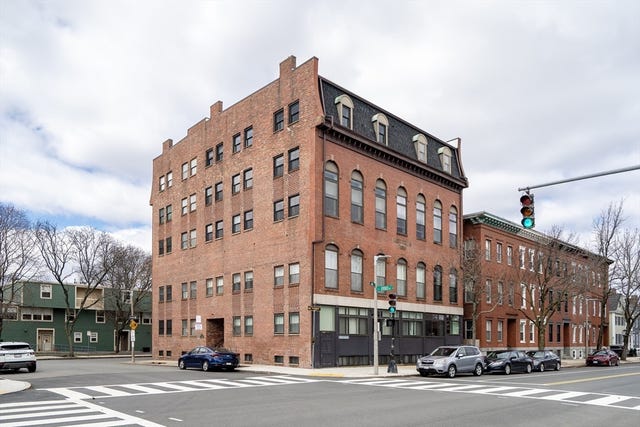
5245 Washington St 5, Boston, MA 02132
Suffolk County
Key Facts
Description
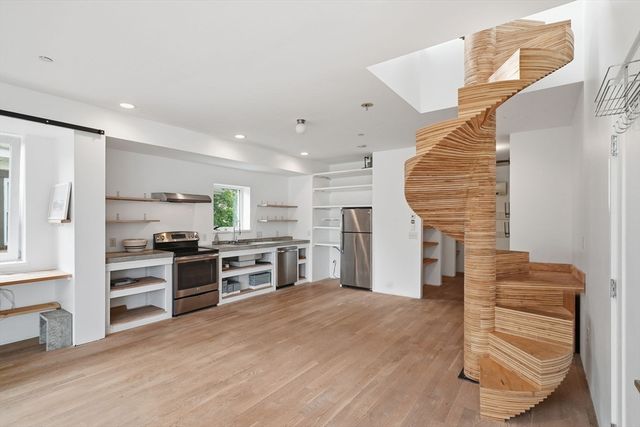
Condo OH Night 5/21! This 2-bedroom, 2-bath luxury residence with modern finishes. Chef’s kitchen features GE Café SS appliances, quartz waterfall island, custom cabinetry, & glass backsplash, perfect for both everyday living and entertaining. A spacious primary suite offers a walk-in closet & a spa-inspired en-suite bath with a glass-enclosed shower. The 2nd bedroom is filled with natural light & includes a custom-designed closet. Both bathrooms are elegantly appointed with Kohler fixtures & LED anti-fog mirrors. Enjoy 233 square feet of exclusive roof rights, along with access to a shared roof deck featuring an amenities area w/half bath, counter space, and a beer and wine fridge-ideal for relaxing or hosting. Extras include in-unit laundry, 2 deeded temperature-controlled garage spaces-1 with Tesla charger-to stay, video intercom with in-unit door release. Located just minutes to Routes 95 and 93, Legacy Place, & walk to Draper Park. Bonus gift to the buyer-HOA fee is paid for 2026!
Property Information
Property Type
Residential
Sub-Type
Condominium
Year Built
2022
Stories
1
Living Area
1,138 sq ft
Garage Spaces
2
Parking Spaces
2
Zoning
RES
Days on Market
50
MLS® Listing#
73494225
Property Features
Interior
Appliances
Cooling
Heating
Flooring
Parking
Laundry
Patio
Construction
Roof
Windows
Security
Community
Sewer
Water Source
Rooms
- Bathroom 14.11x9.2
- Bathroom 24.11x7.9
- Bedroom 212.6x10.1
- Kitchen10.6x10.1
- Master Bedroom10.7x16.1
Financial Details
HOA
$330 / Monthly
Annual Taxes
$7,610
Tax year 2025
Assessed Value
$657,200
Parcel Number
5266388
Directions
From 95N, use exit 29A, rt on Providence Highway, rt on Washington St. Please park on the street
Affordability Calculator
$159,980
Estimated monthly payment
$4,257/mo
Principal $639,920 · Est. interest $892,745 over 30 yrs
Neighborhood Market Statistics
How this home compares to active listings in Boston, MA
- $961,089
- Median Listing Price
- 55
- Median Days on Market
- 1,279
- Median Sq Ft
- $822
- Median Price / Sq Ft
- 1,936
- Active Listings
- This home’s price is 17% below the area median.
- Its price per sq ft is 14% below the area median.
Market statistics compiled from active EXIT Realty® and MLS listings in Boston, MA.
Location
Map is currently unavailable for this location.
Points of Interest in Boston, MA
Showing the Boston area map.
Commute Calculator
Nearby Homes

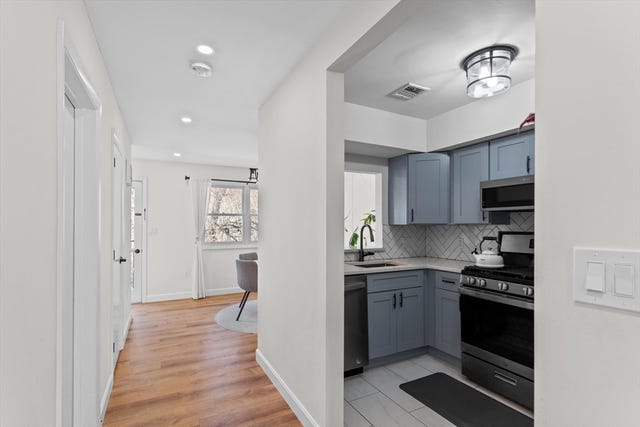


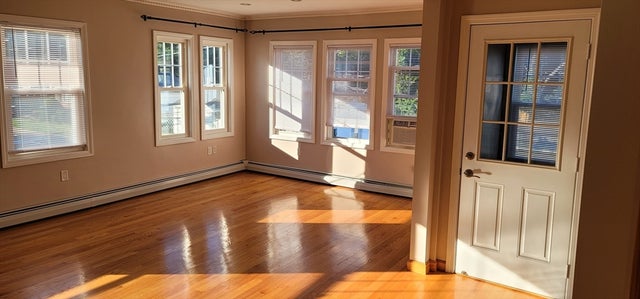
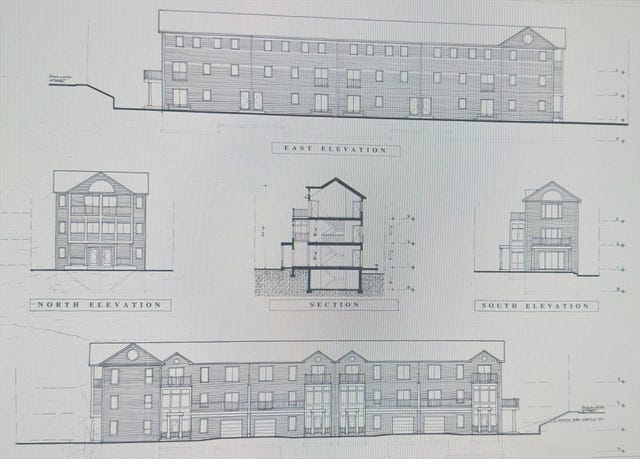
Similar Homes Nearby




Similar Home Values
Comparable nearby listings and their asking prices.
| Address | Price | Beds | Baths | Sq Ft |
|---|---|---|---|---|
| 214-216 E Eagle St 5, Boston, MA | $560,000 | 2 | 2 | 726 |
| 356-358 Main Street 1, Boston, MA | $560,000 | 1 | 1 | 658 |
| 18 Sargent St B, Boston, MA | $564,000 | 3 | 2 | 1,496 |
| 118-120 Granite Ave 1, Boston, MA | $565,000 | 3 | 1 | 967 |
| 21 Lamartine St 3, Boston, MA | $565,000 | 1 | 1 | 973 |
| 534 Beacon Street 103, Boston, MA | $569,000 | 1 | 1 | 494 |
Moving Cost Estimate
EXIT Agents in Boston


Listing Courtesy: Keller Williams Realty Signature Properties - 7819245766
Presented by: Jan Bruno