

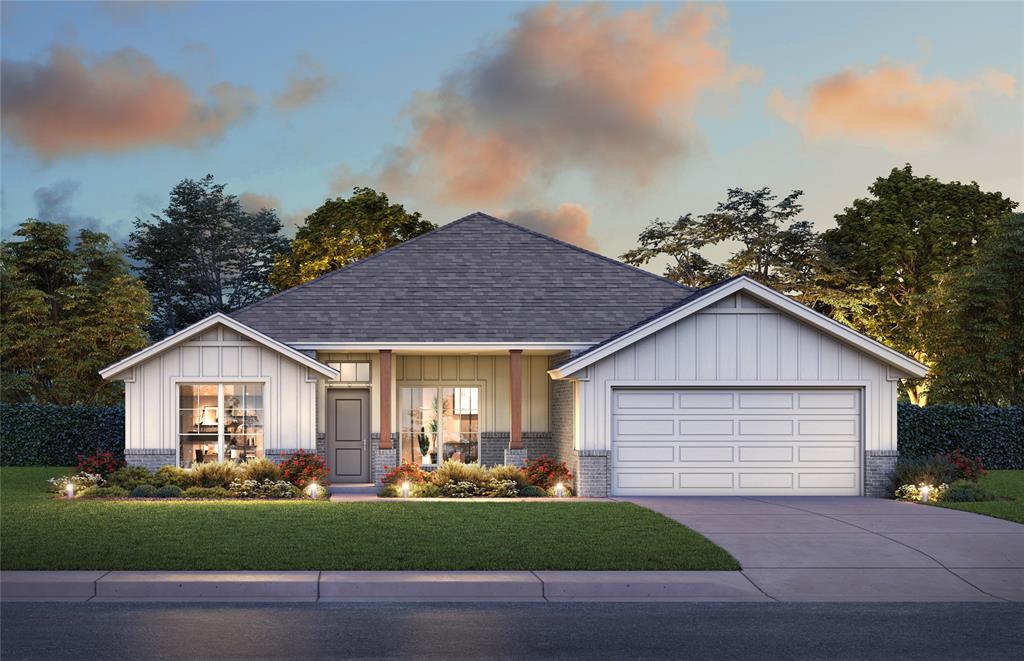
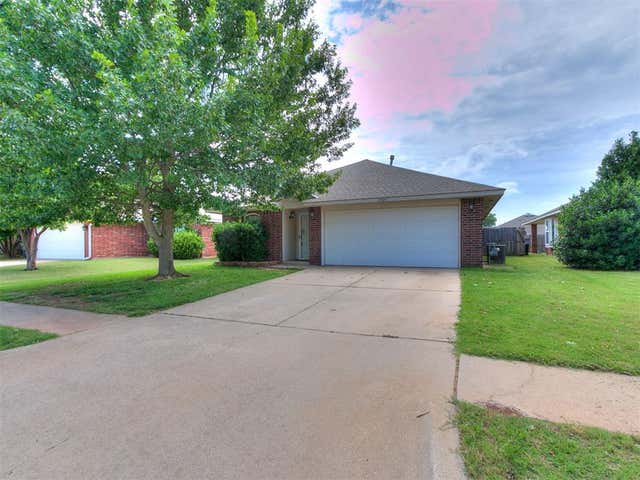
3927 Abingdon Drive, Norman, OK 73026
Cleveland County
Key Facts
Description
Discover The Lockard 22, a beautifully designed four-bedroom home currently under construction and available for reservation before completion. This thoughtfully crafted open-concept floor plan welcomes you with a spacious entry that flows seamlessly into a large living area—perfect for relaxing evenings or hosting family and friends. At the heart of the home, the kitchen offers both style and function with a kitchen island, sleek Samsung appliances, custom-built quiet-close cabinetry, and your choice of elegant quartz or granite countertops. Designed for gathering and everyday living, this space creates the perfect setting for making lasting memories. The private primary suite provides a peaceful retreat, featuring a large walk-in closet and a luxurious ensuite bath complete with a beautifully tiled Schluter shower, relaxing garden tub, and raised vanity. With four true bedrooms and additional living space, this home offers the flexibility and comfort today’s buyers are looking for. Located in the sought-after Bellatona community, residents enjoy a scenic 6-acre park and playground along with convenient access to University of Oklahoma, Lake Thunderbird, Sooner Mall, and Interstate 35, placing shopping, dining, and entertainment just minutes away. Homes like this rarely remain available for long—especially before construction is complete. Contact us today to learn the current construction stage and secure your opportunity to own The Lockard 22 before it’s gone.
Property Information
Property Type
Residential
Sub-Type
Single Family Residence
Style
Traditional
Year Built
2026
Living Area
1,846 sq ft
Lot Size
0.15 acres
Garage Spaces
2
Days on Market
32
MLS® Listing#
1235089
Property Features
Interior
Appliances
Cooling
Heating
Flooring
Fireplace
Parking
Laundry
Patio
Lot Features
Construction
Foundation
Roof
Windows
Security
Utilities
Rooms
- Bedroom
- Kitchen
- Living Room
Schools
- Elementary:
- Washington ES
- Middle:
- Irving MS
- High:
- Norman HS
Financial Details
HOA
$300
Parcel Number
3927NONEAbingdon73026
Directions
Highway 9 East, just East of 36th Ave SE
Affordability Calculator
$66,768
Estimated monthly payment
$1,777/mo
Principal $267,074 · Est. interest $372,591 over 30 yrs
Neighborhood Market Statistics
How this home compares to active listings in Norman, OK
- $358,103
- Median Listing Price
- 53
- Median Days on Market
- 2,000
- Median Sq Ft
- $179
- Median Price / Sq Ft
- 516
- Active Listings
- This home’s price is 7% below the area median.
- Its price per sq ft is 1% above the area median.
Market statistics compiled from active EXIT Realty® and MLS listings in Norman, OK.
Location
Map is currently unavailable for this location.
Points of Interest in Norman, OK
Showing the Norman area map.
Commute Calculator
Nearby Homes

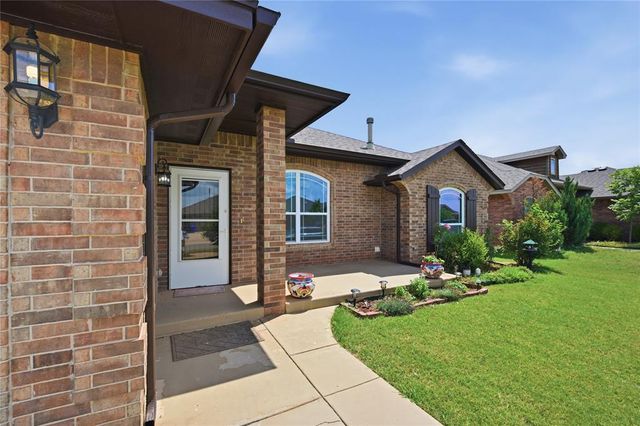
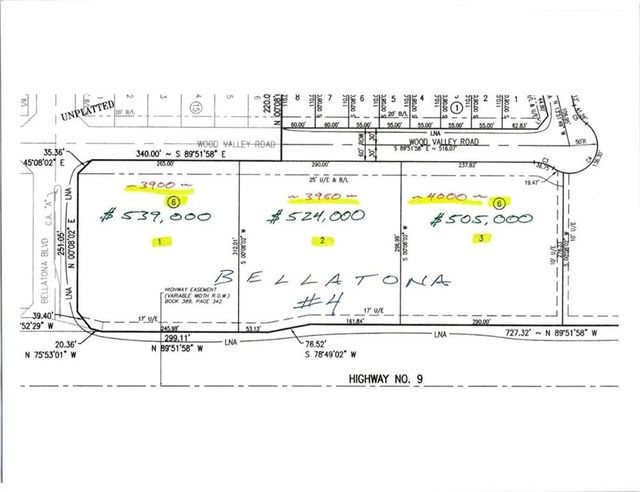
Similar Homes Nearby
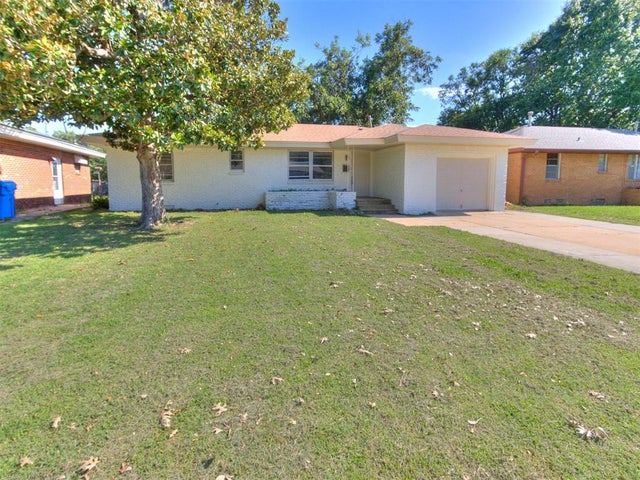
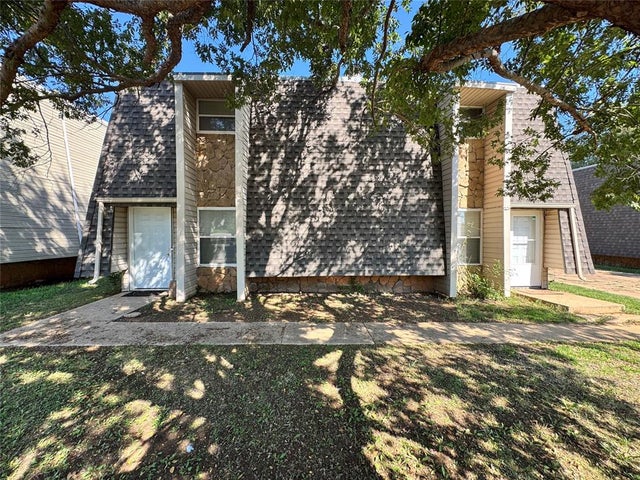


Similar Home Values
Comparable nearby listings and their asking prices.
| Address | Price | Beds | Baths | Sq Ft |
|---|---|---|---|---|
| 1304 Barbour Street, Norman, OK | $234,900 | 3 | 2 | 1,344 |
| 625 Welston Circle, Norman, OK | $235,000 | 4 | 4 | 2,592 |
| 2604 Northern Hills Road, Norman, OK | $237,500 | 4 | 2 | 1,468 |
| 1416 Greenwood Drive, Norman, OK | $238,000 | 3 | 3 | 1,758 |
| 1209 Briar Patch Way, Norman, OK | $239,500 | 3 | 2 | 1,300 |
| 1012 Shadowlake Road, Norman, OK | $239,900 | 3 | 2 | 1,587 |
Moving Cost Estimate
EXIT Agents in Norman



Listing Courtesy: Central Oklahoma Real Estate - 4054458361
Presented by: John Burris