

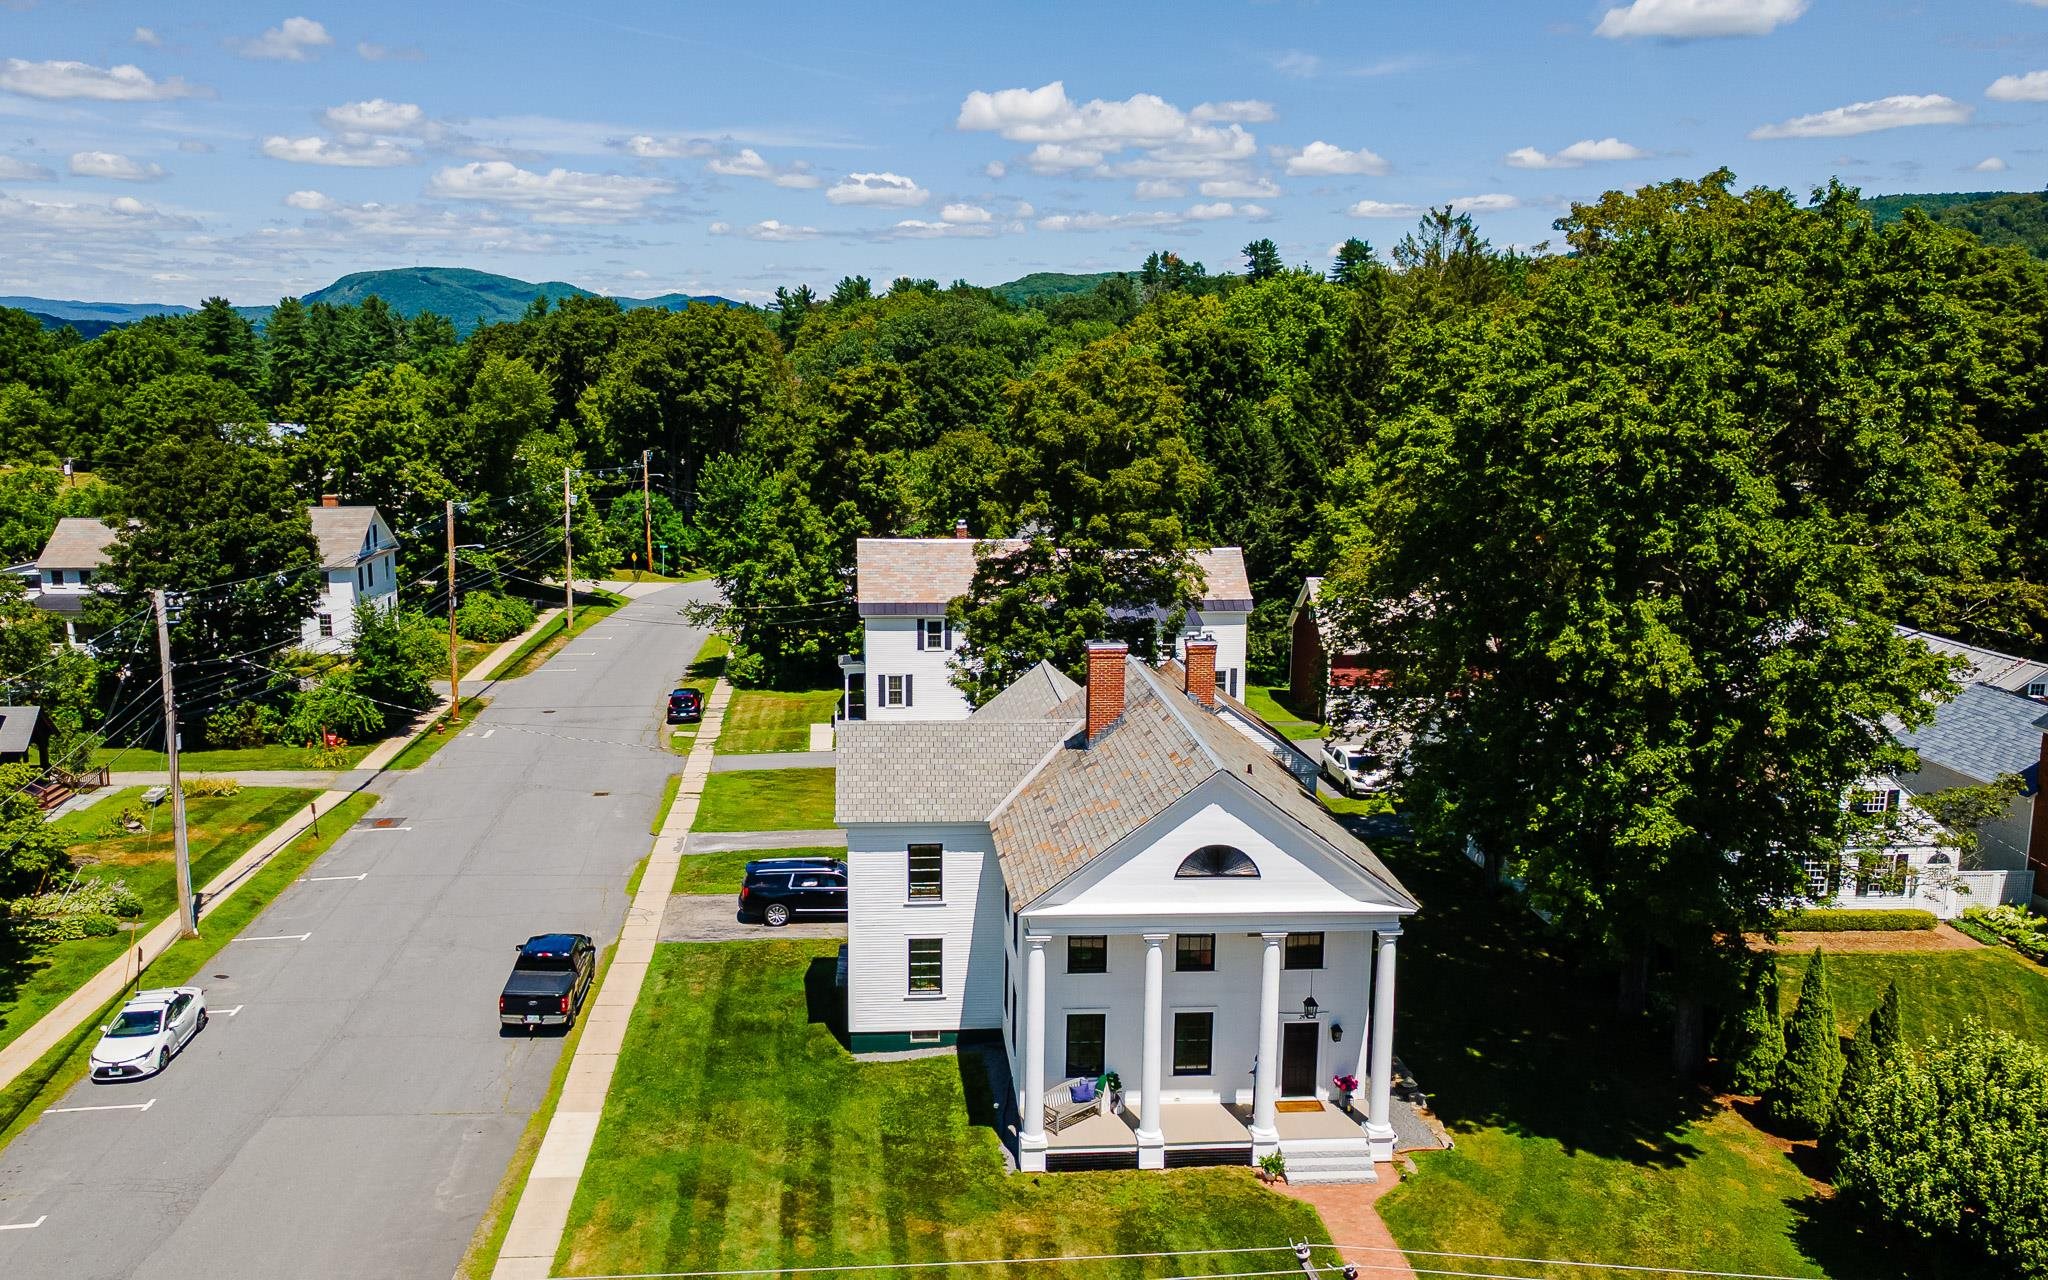
24 Westminster Street, Walpole, NH 03608
NH-Cheshire County
Key Facts
Description
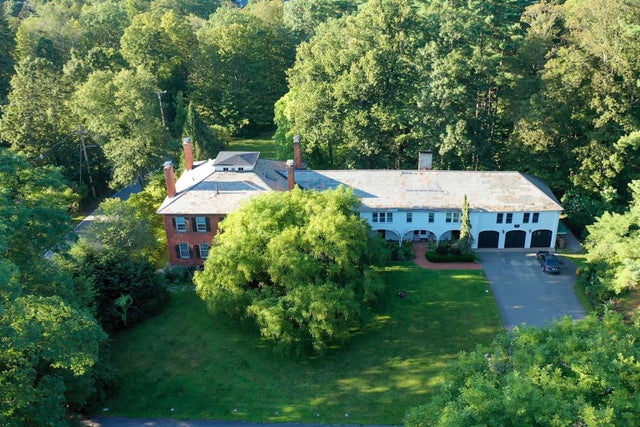
Just 40 mins to Okemo, this completely renovated 4,000+ square foot Greek Revival home w/ 7 fireplaces, a landmark residence nestled in the heart of Walpole village overlooking the historic common.Anchored by four impressive pillars, the stately facade opens into a sprawling interior featuring a seamless blend of old-world charm and modern sophistication.Inside, expansive living spaces include a formal living room,gracious dining area,a welcoming family room, and a cozy den-all thoughtfully updated w/ wide plank oak floors to provide comfort and style.The chef’s kitchen is a true centerpiece, boasting premium/energy star appliances,sleek surfaces,and ample room for cooking and entertaining. Upstairs, the massive primary suite offers a peaceful retreat with a luxurious spa-inspired bath, complete with a soaking tub,and a generous walk-in closet. The third floor features a versatile bedroom or office space,ideal for work-from-home flexibility, while additional bedrooms are accompanied by ensuite and hall-access baths to suit family and guests alike.Every aspect of this home has been carefully improved with updated systems,new windows and doors, and attention to detail throughout. Perfectly positioned within walking distance to village shops and dining, this one-of-a-kind property combines the grandeur of a classic Greek Revival with the convenience and comfort of modern living—all set against the scenic beauty of Walpole’s treasured common
Property Information
Property Type
Residential
Sub-Type
Single Family Residence
Style
Greek Revival
Year Built
1818
Stories
2
Living Area
6,158 sq ft
Lot Size
0.35 acres
Garage Spaces
2
Parking Spaces
2
Zoning
commercial
Days on Market
293
MLS® Listing#
5053295
Property Features
Interior
Exterior
Appliances
Cooling
Heating
Flooring
Fireplace
Basement
Parking
Patio
Lot Features
Construction
Foundation
Roof
Windows
Security
Other Structures
Community
Utilities
Sewer
Water Source
Rooms
- 6x29
- 36x15
- 14x11
- Bathroom 1
- Bathroom 2
- Bedroom 214x15
- Bedroom 314x13
- Bedroom 432x14
- Den13x16
- Dining Room15x12
- Family Room13x15
- Kitchen17x22
- Living Room17x15
Schools
- Elementary:
- Walpole Elementary School
- Middle:
- Walpole Middle School
- High:
- Fall Mountain Regional HS
- District:
- Fall Mountain Reg SD SAU #60
Financial Details
Annual Taxes
$12,652
Tax year 2024
Directions
Off of Main St, Walpole, NH, mins to Route 12 & I91, 17 miles to Keene, 40 mins to Okemo, 45 mins to Hanover, 2 hours to Boston. 1.45 hours to Bradley Airport
Affordability Calculator
$257,400
Estimated monthly payment
$6,850/mo
Principal $1,029,600 · Est. interest $1,436,384 over 30 yrs
Neighborhood Market Statistics
How this home compares to active listings in Walpole, NH
- $860,000
- Median Listing Price
- 189
- Median Days on Market
- 3,287
- Median Sq Ft
- $260
- Median Price / Sq Ft
- 19
- Active Listings
- This home’s price is 50% above the area median.
- Its price per sq ft is 20% below the area median.
Market statistics compiled from active EXIT Realty® and MLS listings in Walpole, NH.
Location
Map is currently unavailable for this location.
Points of Interest in Walpole, NH
Showing the Walpole area map.
Commute Calculator
Nearby Homes


Similar Homes Nearby

Similar Home Values
Comparable nearby listings and their asking prices.
| Address | Price | Beds | Baths | Sq Ft |
|---|---|---|---|---|
| 253 Ramsay Hill Road, Walpole, NH | $1,475,000 | 3 | 2 | 2,551 |


