

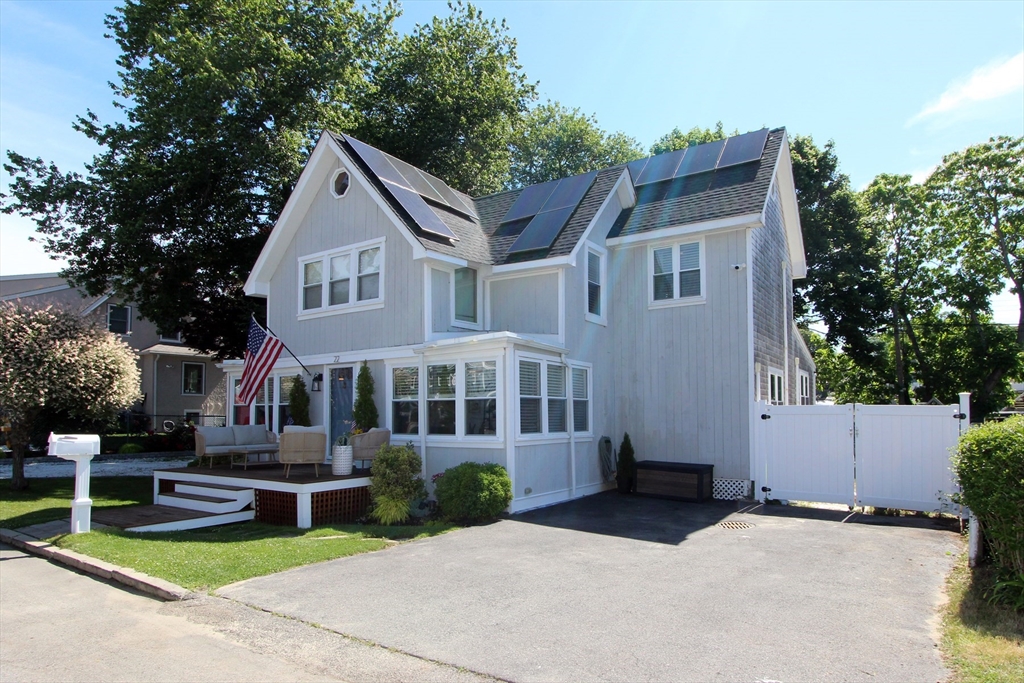
22 Maple Street, Wareham, MA 02571
Plymouth County
Key Facts
Description
This recently remodeled 4-bedroom, 3 full bath home blends coastal charm with modern convenience. The large primary suite serves as a private sanctuary, featuring a newly renovated en-suite bath with a custom walk-in shower, a double-sink, and a spacious walk-in closet. Three additional bedrooms-including one conveniently located on the first floor-and two more full baths provide flexibility for guest and family. The heart of the home is the expansive, thoughtfully designed kitchen, featuring premium finishes, abundant cabinetry, and a large center island with seating for six. Adjacent dining area comfortably accommodates eight more, creating the perfect space for holidays, gatherings, and everyday living. A dedicated home office and a mudroom add functionality and versatility to the home's well-designed layout.Step outside to your own private backyard retreat. Beautifully landscaped with a spacious deck and separate patio area.Plenty of parking space.Walk to beach & marinas.
Property Information
Property Type
Residential
Sub-Type
Single Family Residence
Style
Contemporary
Year Built
1920
Living Area
2,142 sq ft
Lot Size
0.17 acres
Parking Spaces
4
Zoning
R-30
Days on Market
4
MLS® Listing#
73543059
Property Features
Exterior
Appliances
Cooling
Heating
Flooring
Parking
Patio
Fencing
Lot Features
Construction
Foundation
Roof
Other Structures
Community
Sewer
Water Source
Rooms
- Bathroom 1First
- Bathroom 2Second
- Bathroom 3Second
- Bedroom 2First
- Bedroom 3Second
- Bedroom 4Second
- Dining RoomFirst
- Family RoomFirst
- KitchenFirst
- Living RoomFirst
- Master BedroomSecond
Financial Details
HOA
None
Annual Taxes
$5,621
Tax year 2025
Assessed Value
$511,900
Parcel Number
1179600
Directions
Onset Ave to Maple Street. A street over from Point Independence Yacht Club.
Affordability Calculator
$185,000
Estimated monthly payment
$4,923/mo
Principal $740,000 · Est. interest $1,032,366 over 30 yrs
Neighborhood Market Statistics
How this home compares to active listings in Wareham, MA
- $551,852
- Median Listing Price
- 42
- Median Days on Market
- 1,400
- Median Sq Ft
- $390
- Median Price / Sq Ft
- 95
- Active Listings
- This home’s price is 68% above the area median.
- Its price per sq ft is 11% above the area median.
Market statistics compiled from active EXIT Realty® and MLS listings in Wareham, MA.
Location
Map is currently unavailable for this location.
Points of Interest in Wareham, MA
Showing the Wareham area map.
Commute Calculator
Nearby Homes

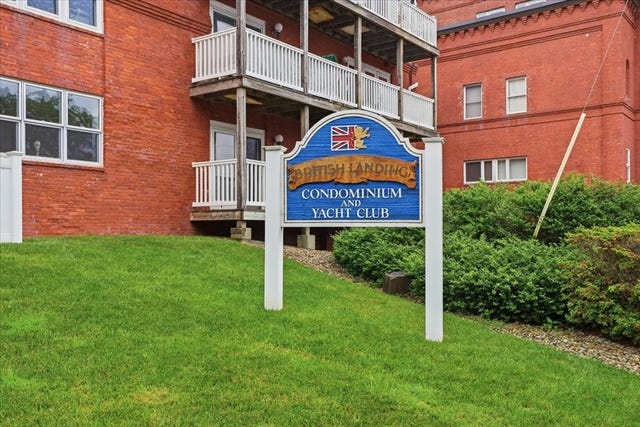

Similar Homes Nearby


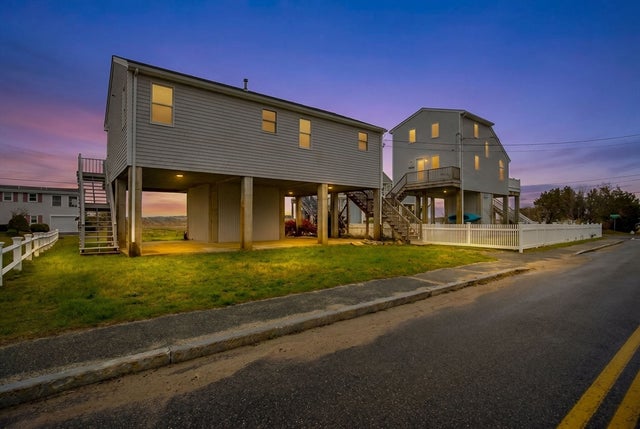


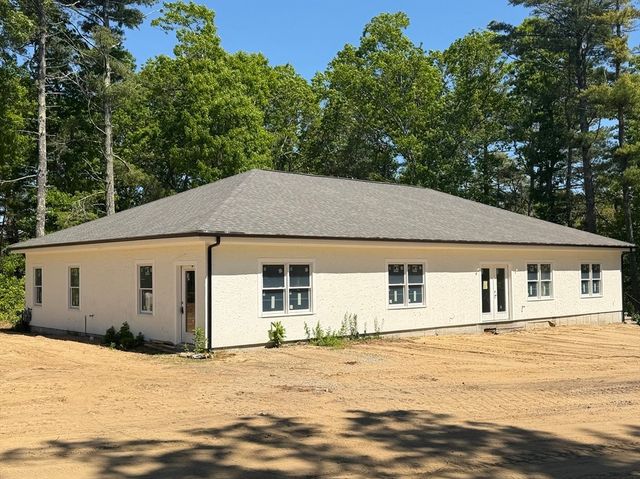
Similar Home Values
Comparable nearby listings and their asking prices.
| Address | Price | Beds | Baths | Sq Ft |
|---|---|---|---|---|
| 241 Glen Charlie Rd, Wareham, MA | $650,000 | 3 | 2 | 1,592 |
| 14 Longwood Ave, Wareham, MA | $675,000 | 3 | 3 | 1,760 |
| 192 Swifts Beach Road, Wareham, MA | $675,000 | 3 | 2 | 1,040 |
| 14 Longwood Ave, Wareham, MA | $675,000 | 3 | 3 | 1,760 |
| 264 Charge Pond Rd, Wareham, MA | $675,000 | 3 | 3 | 1,904 |
| 1 Antonellis Way, Wareham, MA | $679,000 | 3 | 3 | 2,880 |
Moving Cost Estimate
EXIT Agents in Wareham


Listing Courtesy: Sorenti Properties, LLC - 5082947971
Presented by: Angel King