

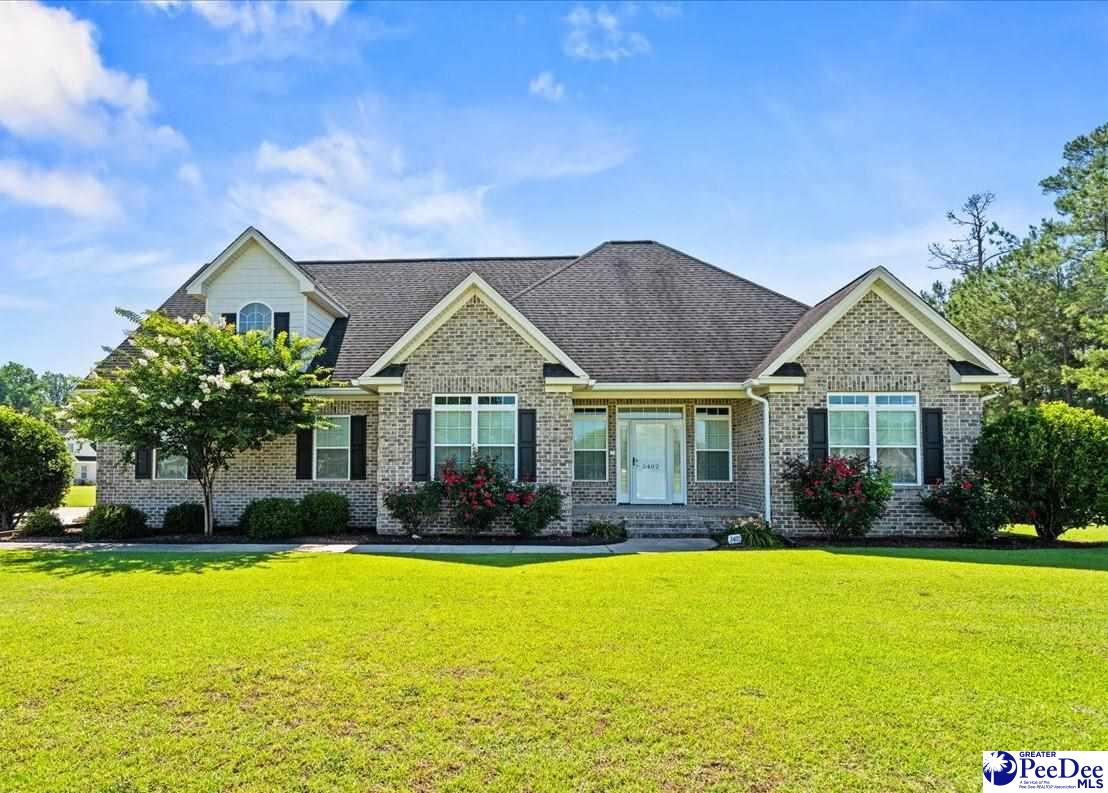
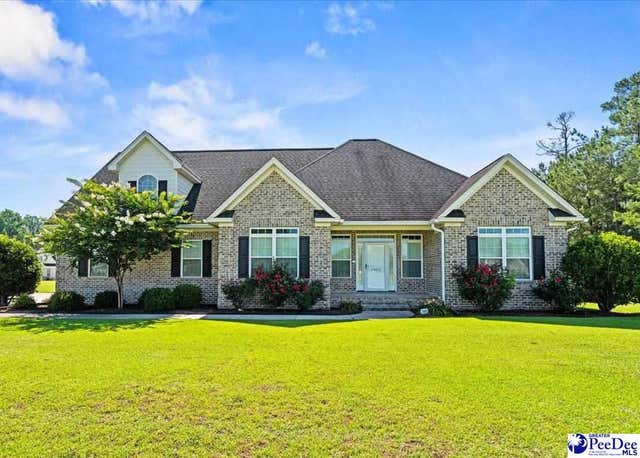
3402 Shadow Creek Drive, Florence, SC 29505
CLAUSSEN POINTE · Florence County
Key Facts
Description
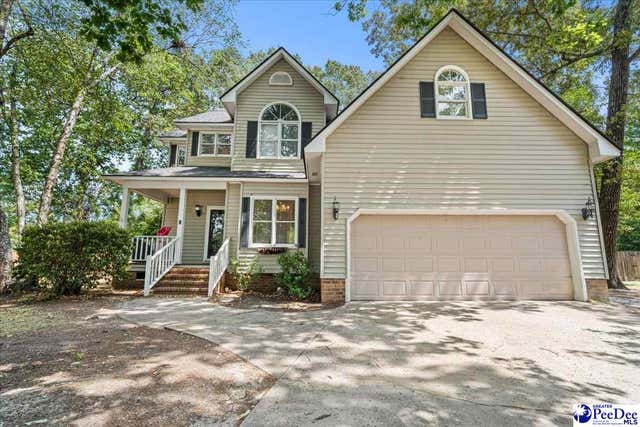
Welcome Home to this stunningly beautiful, custom home in Claussen Pointe! This home is situated on a corner lot with over .5 acre and offers an oasis of mature landscaping and native trees. Upon entering the home, you are greeted with the grandness of the space. From the elevated ceiling in the common area, to the open floor plan, this home is a W-I-N-N-E-R with picturesque views and abundance of upgraded custom features. Enter through the inviting front porch to an expansive dining and family room providing a luxurious space for enjoying endless nights of fun while entertaining. The kitchen comes fully equipped with tons of cabinets, stainless steel appliances, built-in microwave, range, granite countertops and bar seating. This split floor plan features an Owner's suite accompanied by spa-like bath, dual vanities, oversized tub, separate shower, huge walk-in closet, PLUS 3 additional bedrooms (a finished bonus/bedroom with a full bath), and 2 additional full baths. Equally impressive is the beautiful exterior features of this home. Enjoy your outdoor living space with a rear screened porch, patio area, and a backyard that offers privacy that is perfect for relaxing with your family or friends. Don't wait.... This home has so many features, it is sure to be love at first sight!
Property Information
Property Type
Residential
Sub-Type
Single Family Residence
Style
2 Stories
Year Built
2015
Stories
2
Living Area
2,313 sq ft
Lot Size
0.57 acres
Garage Spaces
2
MLS® Listing#
2602342
Property Features
Interior
Appliances
Cooling
Heating
Flooring
Fireplace
Parking
Patio
Lot Features
Construction
Roof
Sewer
Water Source
Schools
- Elementary:
- WALLACE GREGG
- Middle:
- WILLIAMS
- High:
- SOUTH FLORENCE
Financial Details
HOA
$200 / Annually
Affordability Calculator
$87,000
Estimated monthly payment
$2,315/mo
Principal $348,000 · Est. interest $485,491 over 30 yrs
Neighborhood Market Statistics
How this home compares to active listings in Florence, SC
- $286,957
- Median Listing Price
- 66
- Median Days on Market
- 1,812
- Median Sq Ft
- $150
- Median Price / Sq Ft
- 434
- Active Listings
- This home’s price is 52% above the area median.
- Its price per sq ft is 25% above the area median.
Market statistics compiled from active EXIT Realty® and MLS listings in Florence, SC.
Location
Map is currently unavailable for this location.
Points of Interest in Florence, SC
Showing the Florence area map.
Commute Calculator
Nearby Homes

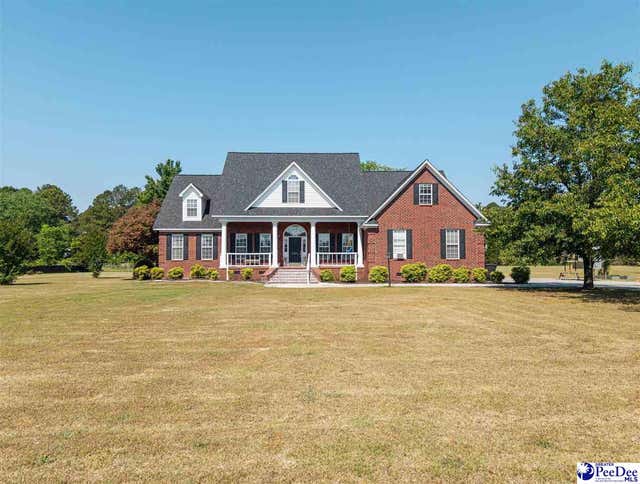
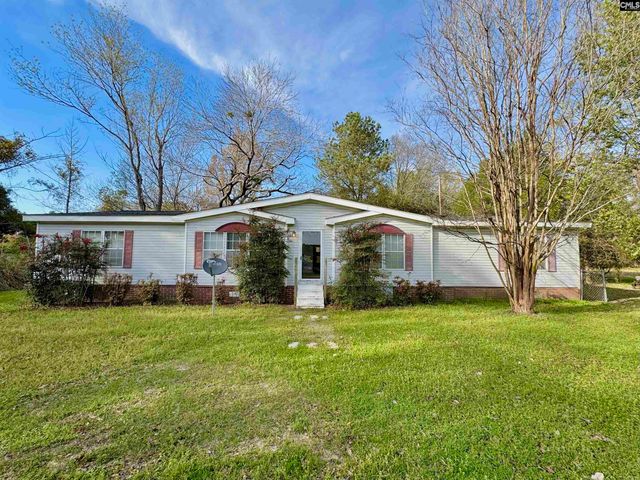


Similar Homes Nearby


Similar Home Values
Comparable nearby listings and their asking prices.
| Address | Price | Beds | Baths | Sq Ft |
|---|---|---|---|---|
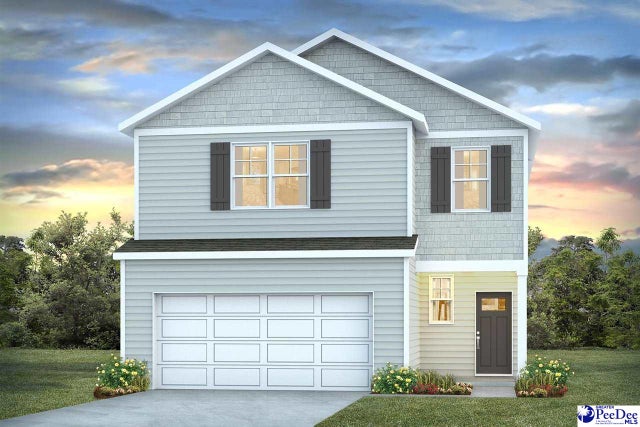
| 3318 Royal Star Lane, Florence, SC | $304,615 | 4 | — | 1,774 |
| 4022 Roxboro Ct, Florence, SC | $305,999 | 3 | — | 2,037 |
| 520 Fiddlers Run Lane, Florence, SC | $307,665 | 3 | — | 1,883 |
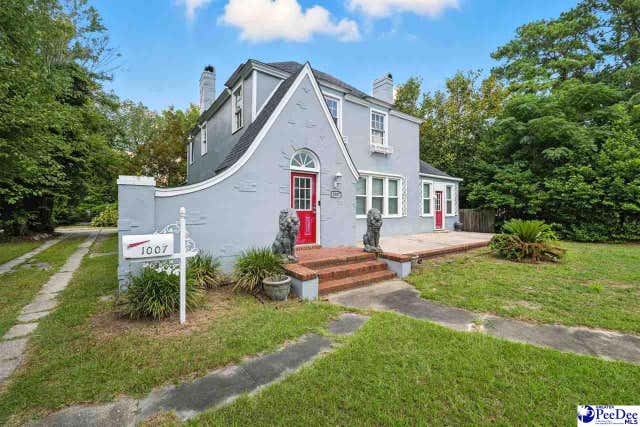
| 1007 W Palmetto St, Florence, SC | $310,000 | 4 | — | 4,336 |
| 3360 Royal Star Lane, Florence, SC | $310,990 | 4 | — | 2,203 |
| 3300 Royal Star Lane, Florence, SC | $311,765 | 4 | — | 2,203 |
Moving Cost Estimate
EXIT Agents in Florence


Listing Courtesy: ERA Leatherman Realty, Inc. - Office: 843-662-0388
Presented by: Vonda Sellers Ford