

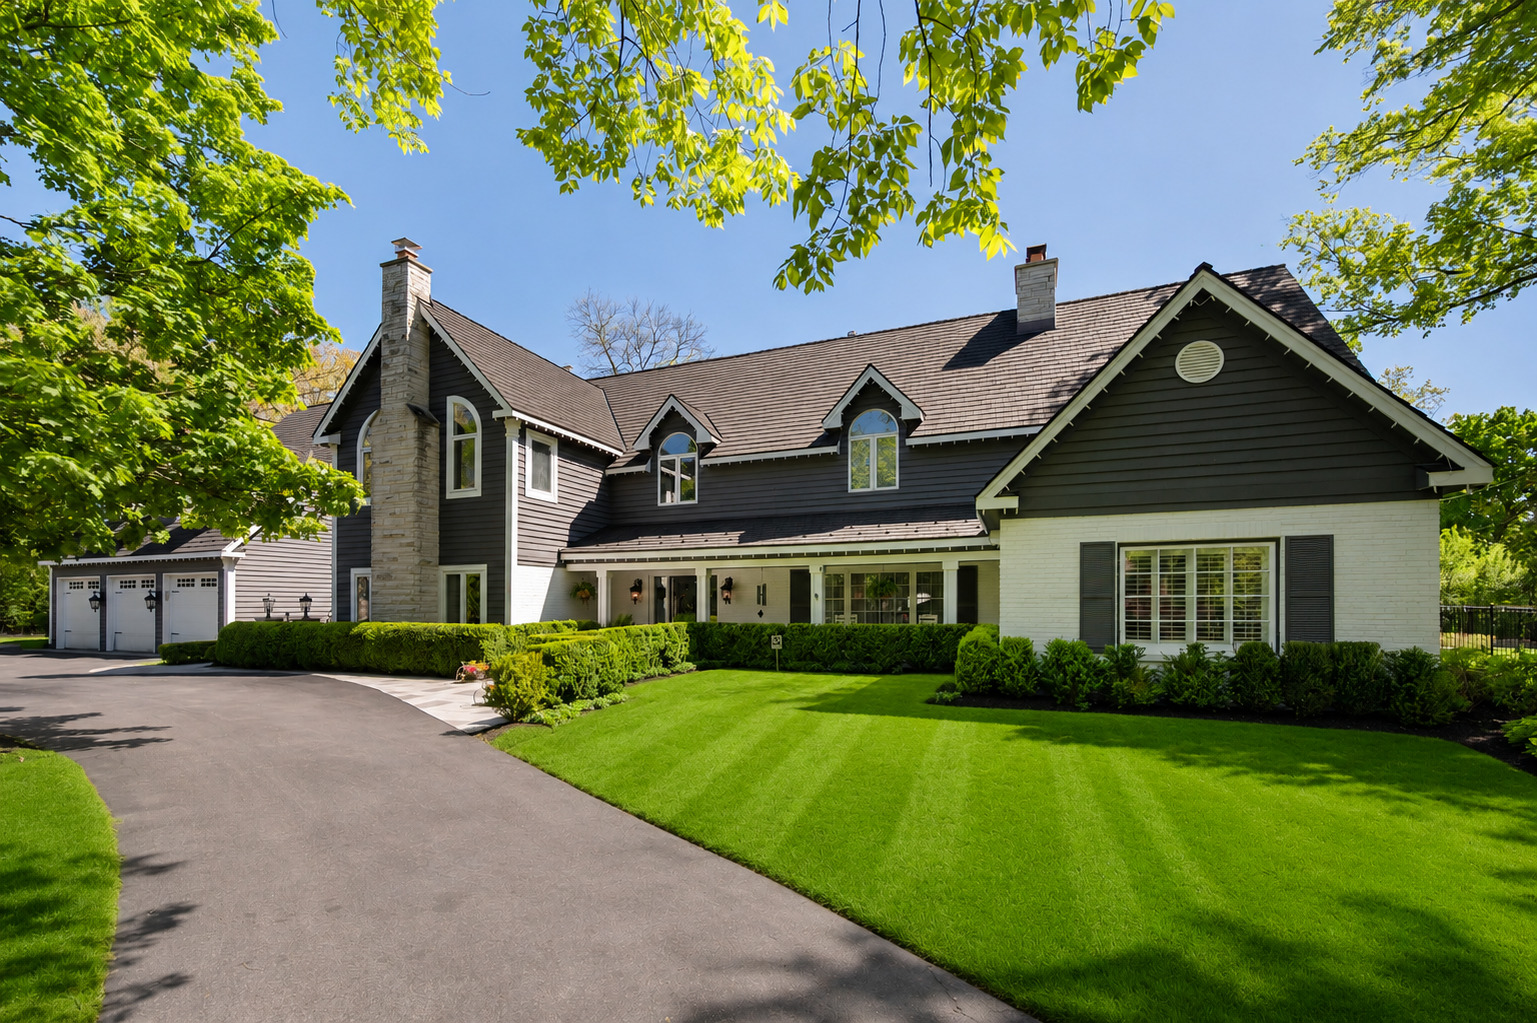
2 Hickory Lane, Northbrook, IL 60062
Cook County
Key Facts
Description
Set on a breathtaking one-acre lot on coveted Hickory Lane in Northbrook, this extraordinary estate showcases an expansive renovation combining timeless elegance with every modern amenity imaginable. Offering 6 bedrooms, 6.1 bathrooms, and exceptional indoor-outdoor living, this home delivers luxury, comfort, and functionality at every turn. A dramatic entry introduces expansive sun-filled interiors with soaring ceilings, oversized windows, refined finishes, and thoughtfully designed living spaces ideal for both grand entertaining and everyday living. At the heart of the home is a stunning chef's kitchen featuring premium Thermador appliances, custom cabinetry, expansive prep space, and a sophisticated wine room conveniently located just off the kitchen. Designed for seamless entertaining and effortless daily living, the home also includes a fully equipped prep kitchen tucked off the mudroom area. The thoughtfully designed floor plan offers incredible flexibility, including a sought-after first-floor in-law arrangement, private home office, and an additional office/bedroom suite off the mudroom complete with a full bath and laundry hookup-ideal as a pool suite, guest retreat, or private workspace. Surround sound throughout the home, infrastructure internet, generator backup, irrigation system, and countless smart upgrades elevate the home's modern functionality. The luxurious primary suite offers a true retreat experience with a spa-inspired bath and expansive walk-in closets, while each additional bedroom provides exceptional space and privacy. A 3-car attached garage completes the impressive interior amenities. Outside, the resort-style grounds are truly spectacular. Professionally landscaped and designed for both relaxation and entertaining, the property features sprawling green space, a beautifully curated rose garden, sparkling pool with new equipment, and a recently updated hot tub creating the ultimate private oasis. Additional highlights include a premium 50-year composite roof, extensive mechanical and infrastructure upgrades, and an unmatched level of craftsmanship throughout. Perfectly positioned near award-winning schools, parks, shopping, dining, and transportation, 2 Hickory Lane offers a rare opportunity to own a fully renovated luxury estate in one of Northbrook's most desirable locations.
Property Information
Property Type
Residential
Sub-Type
Single Family Residence
Style
French Provincial
Year Built
1989
Living Area
8,559 sq ft
Lot Size
1.00 acres
Lot Dimensions
245 X 163
Garage Spaces
3
Parking Spaces
3
Ownership
Fee Simple
Days on Market
18
MLS® Listing#
12647191
Property Features
Interior
Exterior
Appliances
Cooling
Heating
Flooring
Fireplace
Basement
Pool
Parking
Laundry
Patio
Lot Features
Construction
Foundation
Roof
Windows
Other Structures
Community
Sewer
Water Source
Rooms
- 13X11Main
- 18X12Main
- 21X10Main
- 24X14Main
- 22X18Third
- Bedroom 214X14Second
- Bedroom 319X14Second
- Bedroom 416X11Second
- Bedroom 522X15Second
- Den16X13Main
- Dining Room21X12Main
- Family Room22X18Main
- Kitchen18X10Main
- Laundry21X10Main
- Library17X16Main
- Living Room25X19Main
- Loft18X16Second
- Master Bedroom26X21Second
- Office15X15Main
Schools
- Elementary:
- Meadowbrook Elementary School
- Middle:
- Northbrook Junior High School
- High:
- Glenbrook North High School
- District:
- Glenbrook North High School
Financial Details
HOA
$500 / Annually
Annual Taxes
$31,276
Tax year 2024
Parcel Number
04113000130000
Directions
Dundee, East of Waukegan, go South on Lee, East on Hickory.
Affordability Calculator
$599,800
Estimated monthly payment
$15,962/mo
Principal $2,399,200 · Est. interest $3,347,097 over 30 yrs
Neighborhood Market Statistics
How this home compares to active listings in Northbrook, IL
- $664,286
- Median Listing Price
- 31
- Median Days on Market
- 2,422
- Median Sq Ft
- $294
- Median Price / Sq Ft
- 79
- Active Listings
- This home’s price is 351% above the area median.
- Its price per sq ft is 19% above the area median.
Market statistics compiled from active EXIT Realty® and MLS listings in Northbrook, IL.
Location
Map is currently unavailable for this location.
Points of Interest in Northbrook, IL
Showing the Northbrook area map.
Commute Calculator
Nearby Homes


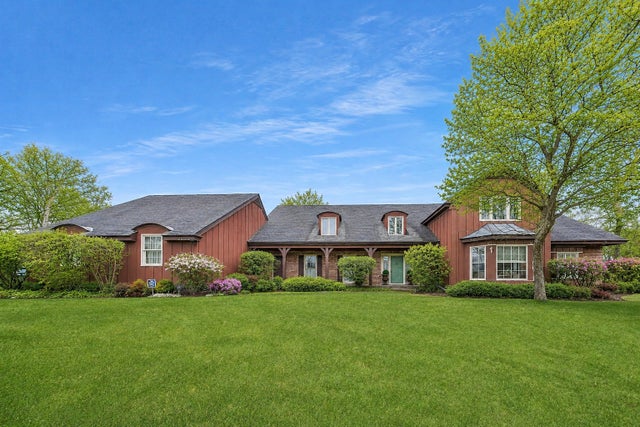

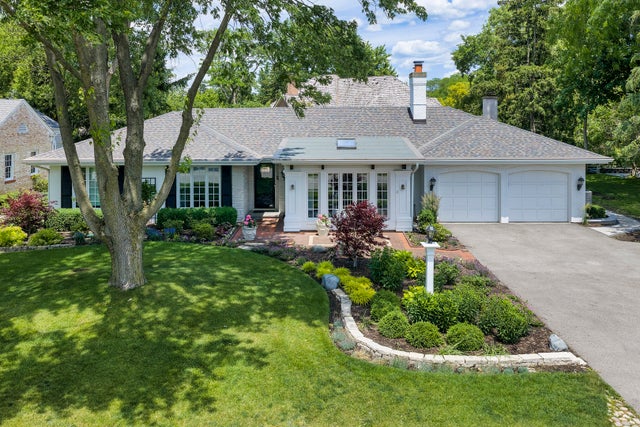
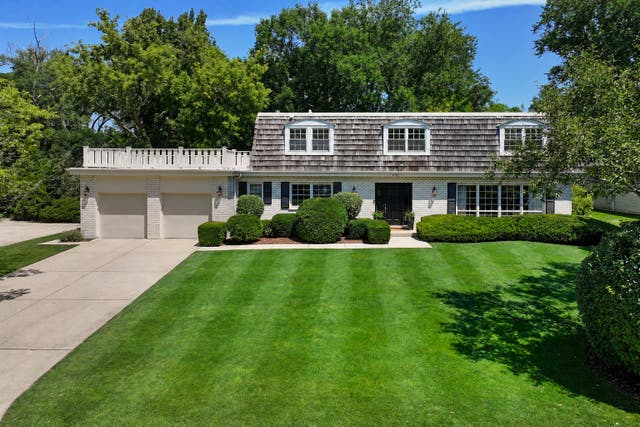
Similar Homes Nearby


Similar Home Values
Comparable nearby listings and their asking prices.
| Address | Price | Beds | Baths | Sq Ft |
|---|---|---|---|---|
| 1921 Beechnut Road, Northbrook, IL | $2,499,000 | 5 | 6 | 6,265 |
| 3890 Greenacre Drive, Northbrook, IL | $3,199,000 | 5 | 8 | 8,974 |
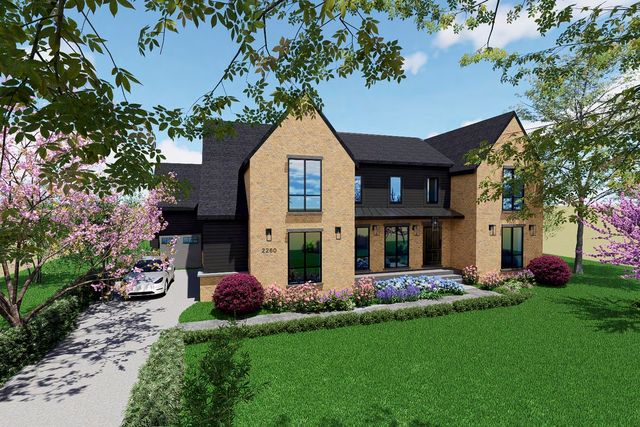
| 2260 Woodlawn Road, Northbrook, IL | $3,295,000 | 5 | 7 | 8,129 |
Moving Cost Estimate
EXIT Agents in Northbrook


Listing Courtesy: Compass - 8476169910
Last Updated: 2026-05-29