

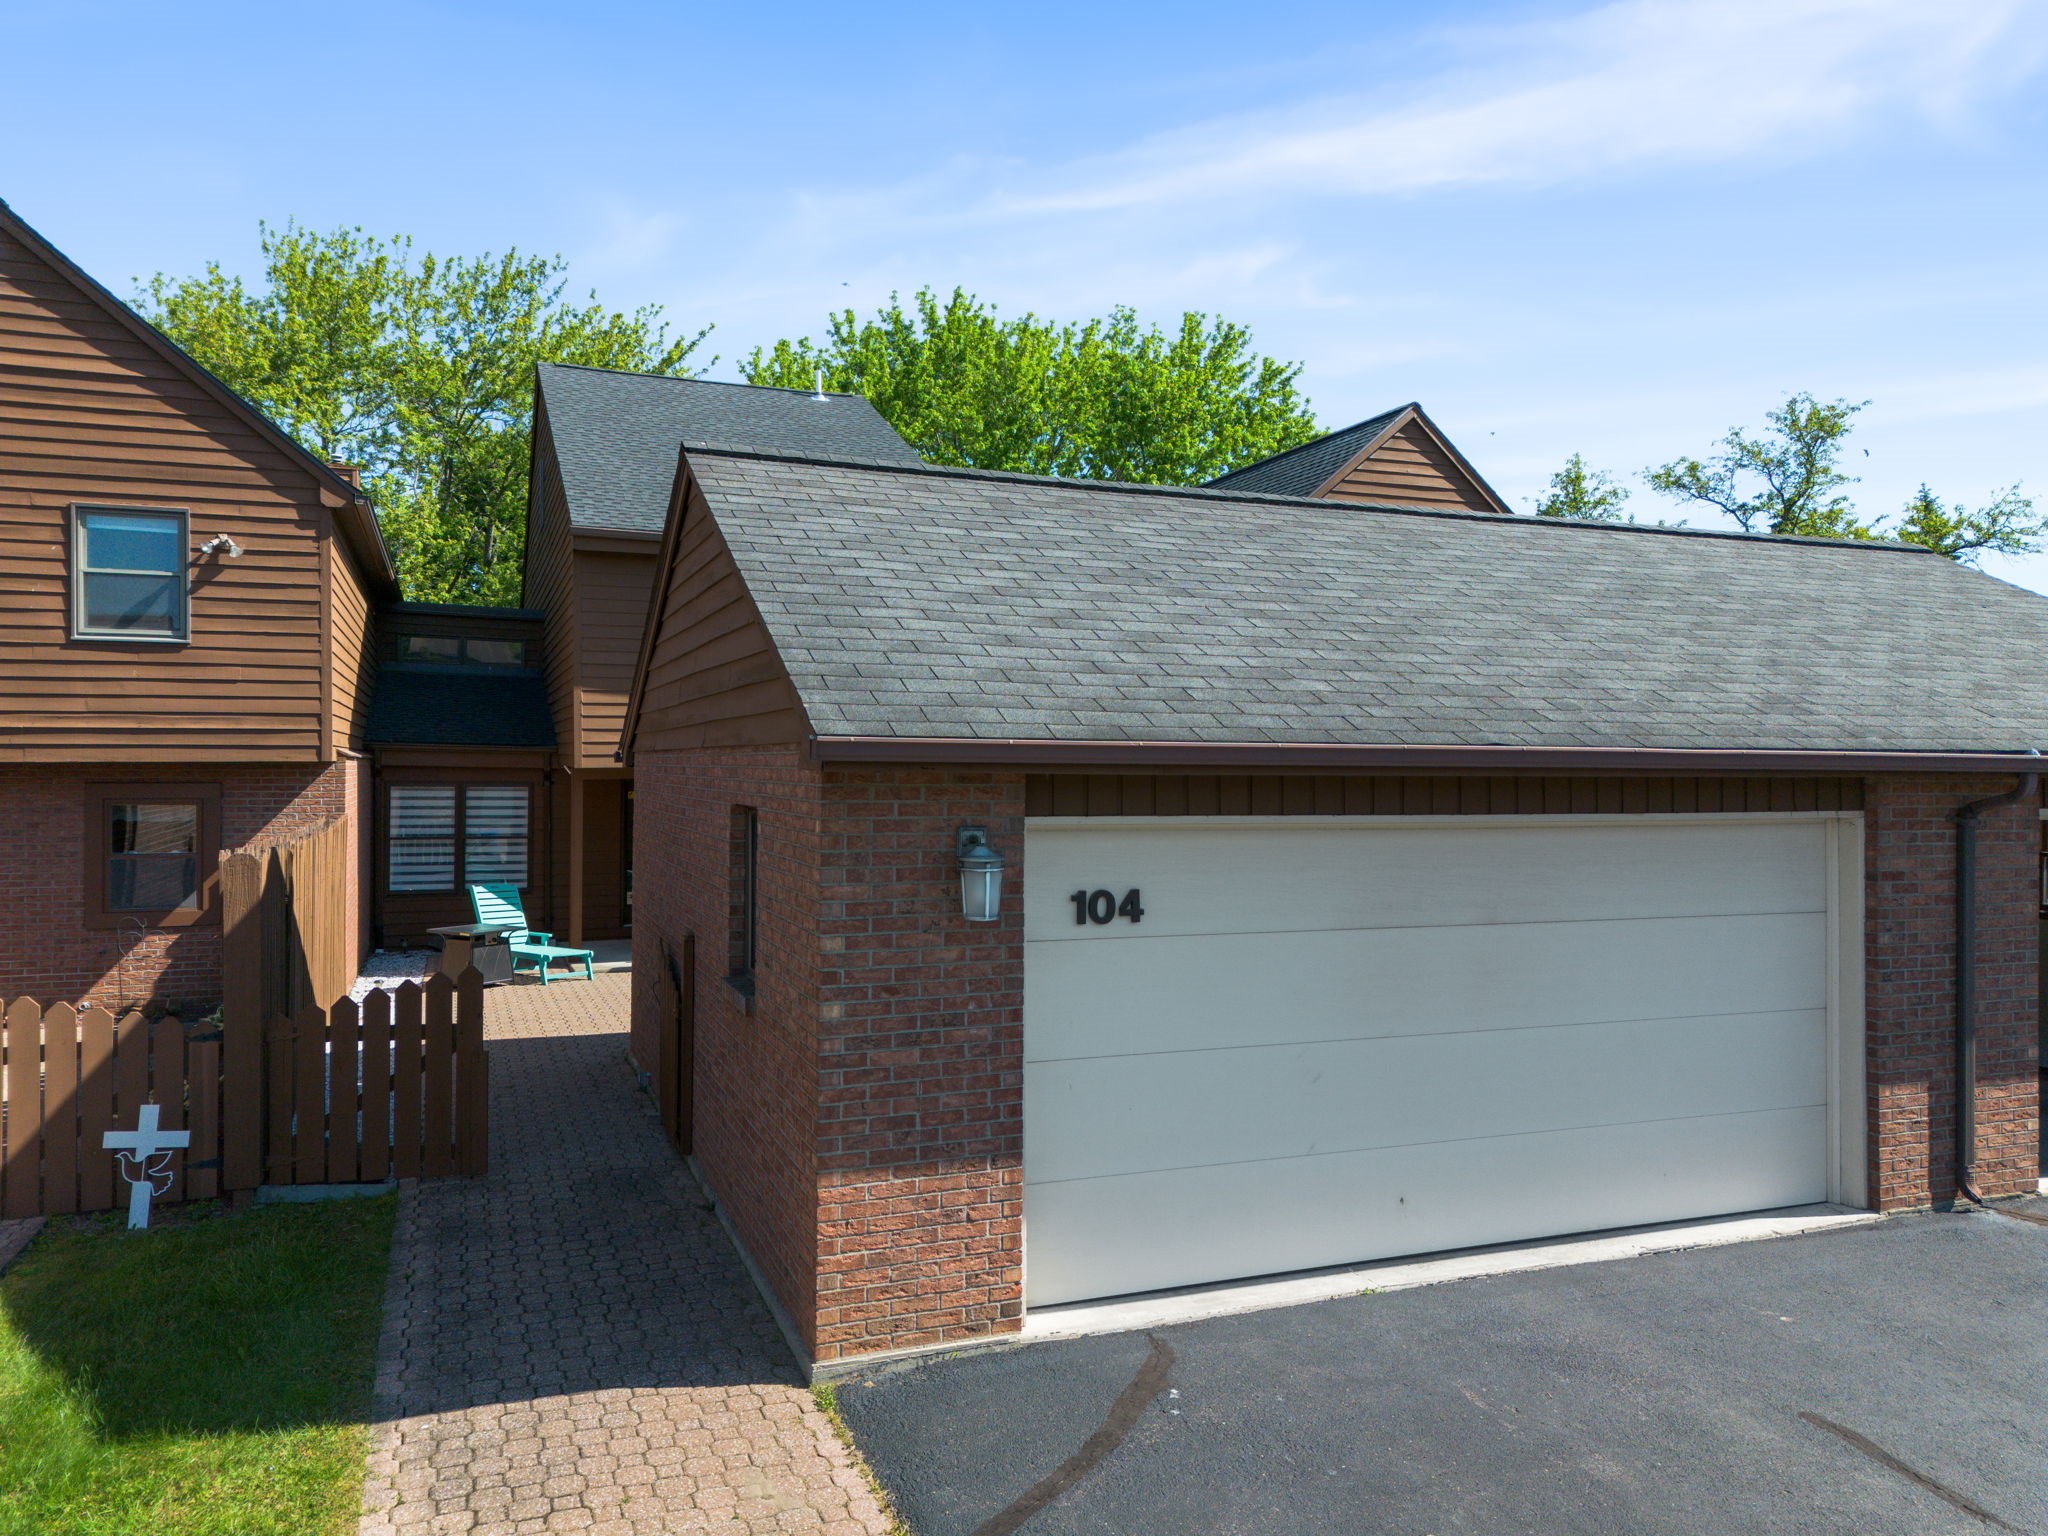
104 Patio Drive, Endicott, NY 13760
Highland Green #2356 · Broome County
Key Facts
Description
You may think you know all of the basic layouts of the Patio Dr townhomes? This one is special! This is a TRUE 3 bedroom 2 1/2 bath w/ a wet bar in the LL. There is a private 3rd floor bedroom & the wall to the living room was removed for an open feeling. This TH has been completely remodeled, freshly painted, new carpet, lighting & is ready for new ownership. You know, you'll never have to mow or shovel again & the roof has is only 3 yrs young. The kitchen has been updated with modern sleek cabinetry & glass backsplash. There's a new high end gas range & the owner is leaving a "new in box" microwave for you. There is a fully renovated full bath on the 1st floor w/ a walk in shower & nothing left to do but move in and enjoy your future of virtually maintenance free living and the 2 car garage doesn't leave anyone out in the weather! No signs are allowed.
Property Information
Property Type
Residential
Sub-Type
Townhouse
Structure Type
Townhouse
Year Built
1987
Living Area
2,272 sq ft
Lot Dimensions
0x0
Garage Spaces
2
Ownership
OWNER
Zoning
urban single family
Days on Market
50
MLS® Listing#
335436
Property Features
Interior
Appliances
Cooling
Heating
Flooring
Fireplace
Parking
Laundry
Patio
Lot Features
Construction
Windows
Utilities
Sewer
Water Source
Rooms
- 7.5x5.1Basement
- Bathroom8.1x13.3Second
- Bathroom4.10x10.1First
- Bedroom14.6x13.2Second
- Bedroom13.3x13.1Second
- Bedroom13.3x9.5Third
- Dining Room11.3x10.2First
- Family Room31.6x15.1Basement
- Kitchen17.11x7.10First
- Laundry7.9x31.9Basement
- Living Room11 xFirst
Schools
- Elementary:
- Homer Brink
Financial Details
Annual Taxes
$7,120
Assessed Value
$6,600
Parcel Number
034689-125-020-0004-017-000-0000
Directions
Hooper Rd to Farm to Market. Turn left onto Pleasant. Take 1st left onto Patio.
Affordability Calculator
$60,000
Estimated monthly payment
$1,597/mo
Principal $240,000 · Est. interest $334,821 over 30 yrs
Neighborhood Market Statistics
How this home compares to active listings in Endicott, NY
- $217,647
- Median Listing Price
- 43
- Median Days on Market
- 2,094
- Median Sq Ft
- $106
- Median Price / Sq Ft
- 76
- Active Listings
- This home’s price is 38% above the area median.
- Its price per sq ft is 25% above the area median.
Market statistics compiled from active EXIT Realty® and MLS listings in Endicott, NY.
Location

Points of Interest in Endicott, NY
Showing the Endicott area map.
Nearby Schools
Northminster Preschool
School · 0.2 mi away
Maine-Endwell Central School District
Secondary · 0.2 mi away
Maine Endwell Middle School
Secondary · 0.4 mi away
Homer Brink Elementary School
Elementary · 0.8 mi away
George F Johnson Elementary School
Elementary · 0.9 mi away
St Joseph School
School · 1.4 mi away
First Presbyterian Church
School · 2.1 mi away
All Saints Catholic School
School · 2.4 mi away
Mom's House
School · 2.5 mi away
Union-Endicott High School
Secondary · 2.5 mi away
Union-Endicott Central School District Administration Offices
School · 2.6 mi away
Linnaeus W West Elementary
Elementary · 2.6 mi away
Broome County Kindercare
School · 2.6 mi away
Ann G McGuinness Elmentary School
Elementary · 2.7 mi away
Jennie F Snapp Middle School
Secondary · 2.9 mi away
Vestal Middle School
Secondary · 2.9 mi away
Champions at African Road Elementary School
Elementary · 2.9 mi away
African Road Elementary School
Elementary · 2.9 mi away
Johnson City High School
Secondary · 2.9 mi away
Vestal High School
Secondary · 3.2 mi away
Commute Calculator
Nearby Homes


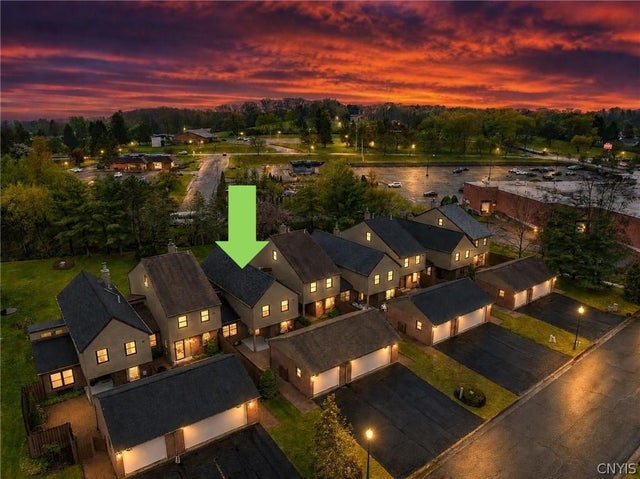
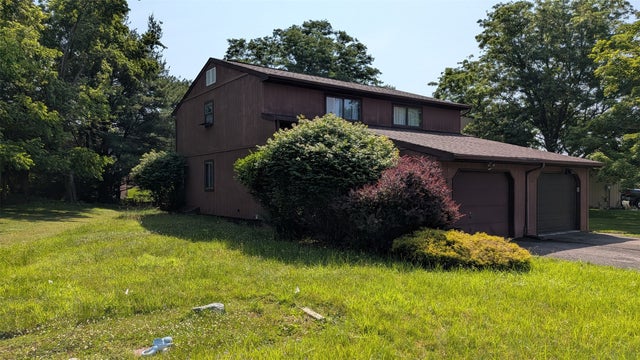
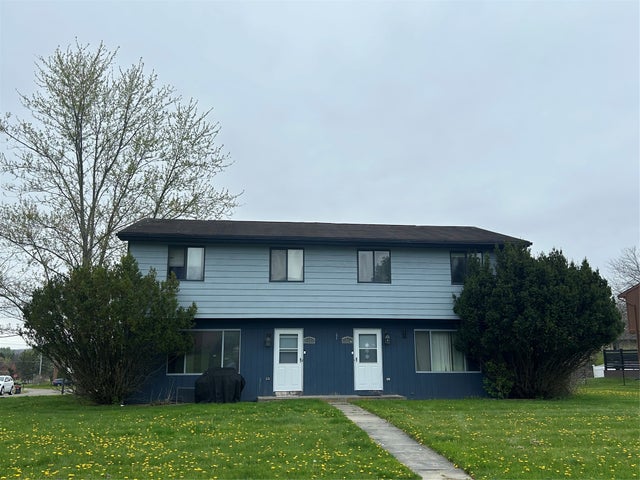
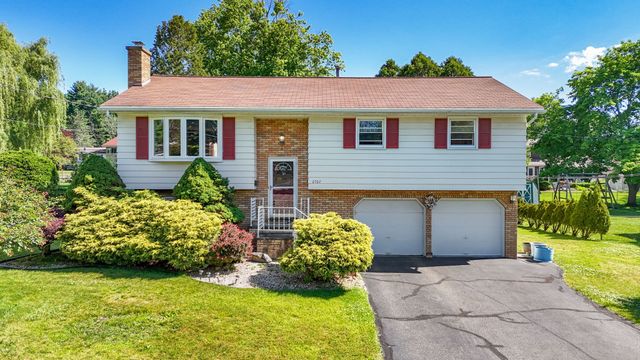
Similar Homes Nearby
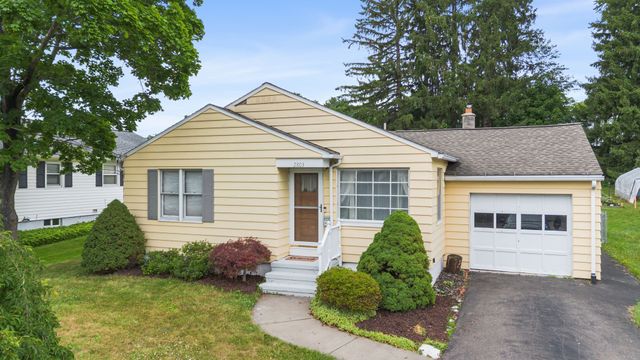


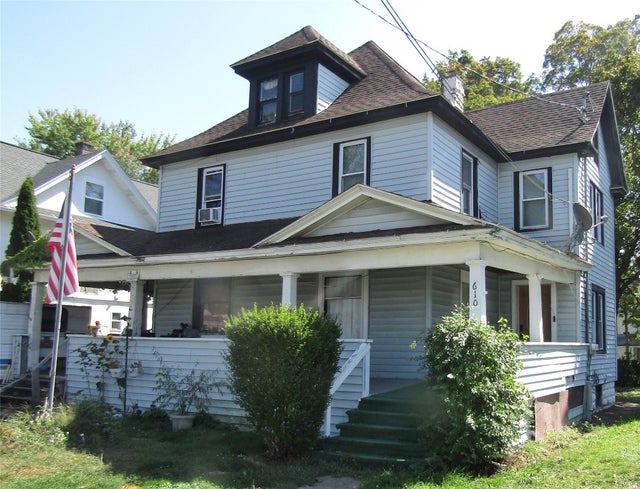
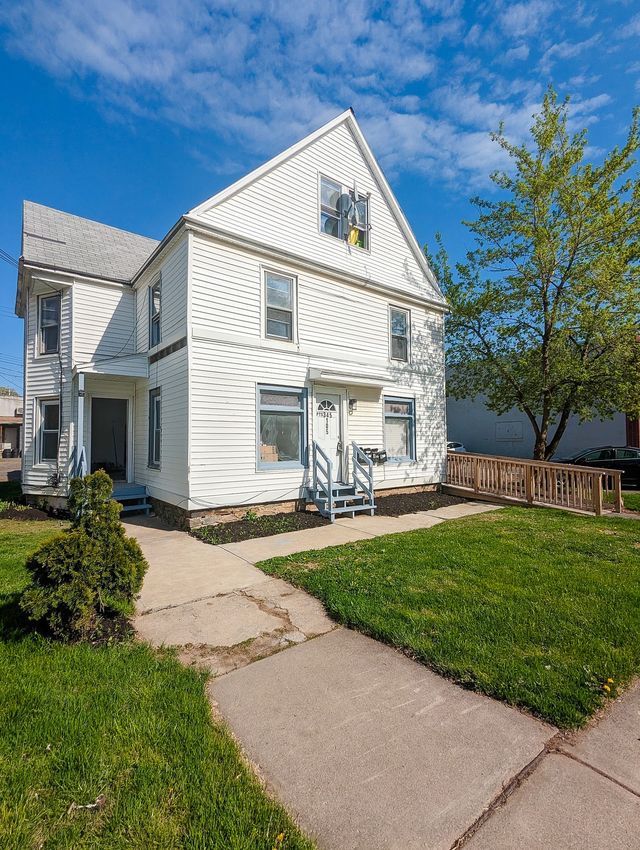

Similar Home Values
Comparable nearby listings and their asking prices.
| Address | Price | Beds | Baths | Sq Ft |
|---|---|---|---|---|
| 2803 Country Club Road, Endicott, NY | $219,900 | 3 | 2 | 1,345 |
| 1908 MONROE ST, Endicott, NY | $221,000 | 5 | — | 2,150 |
| 2722 Crescent Drive, Endicott, NY | $229,900 | 3 | 1 | 1,721 |
| 610 E Main Street E, Endicott, NY | $230,000 | 6 | — | 2,500 |
| 105 Madison Avenue, Endicott, NY | $239,000 | 5 | — | 4,086 |
| 2605 Laguna Drive, Endicott, NY | $239,000 | 5 | — | 2,698 |
Moving Cost Estimate
EXIT Agents in Endicott


Listing Courtesy: WARREN REAL ESTATE (Vestal) - 6072175673
 Fair Housing Notice