

904 Chippewa Drive, Elgin, IL 60120
Cook County
Key Facts
Description
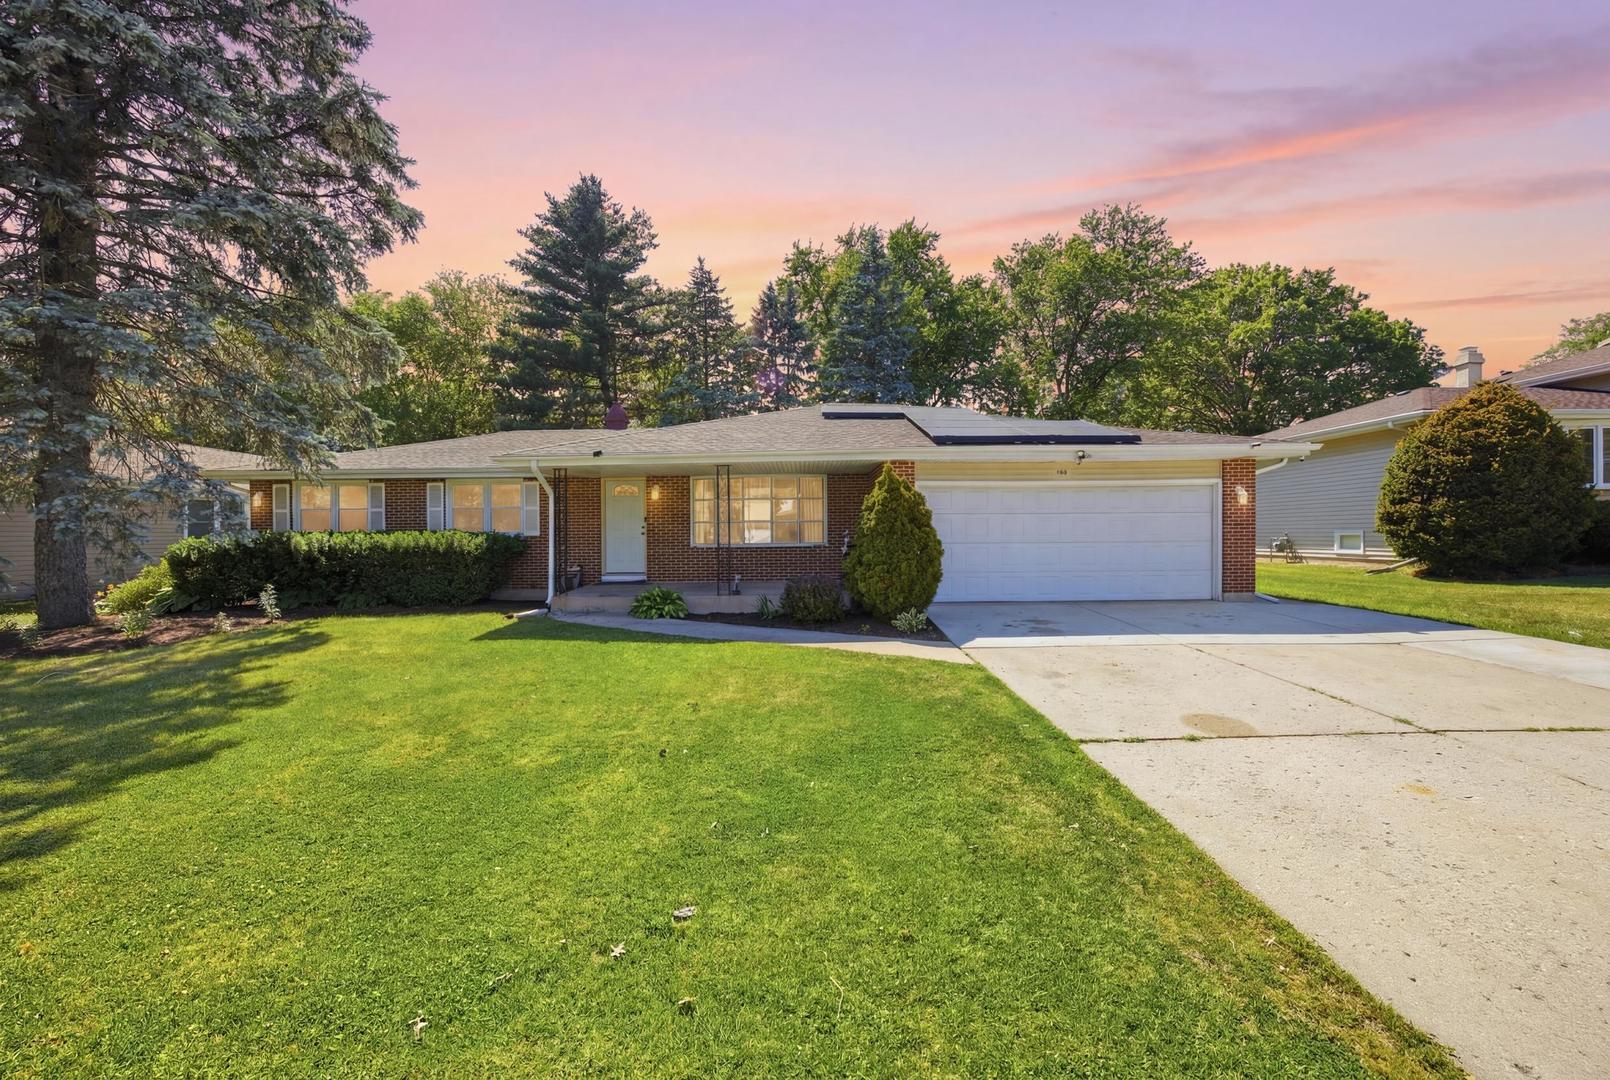
Beautifully maintained 5-bedroom, 3 bath brick veneer ranch offers the space, flexibility, and energy efficiency today's buyers are looking for. The main level features bright, welcoming living areas, three generously sized bedrooms, a versatile bonus room ideal for a home office or flex space, and a convenient first-floor laundry area. The finished basement significantly expands the home's living space with 2 bedrooms and 2 additional bonus rooms, a kitchenette, and a second laundry area-perfect for related living, guest accommodations, a home gym, recreation, or additional workspace. Continue outside to a spacious backyard deck designed for entertaining, along with an oversized 2-car attached garage and a spacious storage shed. A newer solar panel system adds exceptional energy efficiency and the potential for long-term utility savings. Ideally located near parks, shopping, dining, schools, and major commuter routes, this move-in-ready home is also assigned to Lincoln Elementary School and the new Legacy Middle School beginning with the 2026-2027 school year. With versatile living spaces, modern updates, and room to grow, this home offers exceptional value and endless possibilities. Welcome home!
Property Information
Property Type
Residential
Sub-Type
Single Family Residence
Style
Ranch
Year Built
1973
Living Area
1,200 sq ft
Lot Dimensions
76X152
Garage Spaces
2
Parking Spaces
2
Ownership
Fee Simple
Days on Market
8
MLS® Listing#
12694344
Property Features
Interior
Appliances
Cooling
Heating
Flooring
Basement
Parking
Laundry
Patio
Construction
Foundation
Roof
Other Structures
Sewer
Water Source
Rooms
- 10X10Basement
- 12X10Basement
- Bedroom 212X11Main
- Bedroom 310X11Main
- Bedroom 412X14Basement
- Bedroom 511X12Basement
- Bonus Room12X14Basement
- Dining Room12X12Main
- Family Room
- Kitchen12X18Main
- Laundry8X8Main
- Living Room18X12Main
- Master Bedroom12X14Main
- Office9X10Main
Schools
- Elementary:
- Lincoln Elementary School
- High:
- Elgin High School
- District:
- Elgin High School
Financial Details
Annual Taxes
$6,195
Tax year 2024
Parcel Number
06071110070000
Directions
Congdon East. Chippewa South to 904 Chippewa Drive.
Affordability Calculator
$77,000
Estimated monthly payment
$2,049/mo
Principal $308,000 · Est. interest $429,687 over 30 yrs
Neighborhood Market Statistics
How this home compares to active listings in Elgin, IL
- $401,786
- Median Listing Price
- 28
- Median Days on Market
- 2,079
- Median Sq Ft
- $210
- Median Price / Sq Ft
- 159
- Active Listings
- This home’s price is 4% below the area median.
- Its price per sq ft is 53% above the area median.
Market statistics compiled from active EXIT Realty® and MLS listings in Elgin, IL.
Location
Map is currently unavailable for this location.
Points of Interest in Elgin, IL
Showing the Elgin area map.
Commute Calculator
Nearby Homes

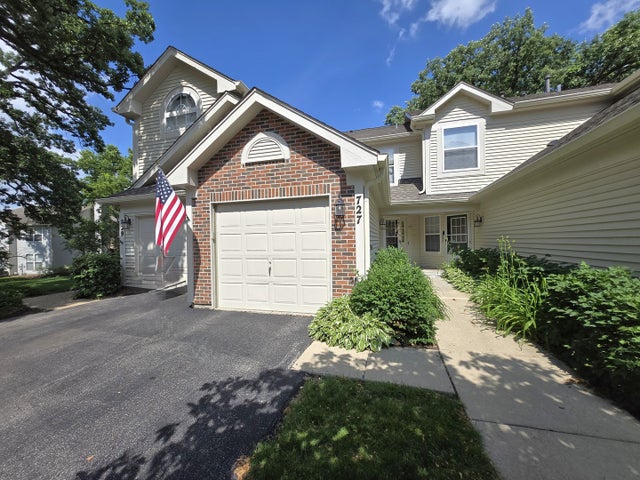

Similar Homes Nearby


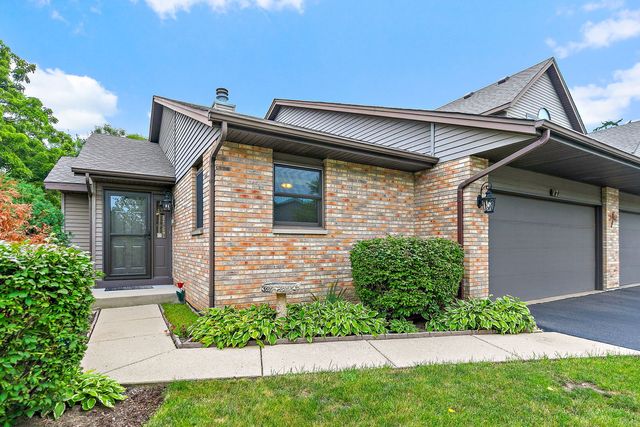
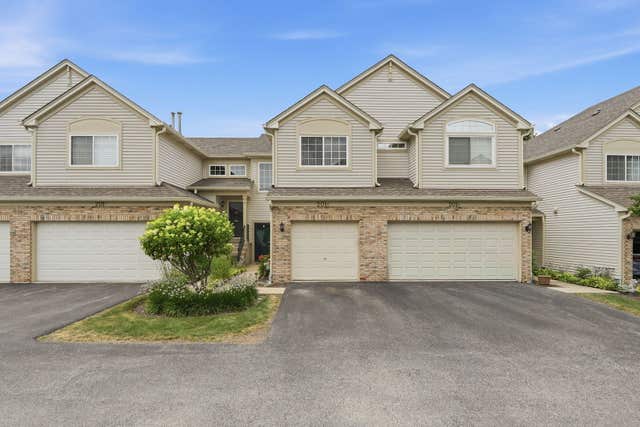
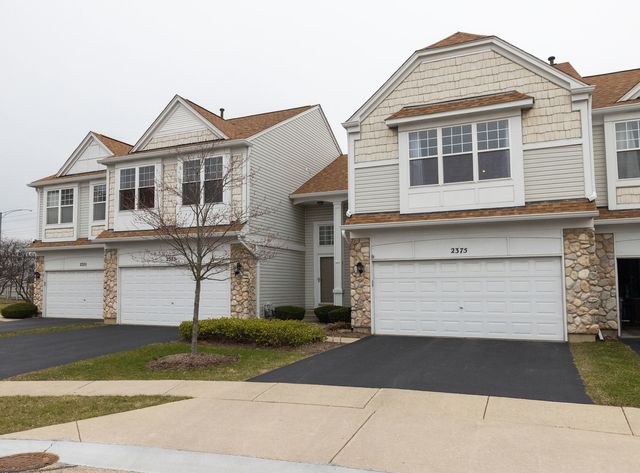
Similar Home Values
Comparable nearby listings and their asking prices.
| Address | Price | Beds | Baths | Sq Ft |
|---|---|---|---|---|
| 2425 Daybreak Court 0, Elgin, IL | $274,900 | 2 | 2 | 1,252 |
| 515 Walnut Avenue, Elgin, IL | $279,500 | 4 | 2 | 1,725 |
| 1028 West Drive, South Elgin, IL | $284,900 | 2 | 2 | 1,040 |
| 17 Garden Crescent Court 17, Elgin, IL | $285,000 | 3 | 2 | 1,374 |
| 201 Nicole Drive C, South Elgin, IL | $289,990 | 2 | 3 | 1,200 |
| 2375 Cove Court, Elgin, IL | $299,000 | 3 | 3 | 1,542 |
Moving Cost Estimate
EXIT Agents in Elgin


Listing Courtesy: GREAT HOMES REAL ESTATE, INC. - 8479305080
Last Updated: 2026-07-09