

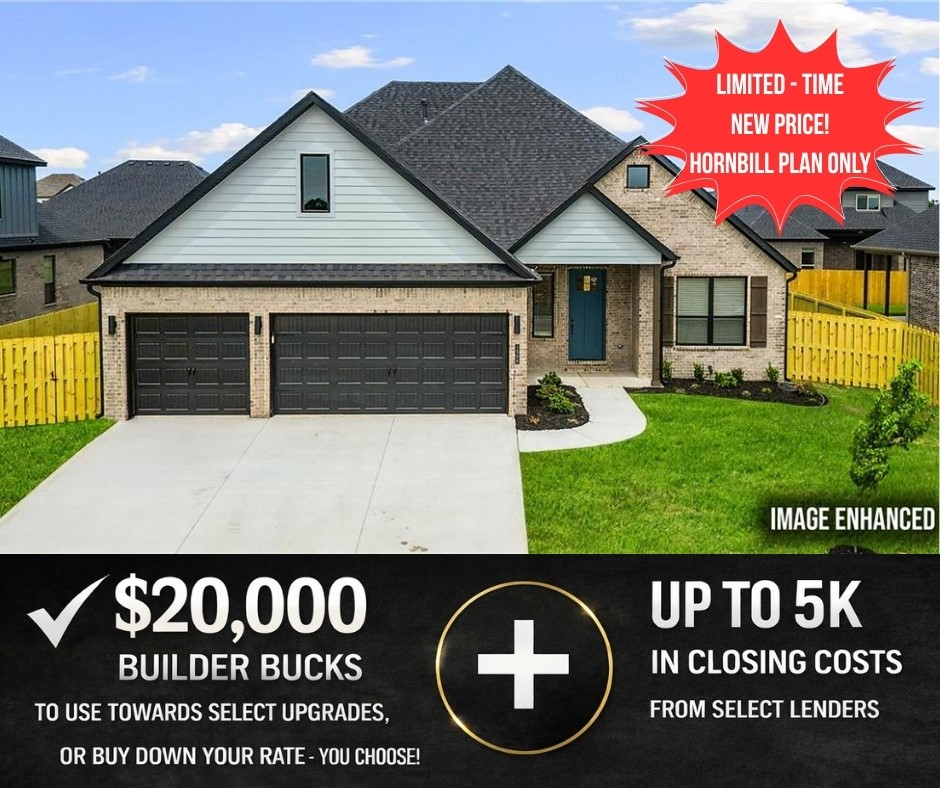
1506 Crystal Clear Lane, Cave Springs, AR 72718
Hillcrest · Benton County
Key Facts
Description
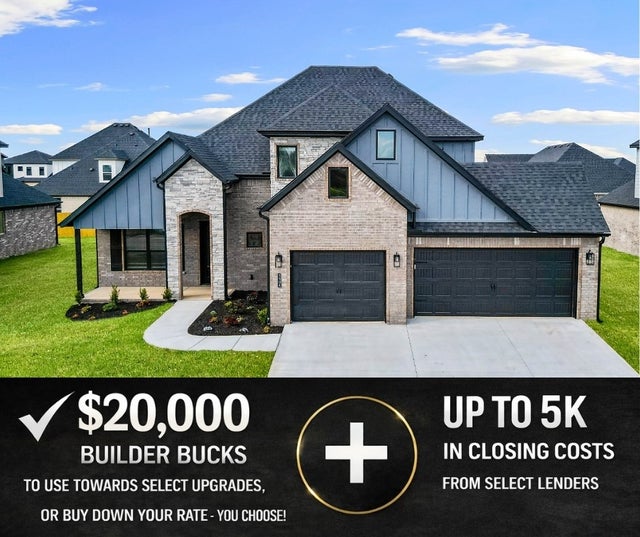
Live in Hillcrest and experience a peaceful community designed for both comfort and convenience, ideally located. The beautifully designed Hornbill floor plan offers 2,310 square feet of thoughtfully planned living space featuring 4 spacious bedrooms, 3 full bathrooms, and a 3-car garage, all within a stylish two-story layout perfect for entertaining, or everyday living. This home combines modern functionality with quality craftsmanship, including Cat 6 wiring for enhanced connectivity, an attic ladder pulldown for convenient storage access, elegant square undermount sinks, and garage depths ranging from 20 to 24 feet to accommodate vehicles, storage, and hobbies alike.Open houses Daily and every Sunday from 1--4 PM. For a limited time, Builder Incentives: $20,000 Builder Bucks to use towards select upgrades, appliances, or buy down your rate -- you choose! Plus up to 5K from select lenders. For a total of up to 25K with lender incentives! Fence, blinds, and gutters are all included.
Property Information
Property Type
Residential
Sub-Type
Single Family Residence
Structure Type
House
Year Built
2026
Stories
2
Living Area
2,310 sq ft
Lot Size
0.20 acres
Days on Market
78
MLS® Listing#
1345492
Property Features
Interior
Appliances
Cooling
Heating
Flooring
Fireplace
Parking
Laundry
Patio
Fencing
Construction
Foundation
Roof
Windows
Security
Other Structures
Utilities
Water Source
Financial Details
HOA
$500 / Annually
Annual Taxes
$100
Parcel Number
05-12650-000
Directions
From I-49, take Exit 78 and head west on W Monroe Ave. Continue straight, then turn left onto Ford Lane. Head south on Ford Lane and turn right onto Hillcrest Ave. Follow Hillcrest Ave and make a left onto Steep Hill Lane. Continue north and take the second right onto Crystal Clear Lane.
Affordability Calculator
$110,438
Estimated monthly payment
$2,939/mo
Principal $441,752 · Est. interest $616,283 over 30 yrs
Neighborhood Market Statistics
How this home compares to active listings in Cave Springs, AR
- $443,902
- Median Listing Price
- 76
- Median Days on Market
- 2,065
- Median Sq Ft
- $206
- Median Price / Sq Ft
- 410
- Active Listings
- This home’s price is 24% above the area median.
- Its price per sq ft is 16% above the area median.
Market statistics compiled from active EXIT Realty® and MLS listings in Cave Springs, AR.
Location

Getting Around
Points of Interest in Cave Springs, AR
Showing the Cave Springs area map.
Nearby Schools
Janie Darr Elementary School
Elementary · 1.0 mi away
Willis Shaw Elementary School
Elementary · 2.2 mi away
Fairview Elementary
Elementary · 2.4 mi away
Bellview Elementary School
Elementary · 2.7 mi away
First Baptist Church Christian School
School · 2.7 mi away
Goddard School
School · 3.1 mi away
Primrose Schools
Elementary · 3.4 mi away
Ecclesia
School · 3.4 mi away
Evening Star Elementary
Elementary · 3.4 mi away
Hunt Elementary School
Elementary · 3.6 mi away
Elza R. Tucker Elementary School
Elementary · 3.7 mi away
Lowell Elementary School
Elementary · 3.8 mi away
Kids Studio
School · 4.0 mi away
Shiloh Christian School Pinnacle Hills
School · 4.1 mi away
Thurman G. Smith Elementary School
Elementary · 4.1 mi away
Rogers High School
Secondary · 4.4 mi away
Bentonville Public Schools
School · 4.6 mi away
Woodland Academy
School · 4.7 mi away
Bernice Young Elementary
Elementary · 4.8 mi away
Central Rogers
Elementary · 4.8 mi away
Commute Calculator
Nearby Homes



Similar Homes Nearby

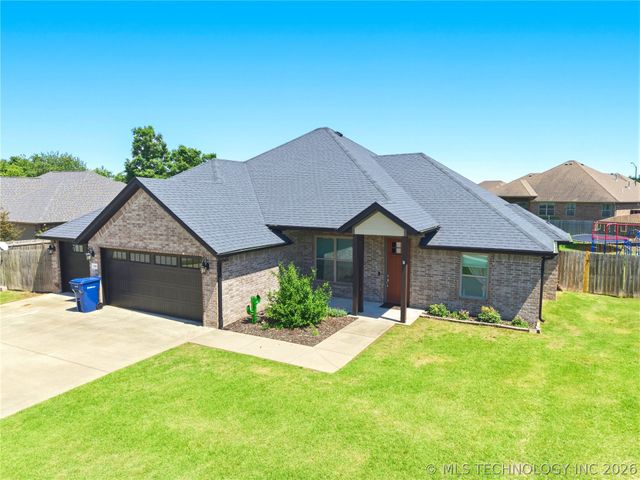

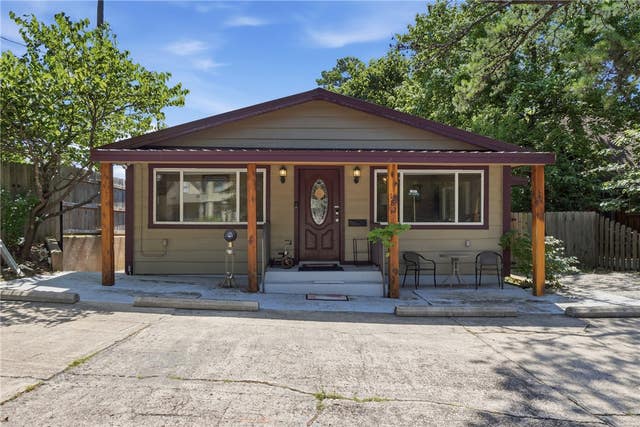

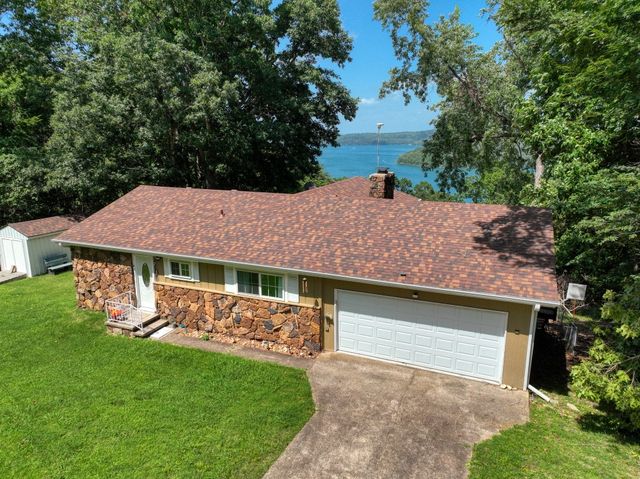
Similar Home Values
Comparable nearby listings and their asking prices.
| Address | Price | Beds | Baths | Sq Ft |
|---|---|---|---|---|
| 909 Carter Court, Siloam Springs, AR | $389,000 | 3 | 2 | 1,965 |
| 909 Carter Court, Siloam Springs, AR | $389,000 | 3 | 2 | 1,965 |
| 2000 N Chanae Street, Siloam Springs, AR | $389,500 | 3 | 2 | 2,050 |
| 182 W Van Buren, Eureka Springs, AR | $389,900 | 3 | 3 | 1,495 |
| 1406 N Latisha Lane, Siloam Springs, AR | $389,900 | 4 | 2 | 2,908 |
| 122 Ridge Road, Eureka Springs, AR | $395,000 | 3 | 2 | 1,664 |
Moving Cost Estimate
Listing Courtesy: McMullen Realty Group - 479-544-9575
Presented by: Misty McMullen