

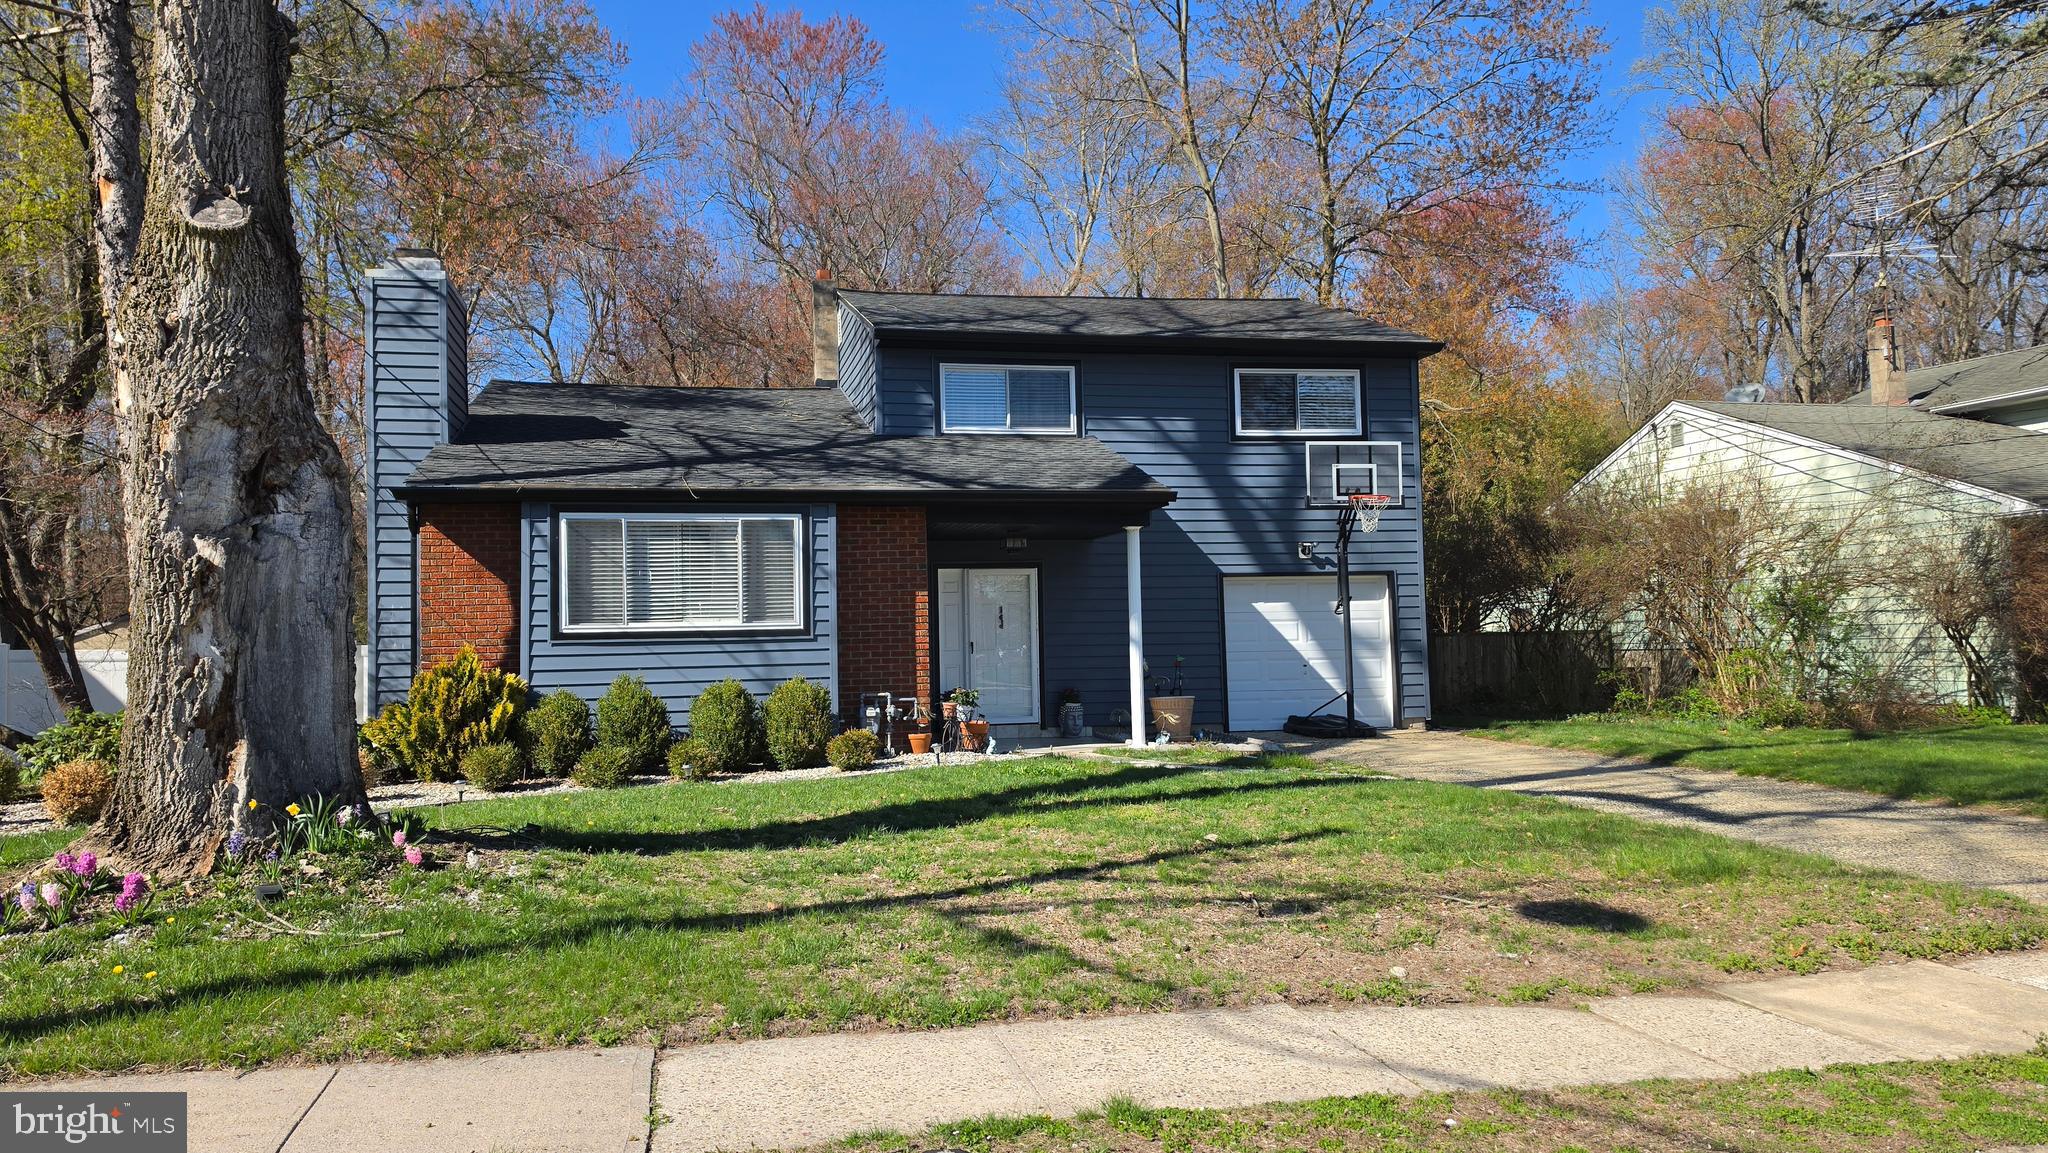
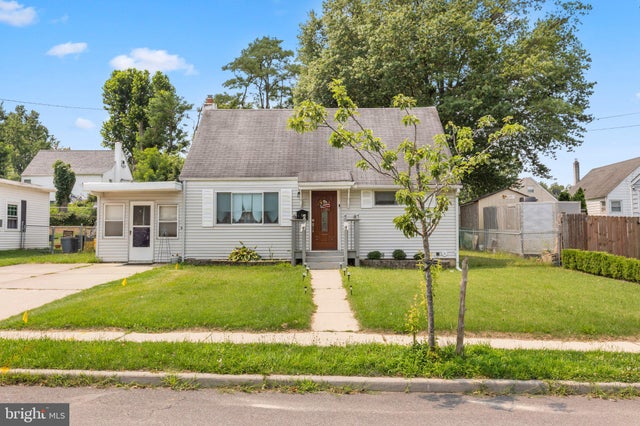
18 PEABODY LA, HAMILTON, NJ 08619
NONE AVAILABLE · MERCER County
Key Facts
Description
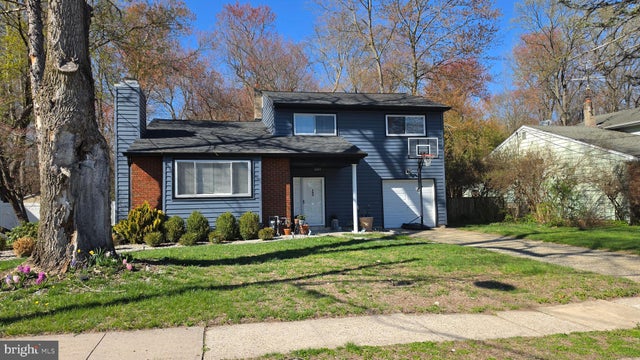
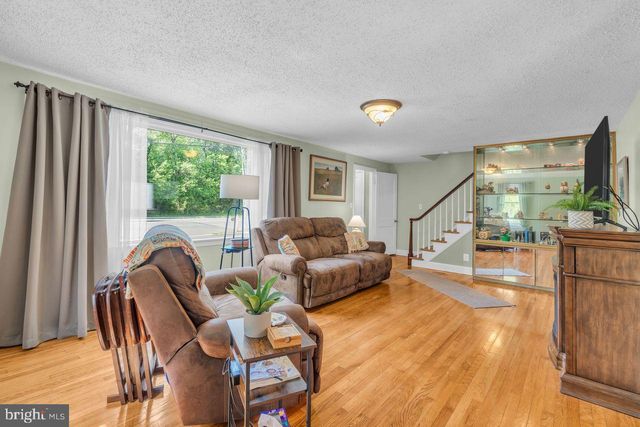
Welcome to this well-maintained split-level home nestled in the desirable Sherwood Village section of Hamilton Township! Situated at the end of a quiet cul-de-sac, this property offers both privacy and a spacious setting with a large, fully fenced rear yard—perfect for outdoor enjoyment. This home features 4 bedrooms and 2 full bathrooms, providing ample space for comfortable living. Recent upgrades offer peace of mind, including a new asphalt roof (2021), new siding (2023), privacy fence (2023), and a new HVAC system and hot water heater (2025). The updated kitchen showcases granite countertops, adding both style and functionality. Living boost a gas log fireplace with beautiful mantle. Move-in ready and thoughtfully updated, this home presents a fantastic opportunity for its next owner. Just unpack and make it your own!
Property Information
Property Type
Residential
Sub-Type
Single Family Residence
Structure Type
House
Year Built
1964
Living Area
1,546 sq ft
Lot Size
0.16 acres
Lot Dimensions
61.00 x 114.00
Parking Spaces
3
Zoning
RESIDENTIAL
Days on Market
5
MLS® Listing#
NJME2079414
Property Features
Appliances
Cooling
Heating
Flooring
Basement
Pool
Parking
Laundry
Fencing
Lot Features
Construction
Foundation
Roof
Utilities
Sewer
Water Source
Rooms
- Bedroom 4
Schools
- Elementary:
- MORGAN E.S.
- Middle:
- ALBERT E. GRICE M.S.
- High:
- NOTTINGHAM
- District:
- HAMILTON TOWNSHIP
Financial Details
HOA
None
Annual Taxes
$8,825
Tax year 2025
Assessed Value
$238,000
Parcel Number
03-01603-00069
Directions
Quakerbridge Road to Collins Road to Fogarty Drive to Regina Avenue to Peabody Lane
Affordability Calculator
$95,980
Estimated monthly payment
$2,554/mo
Principal $383,920 · Est. interest $535,603 over 30 yrs
Neighborhood Market Statistics
How this home compares to active listings in HAMILTON, NJ
- $445,349
- Median Listing Price
- 28
- Median Days on Market
- 1,476
- Median Sq Ft
- $283
- Median Price / Sq Ft
- 181
- Active Listings
- This home’s price is 8% above the area median.
- Its price per sq ft is 10% above the area median.
Market statistics compiled from active EXIT Realty® and MLS listings in HAMILTON, NJ.
Location
Map is currently unavailable for this location.
Points of Interest in HAMILTON, NJ
Showing the HAMILTON area map.
Commute Calculator
Nearby Homes

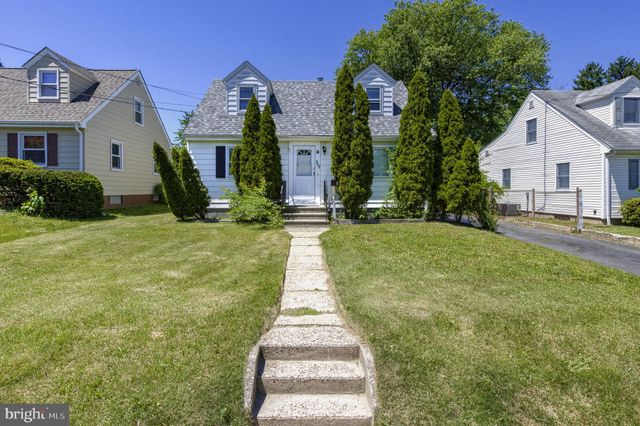

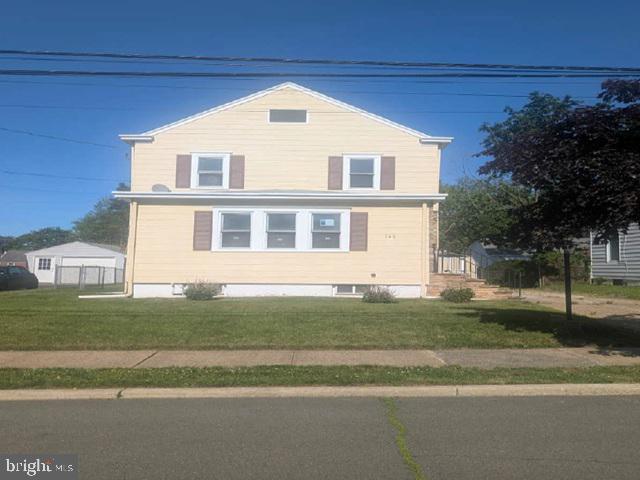
Similar Homes Nearby
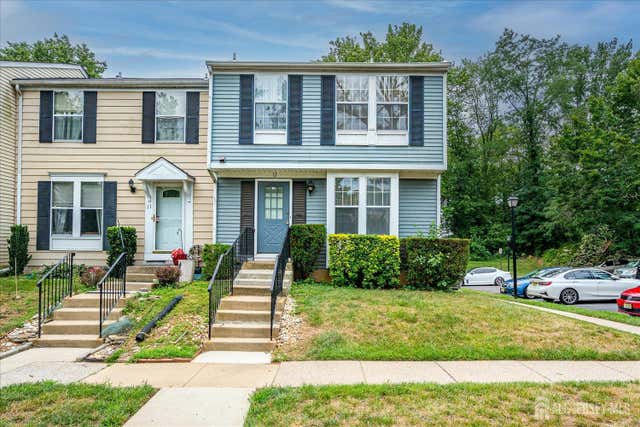

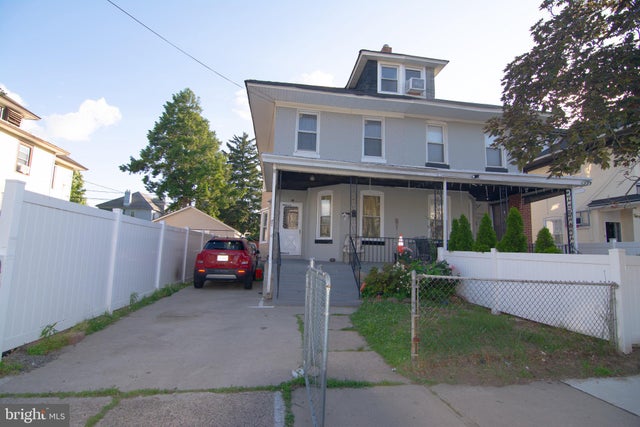
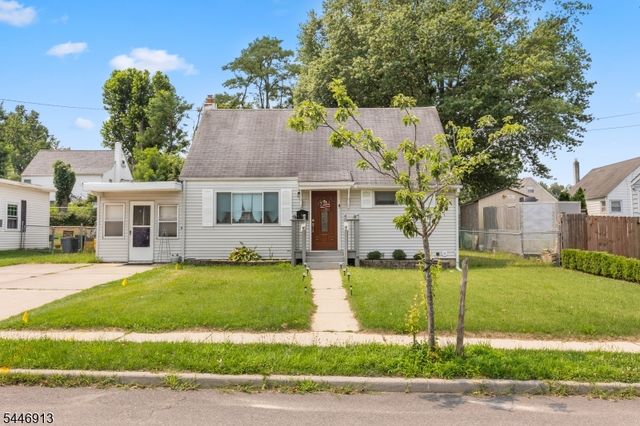

Similar Home Values
Comparable nearby listings and their asking prices.
| Address | Price | Beds | Baths | Sq Ft |
|---|---|---|---|---|
| 12 S Hill Drive, Hamilton, NJ | $348,000 | 3 | 3 | 1,166 |
| 1427 HAMILTON AVENUE, HAMILTON, NJ | $349,900 | 4 | 2 | 1,474 |
| 219 PARK LANE, HAMILTON, NJ | $350,000 | 3 | 1 | 1,428 |
| 9 Soloff Dr, Hamilton Twp., NJ | $359,999 | 3 | 1 | — |
| 9 SOLOFF, HAMILTON, NJ | $359,999 | 3 | 1 | 1,041 |
| 74 ENGLEWOOD BOULEVARD, HAMILTON, NJ | $368,800 | 4 | 2 | 1,380 |
Moving Cost Estimate
EXIT Agents in HAMILTON


Listing Courtesy: EXP Realty, LLC - 8662016210