

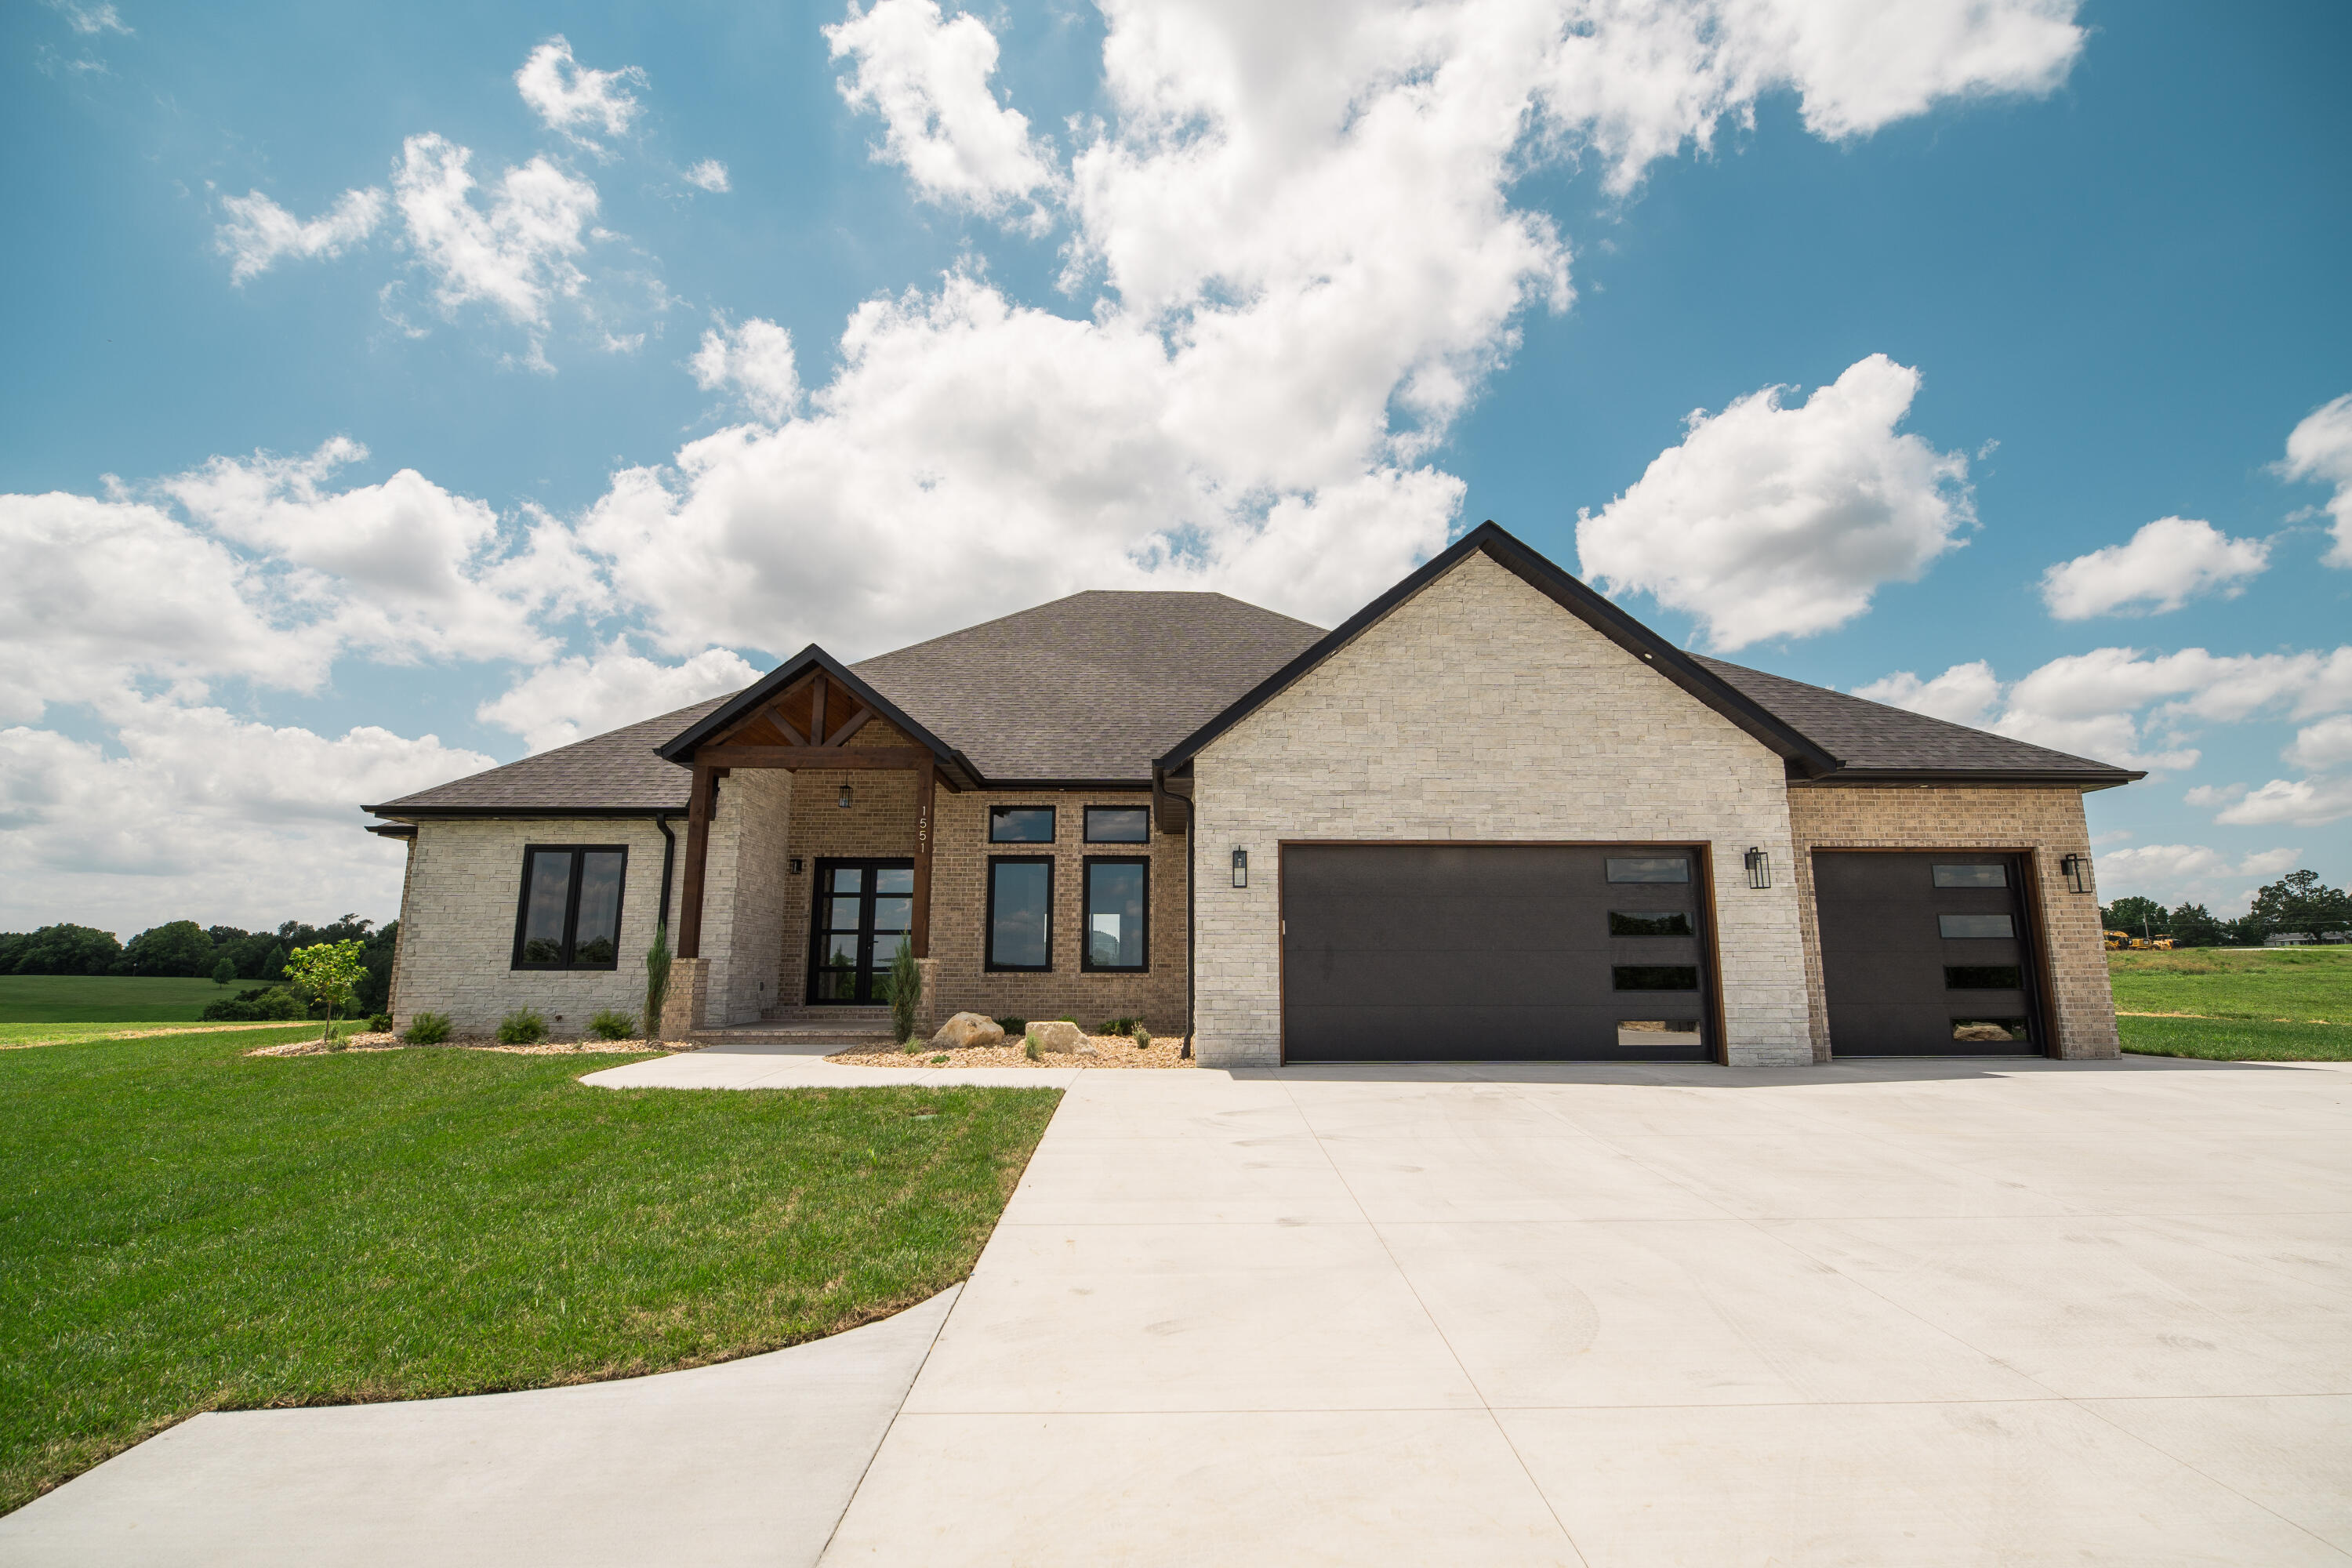
1551 S Millridge Court, Nixa, MO 65714
Riverdale Ridge · Christian County
Key Facts
Description
Experience exceptional luxury and thoughtful design in this stunning new construction estate situated on 3 private acres in Highlandville, Missouri, just south of Nixa. Offering approximately 4,000 square feet of beautifully crafted living space, this custom-built residence combines upscale finishes, modern functionality, and room to grow.Designed for both everyday comfort and elegant entertaining, the home features four spacious bedrooms, each complete with its own private full bathroom and walk-in closet. A custom office located at the front of the home provides the perfect space for working remotely or managing a busy household.The heart of the home showcases an expansive family room that flows seamlessly into a chef-inspired kitchen and an extraordinary walk-in pantry. This oversized pantry is equipped with a secondary sink, dishwasher, and dedicated space for an additional refrigerator, creating the ultimate prep and storage area for entertaining and everyday convenience.Additional highlights include a well-appointed mudroom featuring a full wall of custom lockers for organization and storage, along with a generously sized laundry room designed to accommodate up to four washer and dryer units.Step outside to enjoy the large covered patio overlooking the peaceful acreage, offering the ideal setting for outdoor gatherings, relaxation, and enjoying the surrounding countryside. The property has been thoughtfully prepared for future expansion, with ample space available for an inground pool and a pre-poured concrete entrance ready for a future shop building.Combining luxury craftsmanship, premium amenities, and the privacy of acreage living, this exceptional property delivers a rare opportunity to own a truly custom home in one of the Ozarks' most desirable locations.
Property Information
Property Type
Residential
Sub-Type
Single Family Residence
Style
Ranch
Year Built
2026
Living Area
3,923 sq ft
Lot Size
3.00 acres
Garage Spaces
3
MLS® Listing#
60327992
Property Features
Interior
Exterior
Appliances
Cooling
Heating
Flooring
Fireplace
Parking
Laundry
Patio
Fencing
Lot Features
Construction
Foundation
Roof
Windows
Security
Utilities
Sewer
Water Source
Rooms
- 11.6 x 7.8
- 13 x 23
- 15.8 x 14.8
- 12.4 x 12.5
- 19.5 x 7.11
- 22 x 25
- 9 x 12
- 6 x 5.8
- 4.1 x 9
- Bedroom 214.5 x 13.5
- Bedroom 315.5 x 13
- Bedroom 415.5 x 13
- Family Room22 x 29.5
- Kitchen9 x 8.7
- Kitchen15.8 x 24
- Laundry8 x 12.7
- Master Bedroom15.3 x 19.6
- Office12.2 x 14.8
Schools
- Elementary:
- NX Century/Summit
- Middle:
- Nixa
- High:
- Nixa
Financial Details
Annual Taxes
$1,015
Tax year 2024
Parcel Number
100736000000017003
Directions
Take 160 south of out of Nixa, turn east onto Pawnee road, north onto Millridge Ct, first home on left.
Affordability Calculator
$260,000
Estimated monthly payment
$6,919/mo
Principal $1,039,999 · Est. interest $1,450,891 over 30 yrs
Neighborhood Market Statistics
How this home compares to active listings in Nixa, MO
- $407,500
- Median Listing Price
- 48
- Median Days on Market
- 2,635
- Median Sq Ft
- $174
- Median Price / Sq Ft
- 135
- Active Listings
- This home’s price is 219% above the area median.
- Its price per sq ft is 91% above the area median.
Market statistics compiled from active EXIT Realty® and MLS listings in Nixa, MO.
Location
Map is currently unavailable for this location.
Points of Interest in Nixa, MO
Showing the Nixa area map.
Commute Calculator
Nearby Homes
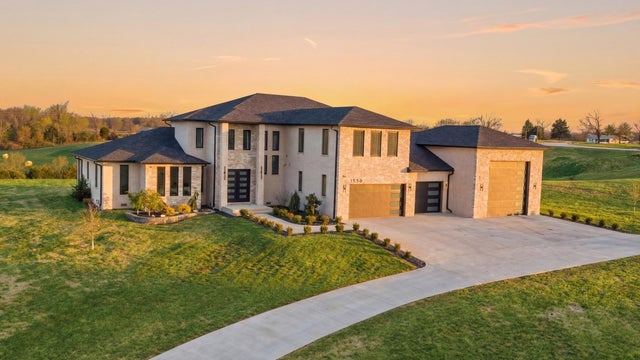


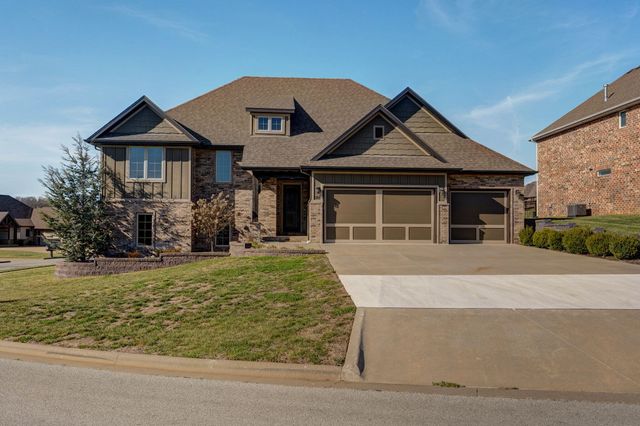
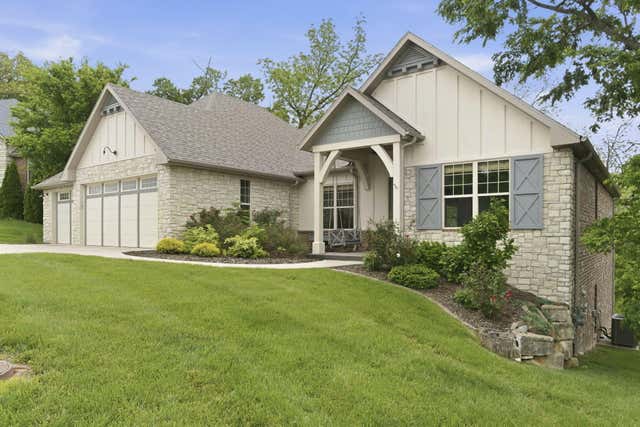
Similar Homes Nearby

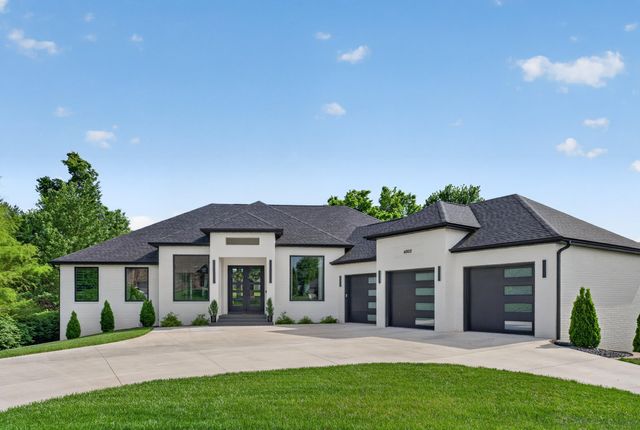
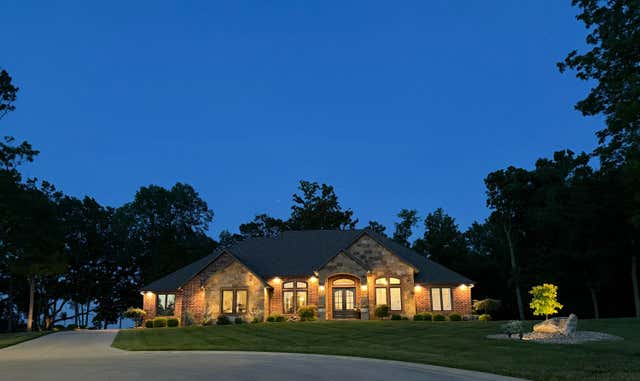
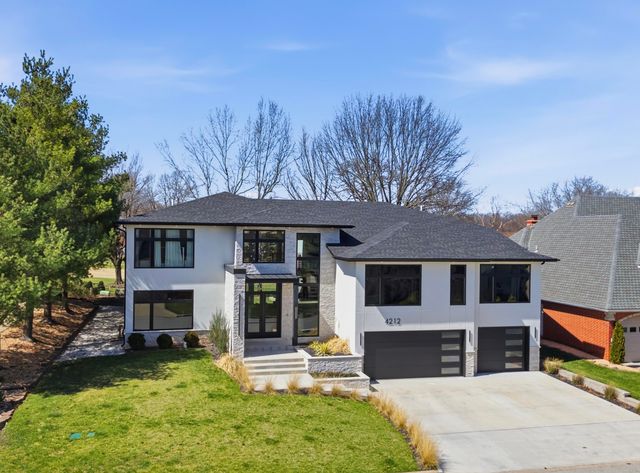
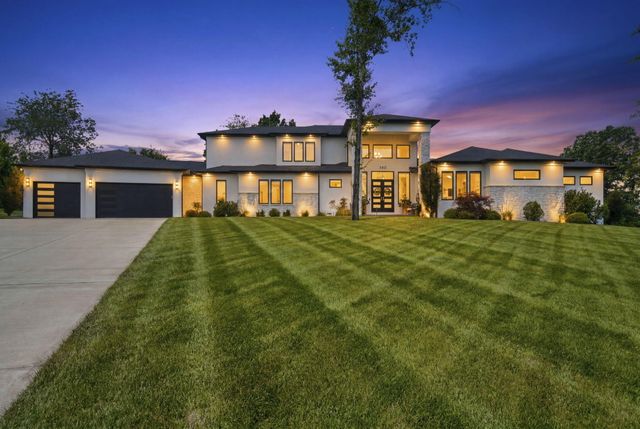
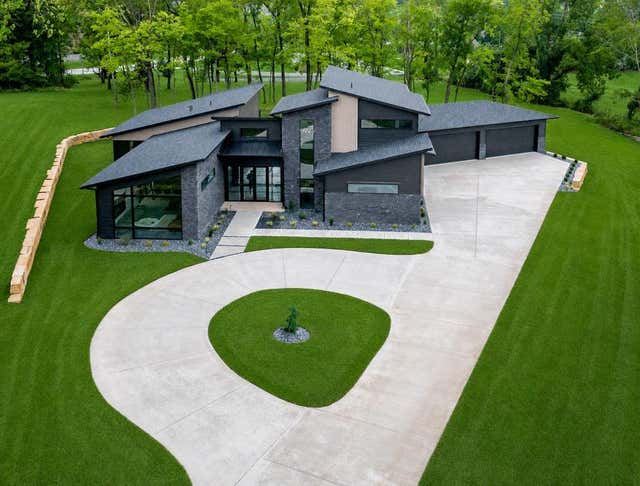
Similar Home Values
Comparable nearby listings and their asking prices.
| Address | Price | Beds | Baths | Sq Ft |
|---|---|---|---|---|
| 881 W Riverdale Drive, Nixa, MO | $995,000 | 4 | 5 | 4,562 |
| 6002 Copper Ridge Street, Nixa, MO | $1,130,000 | 5 | 5 | 5,566 |
| 878 E Galway Court, Nixa, MO | $1,349,000 | 4 | 3 | 3,371 |
| 4212 Greenbriar Drive, Nixa, MO | $1,349,900 | 5 | 7 | 6,174 |
| 860 E Bantry Court, Nixa, MO | $1,350,000 | 5 | 4 | 3,779 |
| 861 Bantry Court, Nixa, MO | $1,400,000 | 5 | 4 | 3,807 |
Moving Cost Estimate
Listing Courtesy: Murney Associates - Primrose - 4178232300
Presented by: Langston Group