

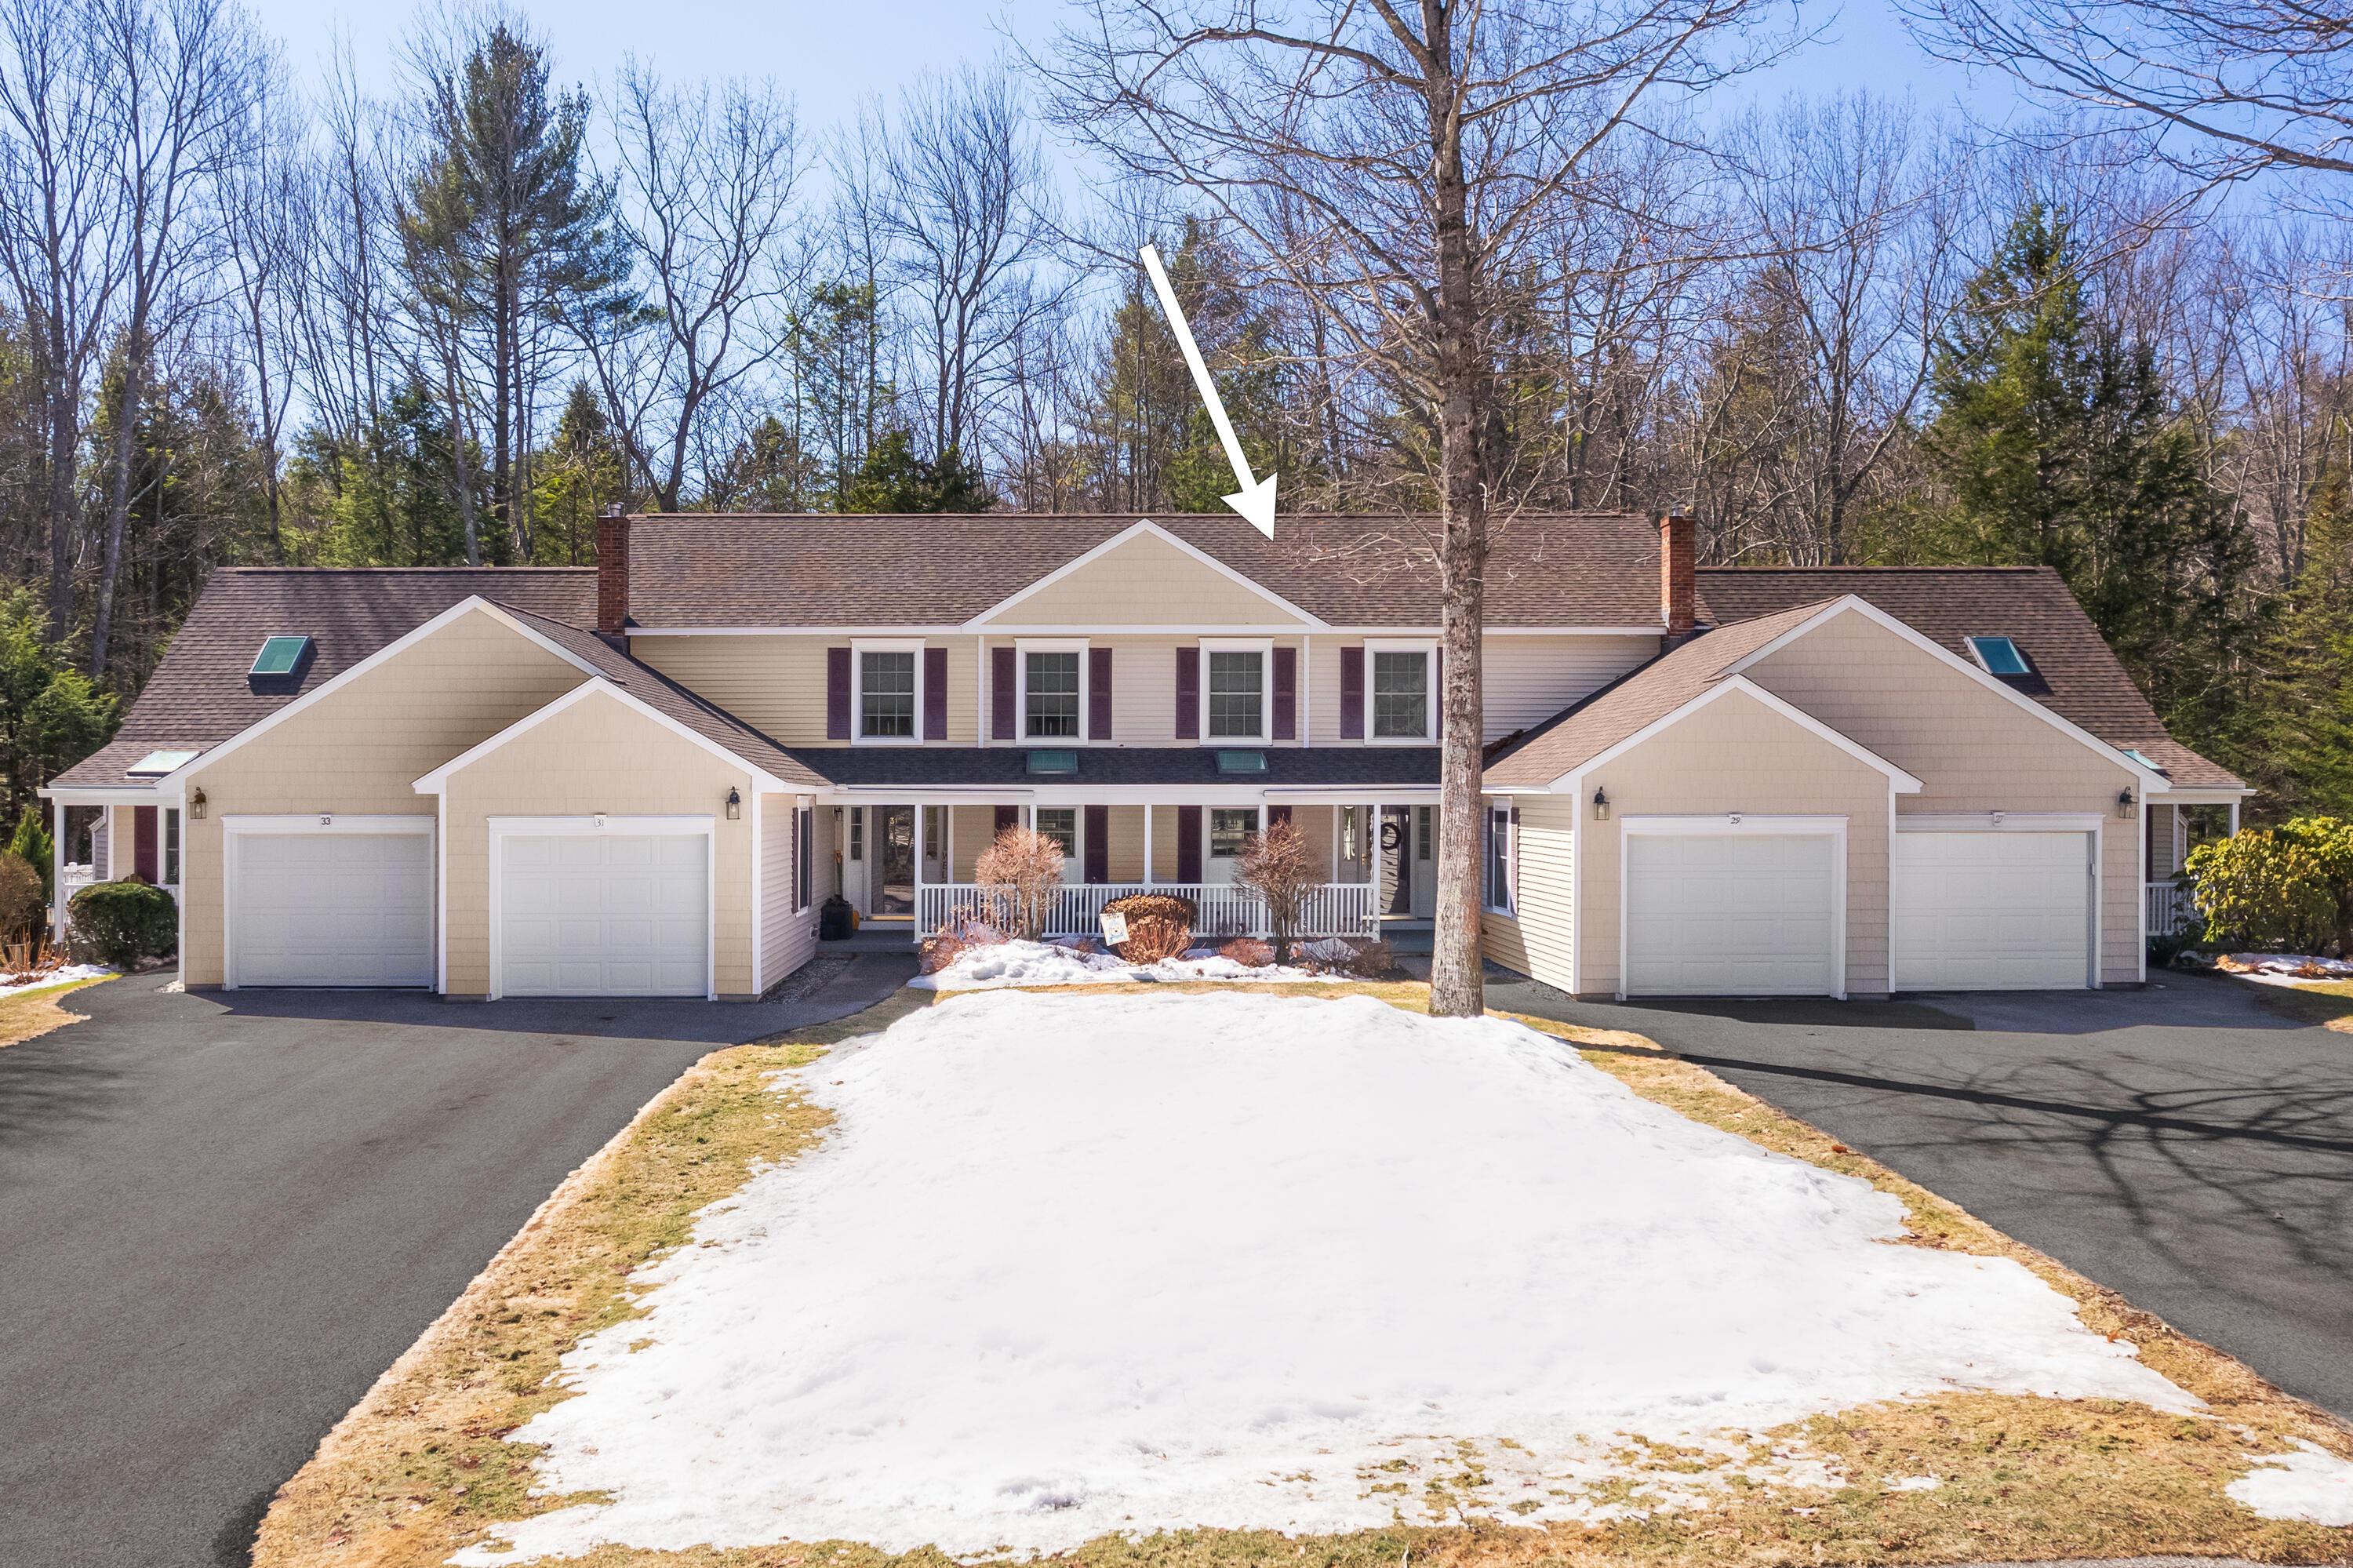
29 Hampton Glen Drive 10, Kennebunk, ME 04043
Hampton Glen · York County
Key Facts
Description
Light filled two-bedroom, two-bath condominium in wonderful condition located in the charming community of Hampton Glen in Kennebunk. With an inviting front porch, a private back deck with serene, wooded views, and an attached one-car direct entry garage, this home is the complete package. Step inside to discover a large foyer with views of the well-appointed Kitchen, vaulted Living Room, and access to the first-level laundry, garage and bathroom. The full-service Kitchen overlooks the Dining Room and Living Room areas enabling easy conversation with your guests while you prepare meals. The cathedral Living Room is adorned with a stunning skylight that floods the space with natural light and a mini-split A/C unit to keep you comfortable during the summer months. Off the Living Room you will find an equally spacious Dining Room creating a perfect space for entertaining friends and family or simply enjoying a quiet evening at home. Rounding out the first level is the spacious Primary Bedroom, which includes an en-suite bathroom, walk-in closet, and a mini-split A/C unit for maximum comfort. Head upstairs where you will find a delightful loft, also equipped with a skylight, which can serve as an ideal home office, art studio, or cozy reading nook. Off the loft is your second en-suite bedroom, which features a large, oversized walk-in closet and plenty of living space. Lastly, with a full basement, you'll have plenty of room for storage or the possibility of creating your own home gym or workshop. Hampton Glen is located within the sought-after Coventry Woods community, offering a tranquil, nature-surrounded setting while remaining conveniently close to local amenities, shopping, dining, and recreational activities.
Property Information
Property Type
Residential
Sub-Type
Condominium
Style
Row-Inside
Year Built
2001
Living Area
1,455 sq ft
Lot Size
1.00 acres
Garage Spaces
1
Zoning
VR
Days on Market
67
MLS® Listing#
1654844
Property Features
Interior
Appliances
Cooling
Heating
Flooring
Basement
Parking
Laundry
Patio
Lot Features
Construction
Foundation
Roof
Sewer
Water Source
Financial Details
HOA
$585 / Monthly
Annual Taxes
$5,182
Tax year 2024
Parcel Number
KENB-000056-000000-000005-000010
Directions
Take High Street from downtown Kennebunk to Cat Mousam Road. Go approximately 8/10 mile to Coventry Woods on the left. Proceed approximately 4/10 mile to Hampton Glen on the left. Unit is located in the third building on the right, #29.
Affordability Calculator
$97,000
Estimated monthly payment
$2,581/mo
Principal $388,000 · Est. interest $541,295 over 30 yrs
Neighborhood Market Statistics
How this home compares to active listings in Kennebunk, ME
- $817,143
- Median Listing Price
- 73
- Median Days on Market
- 1,810
- Median Sq Ft
- $394
- Median Price / Sq Ft
- 130
- Active Listings
- This home’s price is 41% below the area median.
- Its price per sq ft is 15% below the area median.
Market statistics compiled from active EXIT Realty® and MLS listings in Kennebunk, ME.
Location
Map is currently unavailable for this location.
Points of Interest in Kennebunk, ME
Showing the Kennebunk area map.
Commute Calculator
Nearby Homes

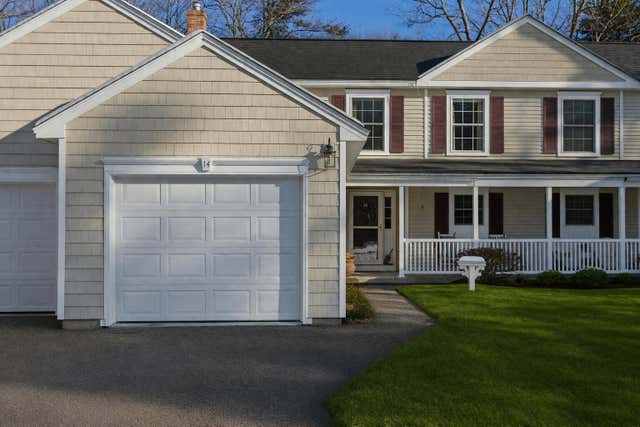

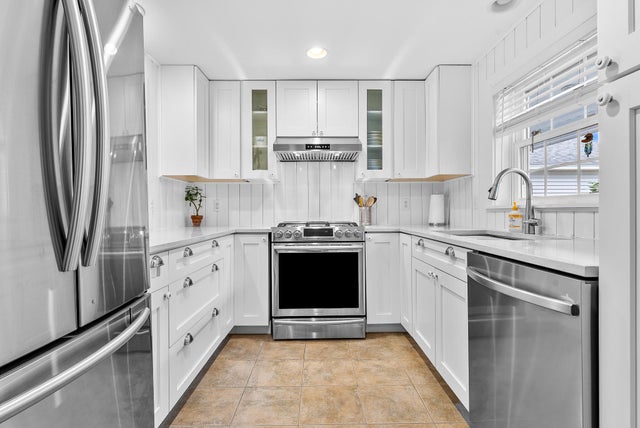


Similar Homes Nearby
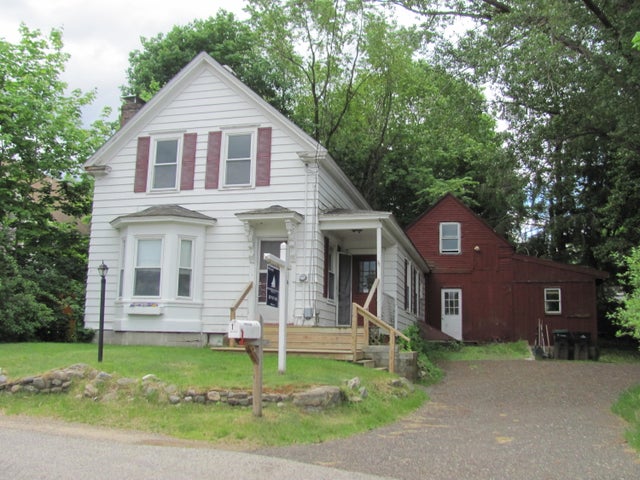
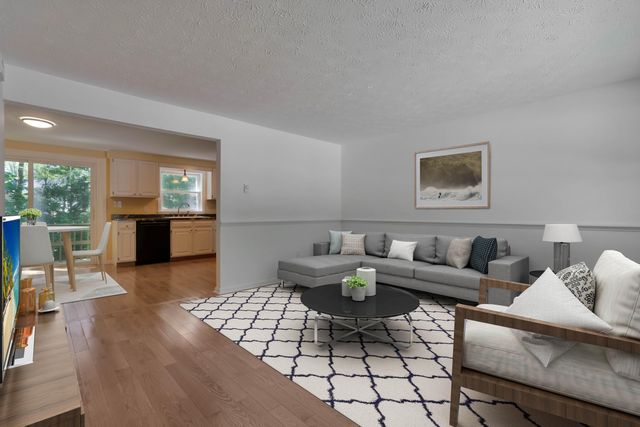
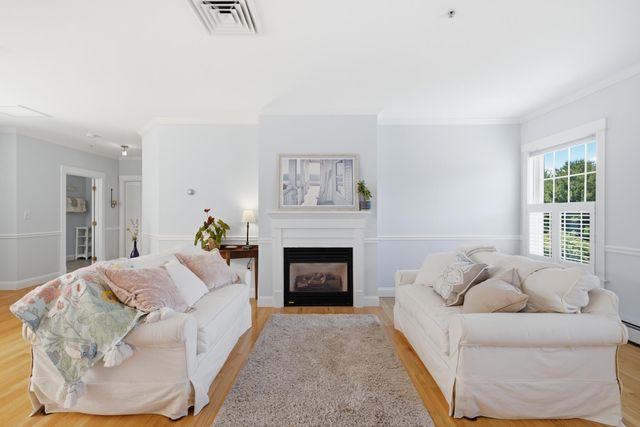
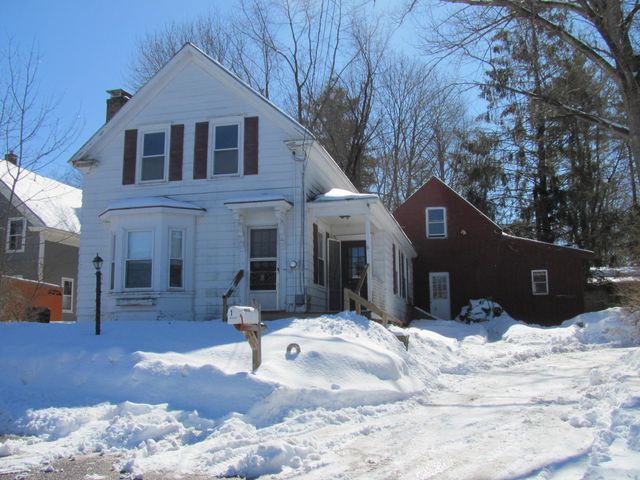
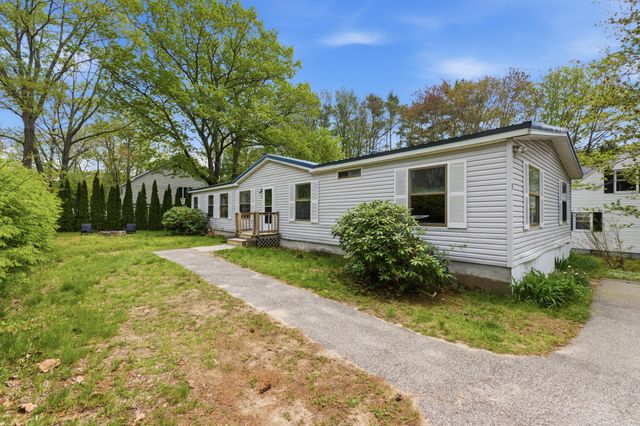

Similar Home Values
Comparable nearby listings and their asking prices.
| Address | Price | Beds | Baths | Sq Ft |
|---|---|---|---|---|
| 1 Hall Street, Kennebunk, ME | $349,000 | 3 | 1 | 1,442 |
| 60 Brown Street 7, Kennebunk, ME | $350,000 | 2 | 1 | 1,053 |
| 106 Farragut Way 366, Kennebunk, ME | $379,000 | 1 | 1 | 1,037 |
| 1 Hall Street, Kennebunk, ME | $379,500 | 3 | 1 | 1,442 |
| 1 Boundary Way, Kennebunk, ME | $385,000 | 4 | 3 | 1,620 |
| 12 Powder Mill Drive 12, Kennebunk, ME | $399,900 | 2 | 1 | 1,516 |


