

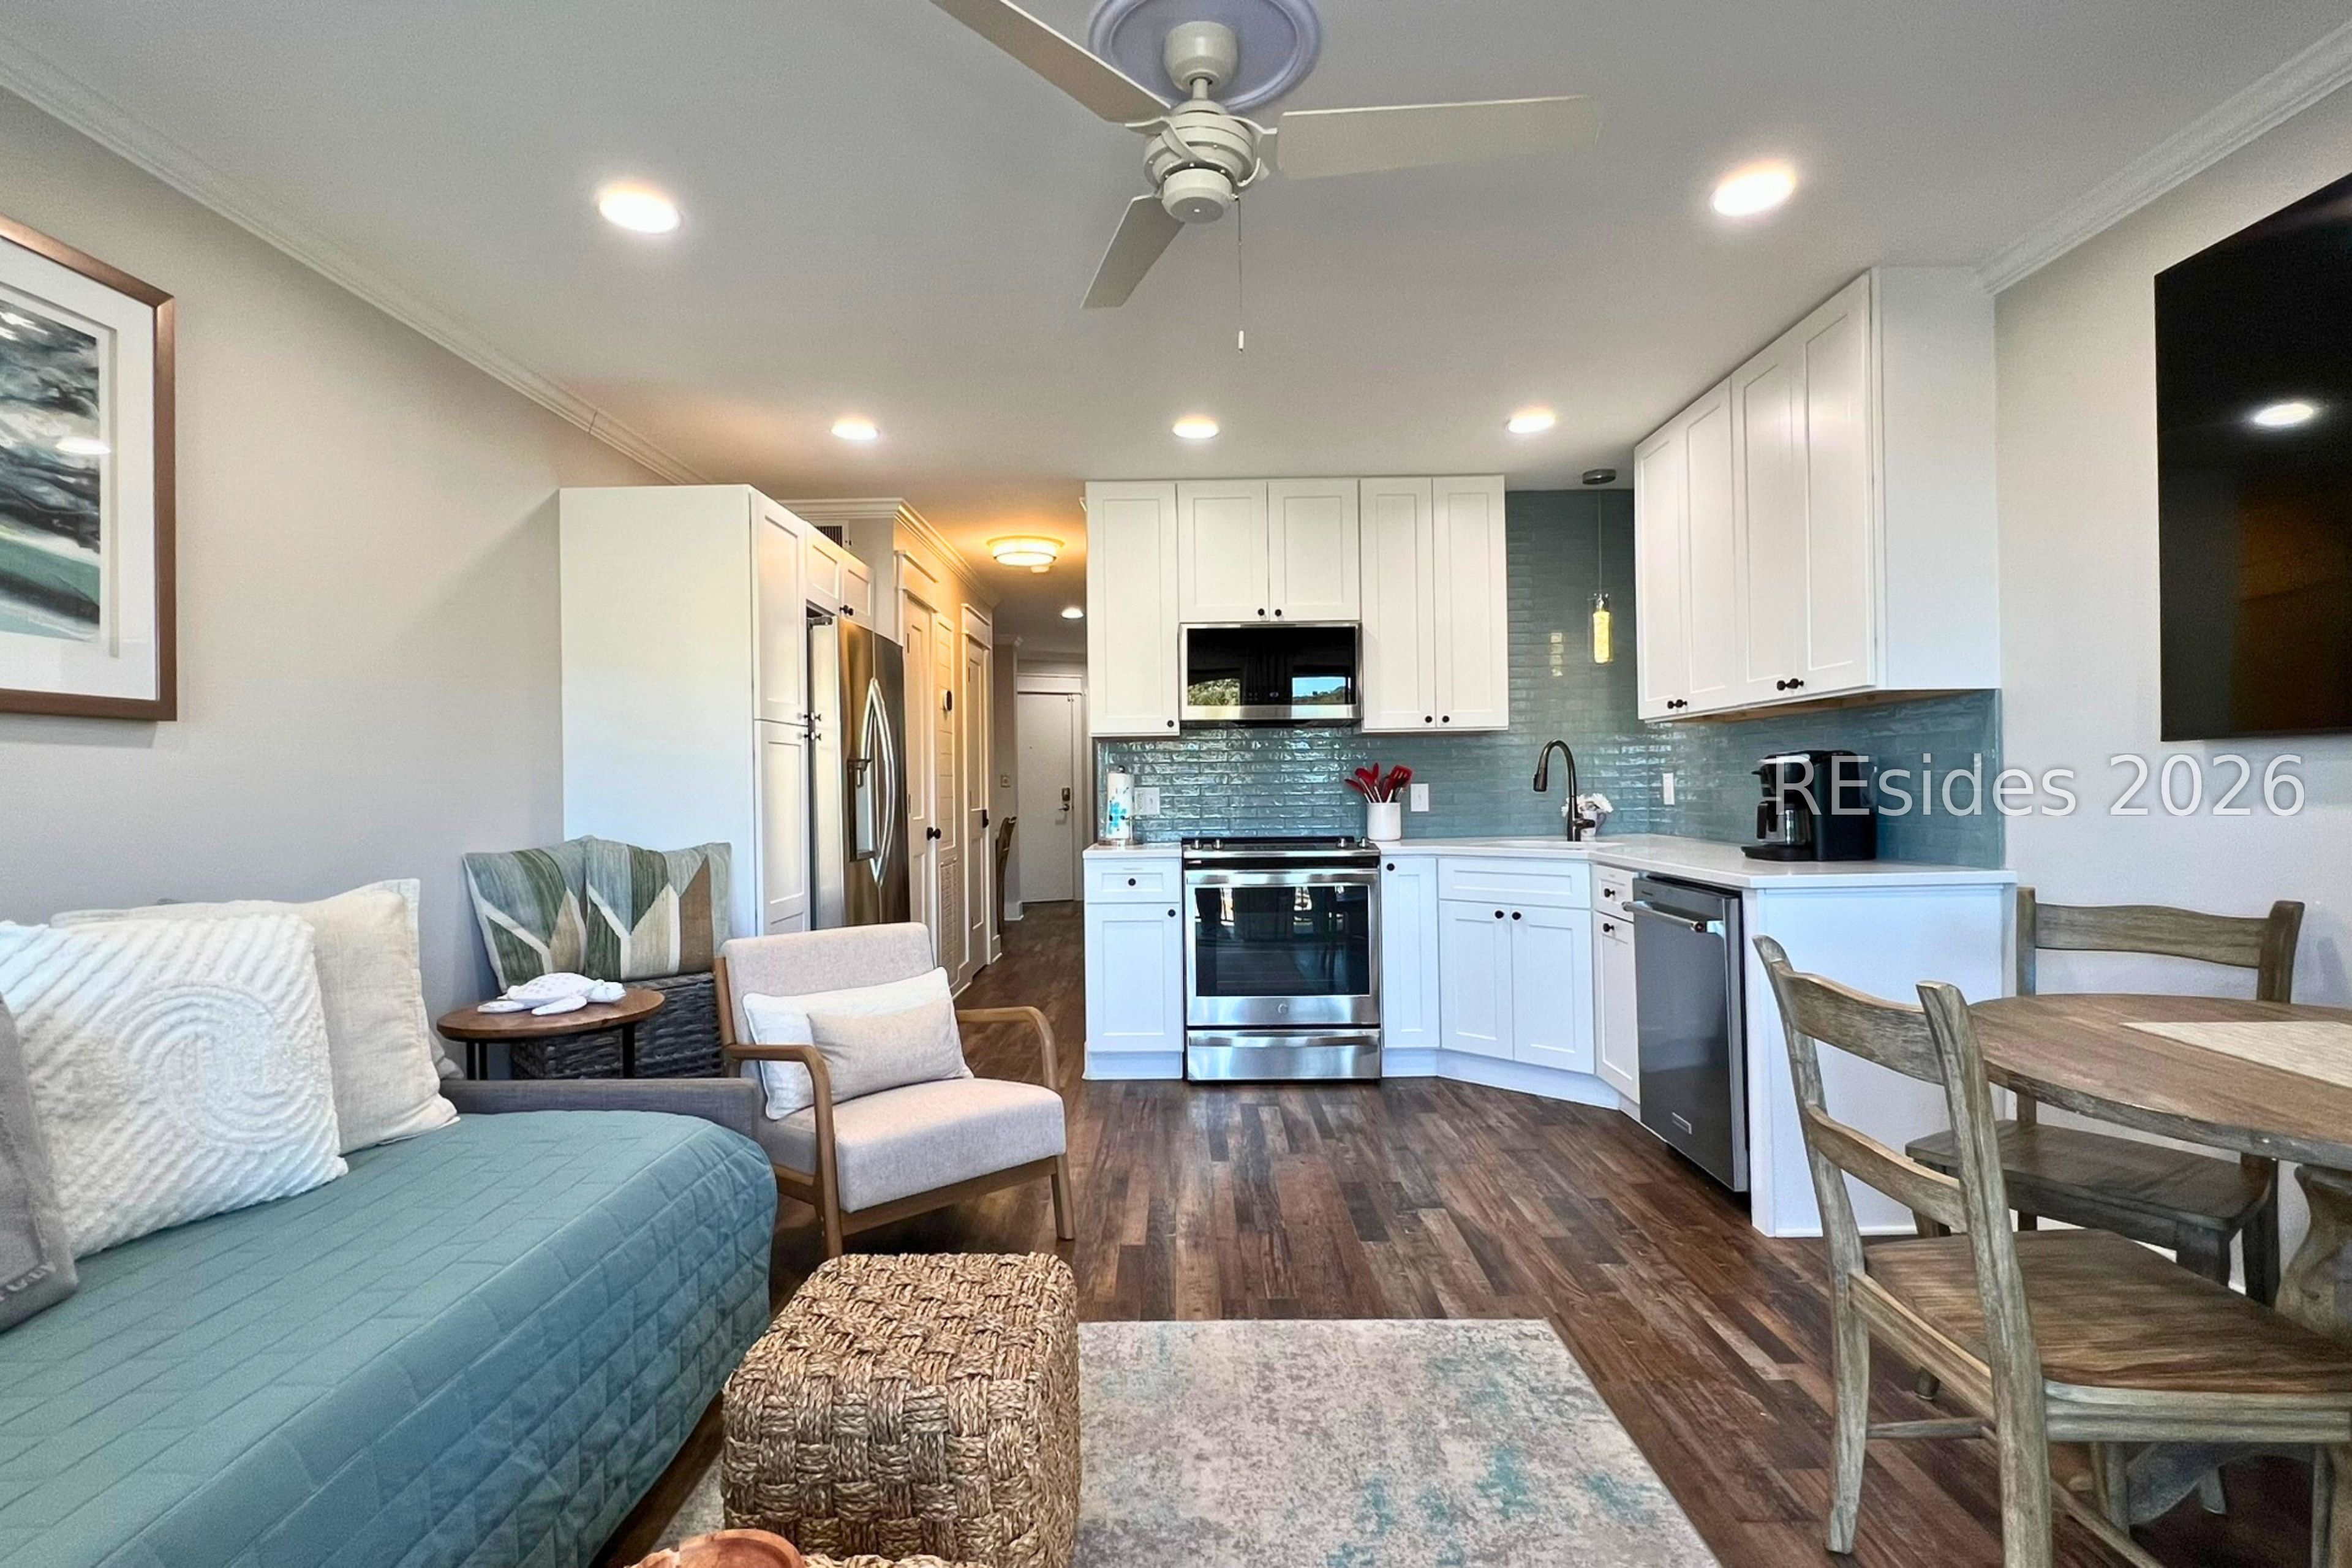
40 Folly Field Road Unit B222, Hilton Head Island, SC 29928
HHBT OCEAN VILLAS · Beaufort County
Key Facts
Description
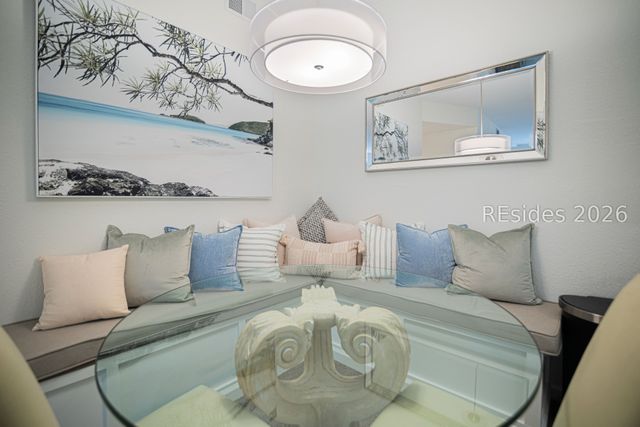
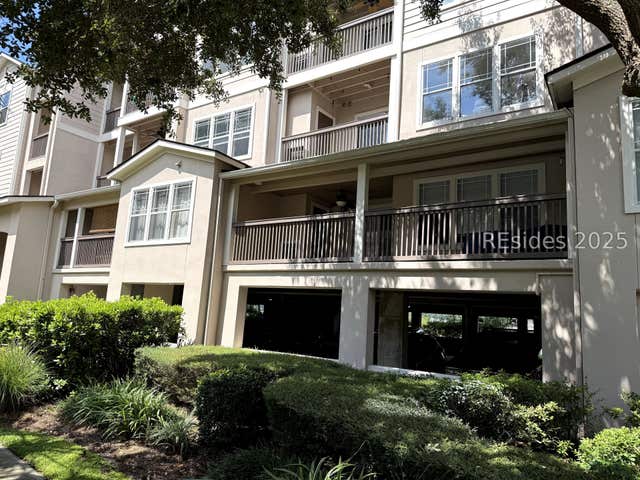
Enjoy the best of Hilton Head's relaxed coastal lifestyle in this beautifully updated second-floor villa, located in a gated, oceanfront community just steps from the sand. This thoughtfully designed 1-bedroom, 1-bath home offers easy living, excellent security, and resort-style amenities ideal for seasonal or year-round enjoyment. Selling fully furnished. NEW HVAC System June 2026. Wake up to ocean breezes and peaceful sunrise views from your private balcony overlooking the pool. Inside, the villa features modern updates, luxury vinyl plank flooring, a well-appointed kitchen, and a bright, open layout that maximizes comfort and space. The community is especially appealing for buyers seeking convenience, recreation, and low-maintenance living, while also offering strong vacation rental investment potential. Amenities include: Direct beach access-no driving required Full-time security and gated entry On-site dining, beach bar, and grilling areas Pickleball & tennis courts Fitness center Community pool, including summer entertainment program. Bike rentals and scenic walking trails. Whether you're looking for a peaceful coastal retreat, a second home, or a property with strong rental potential, this villa offers a perfect blend of comfort, accessibility, and island charm.
Property Information
Property Type
Residential
Sub-Type
Condominium
Style
Flat
Year Built
1980
Living Area
540 sq ft
Ownership
Corporation
MLS® Listing#
506863
Property Features
Interior
Exterior
Appliances
Cooling
Heating
Flooring
Pool
Parking
Laundry
Patio
Construction
Roof
Security
Community
Utilities
Water Source
Rooms
- Kitchen
- Master Bedroom
Financial Details
HOA
$529
Assessed Value
$399,000
Parcel Number
R510-009-000-0899-222B
Affordability Calculator
$75,000
Estimated monthly payment
$1,996/mo
Principal $300,000 · Est. interest $418,527 over 30 yrs
Neighborhood Market Statistics
How this home compares to active listings in Hilton Head Island, SC
- $633,796
- Median Listing Price
- 84
- Median Days on Market
- 1,761
- Median Sq Ft
- $409
- Median Price / Sq Ft
- 1,531
- Active Listings
- This home’s price is 41% below the area median.
- Its price per sq ft is 70% above the area median.
Market statistics compiled from active EXIT Realty® and MLS listings in Hilton Head Island, SC.
Location
Map is currently unavailable for this location.
Points of Interest in Hilton Head Island, SC
Showing the Hilton Head Island area map.
Commute Calculator
Nearby Homes

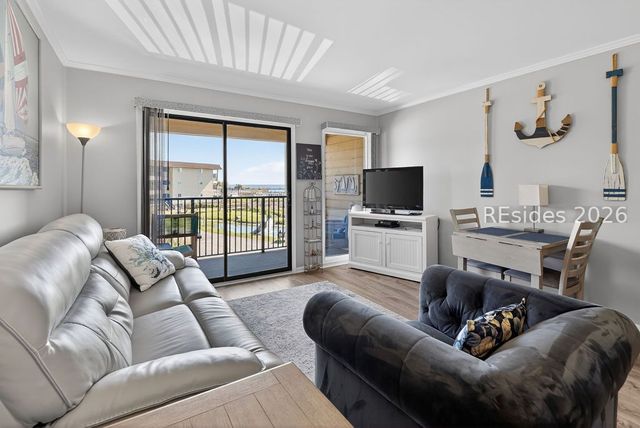

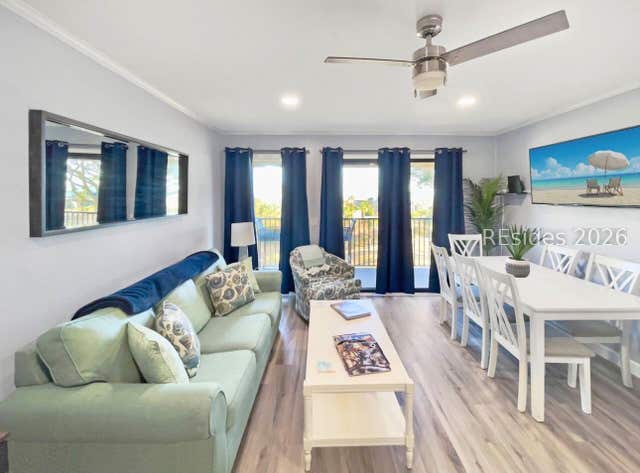


Similar Homes Nearby
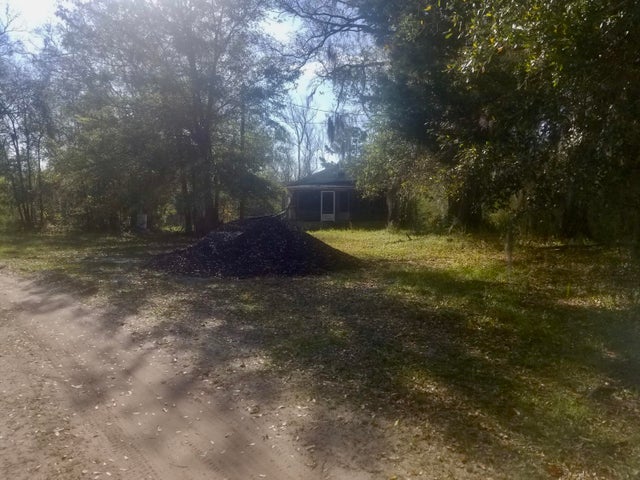

Similar Home Values
Comparable nearby listings and their asking prices.
| Address | Price | Beds | Baths | Sq Ft |
|---|---|---|---|---|
| 2951 Blackfish Road, Johns Island, SC | $265,000 | 3 | 1 | 976 |
| 36 Katie Parker Drive, Saint Helena Island, SC | $265,000 | 5 | 2 | 1,716 |
| 40 Folly Field Road, Hilton Head Island, SC | $267,000 | 1 | 1 | 540 |
| 112 Union Cemetery Road, Hilton Head Island, SC | $268,900 | 2 | 2 | 951 |
| 6056 Ephemeral Circle, Beech Island, SC | $268,900 | 3 | 3 | 1,881 |
| 80 Paddle Boat Lane, Hilton Head Island, SC | $269,000 | 1 | 1 | 645 |
Moving Cost Estimate
EXIT Agents in Hilton Head Island



Listing Courtesy: Dunes Real Estate - 8438421111
Presented by: Trish Weaver