

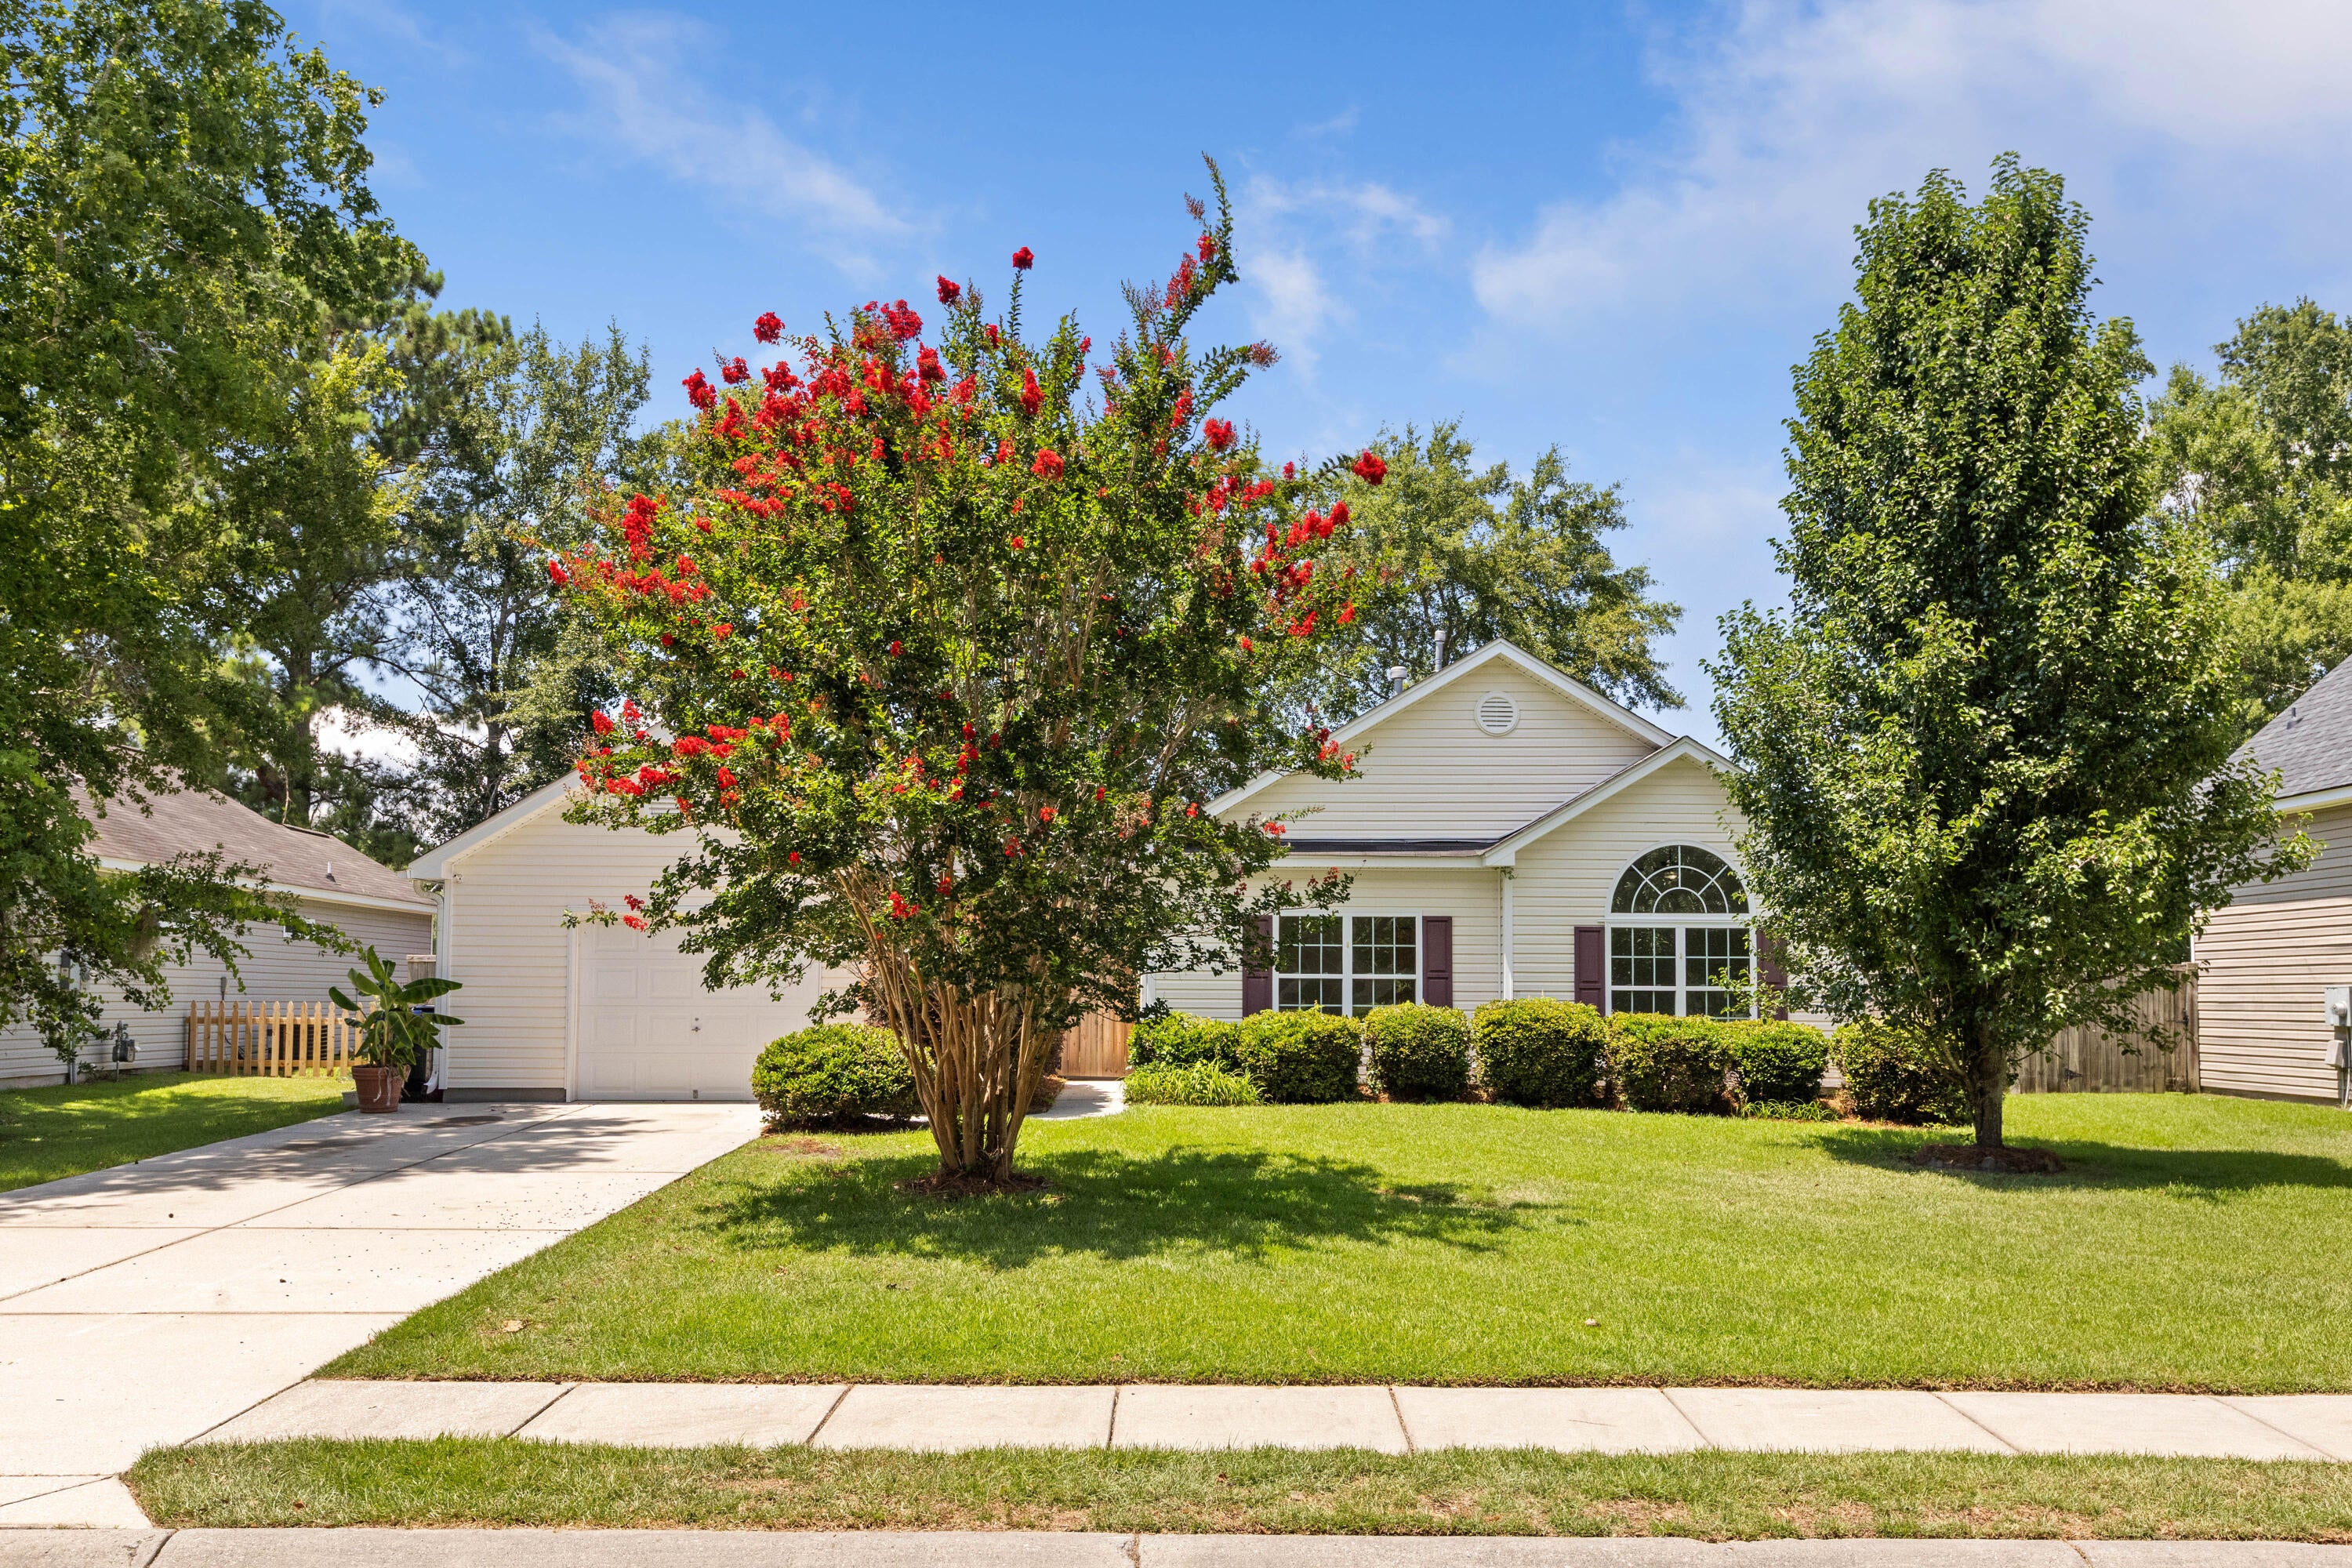
115 Pacolet Street, Summerville, SC 29485
Lakes of Summerville · Charleston County
Key Facts
Description
Welcome to 115 Pacolet Street, where charm meets convenience in the heart of Summerville! Professional photos of this thoughtfully updated single-story home situated in one of the more established neighborhoods in Summerville will be coming soon.Step inside and experience a layout that's both practical and welcoming, set on one of the best lots in the neighborhood. The main living area boasts vaulted ceilings, with a kitchen that flows seamlessly into the roomy living and dining spaces. The master bedroom is a peaceful retreat, offering serene pond views, a master bath with a double vanity, and ample closet space. With its open design, this single-story home makes everyday living effortless and enjoyable.When outside, enjoy picturesque pond views from every angle--whether you're unwinding in the courtyard or lounging on the screened-in porch. When you're not at home, take advantage of the nearby neighborhood pool or explore downtown Summerville, just minutes away, with its charming shops, dining, and entertainment. This move-in-ready gem won't last long--schedule your showing today and discover the best of Summerville living!
Property Information
Property Type
Residential
Sub-Type
Single Family Residence
Style
Cottage / Ranch
Year Built
2012
Living Area
1,470 sq ft
Lot Size
0.21 acres
Garage Spaces
1
Parking Spaces
1
Days on Market
53
MLS® Listing#
26014574
Property Features
Interior
Appliances
Cooling
Heating
Flooring
Parking
Laundry
Patio
Fencing
Construction
Foundation
Roof
Community
Sewer
Water Source
Rooms
- Master BedroomLower
Schools
- Elementary:
- Ladson
- Middle:
- Deer Park
- High:
- Stall
Financial Details
HOA
$430 / Annually
Directions
From Lincolnville Rd, Turn Onto Salkahatchie St, Turn Left At The 1st Cross Street Onto Coosawatchie St, Turn Right Onto Pacolet St
Affordability Calculator
$68,000
Estimated monthly payment
$1,810/mo
Principal $272,000 · Est. interest $379,464 over 30 yrs
Neighborhood Market Statistics
How this home compares to active listings in Summerville, SC
- $426,332
- Median Listing Price
- 55
- Median Days on Market
- 2,171
- Median Sq Ft
- $200
- Median Price / Sq Ft
- 1,481
- Active Listings
- This home’s price is 20% below the area median.
- Its price per sq ft is 16% above the area median.
Market statistics compiled from active EXIT Realty® and MLS listings in Summerville, SC.
Location
Map is currently unavailable for this location.
Points of Interest in Summerville, SC
Showing the Summerville area map.
Commute Calculator
Nearby Homes


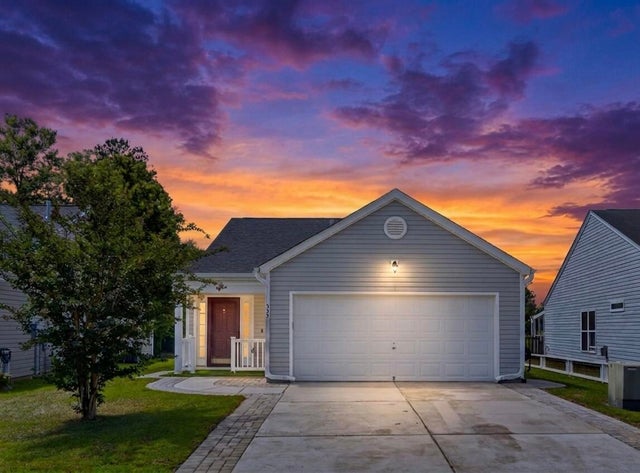
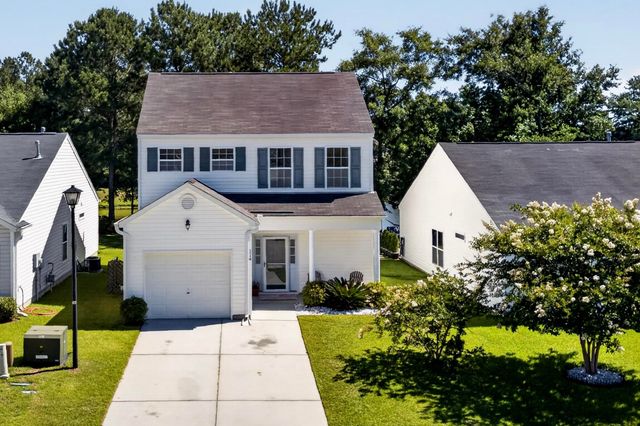

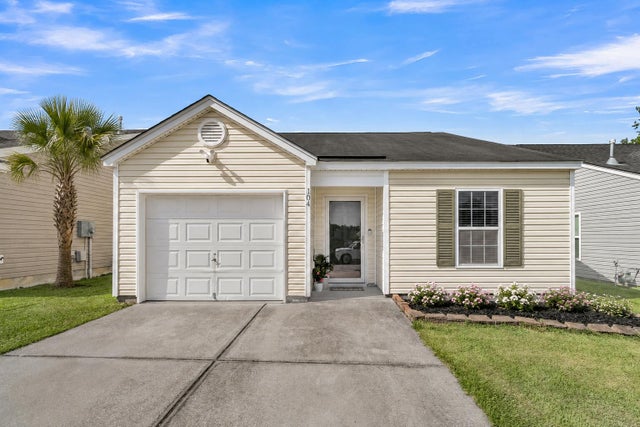
Similar Homes Nearby
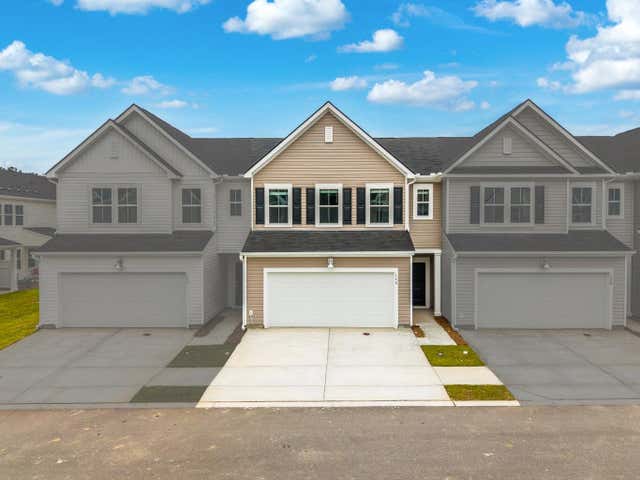

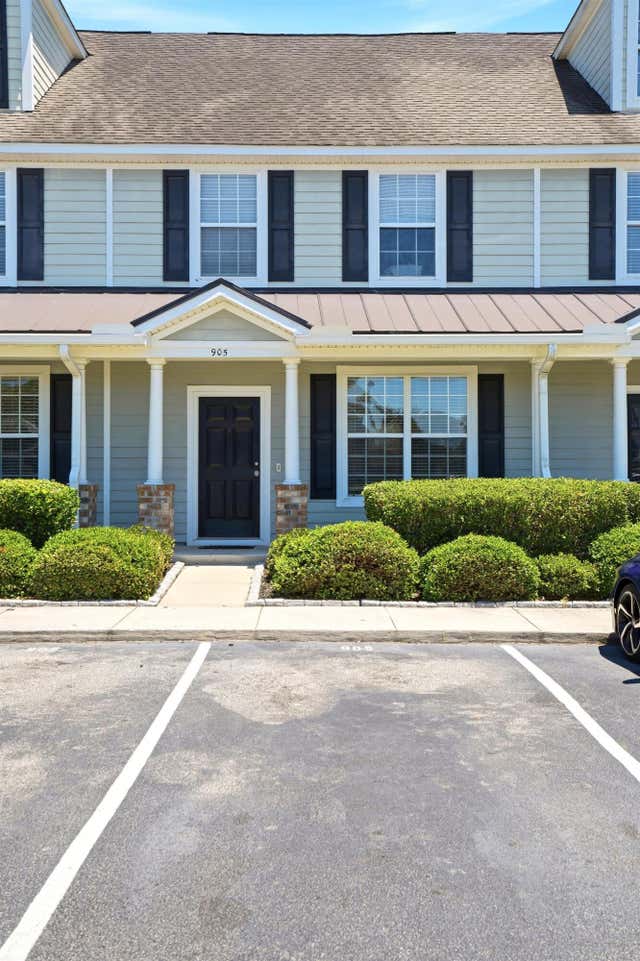


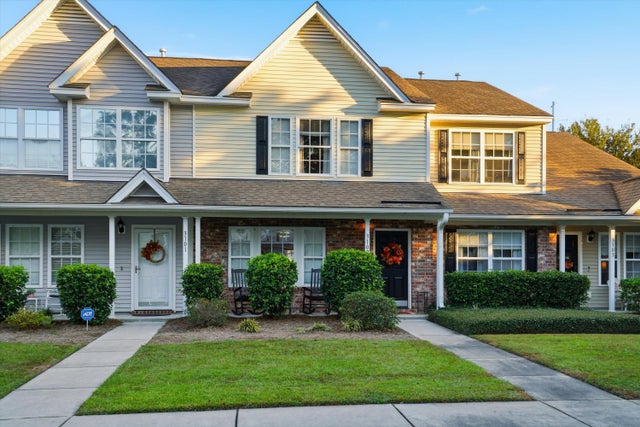
Similar Home Values
Comparable nearby listings and their asking prices.
| Address | Price | Beds | Baths | Sq Ft |
|---|---|---|---|---|
| 139 Green Thistle Way, Summerville, SC | $238,220 | 3 | 3 | 1,879 |
| 135 Lynches River Drive, Summerville, SC | $238,500 | 2 | — | 1,329 |
| 905 Hemingway Circle, Summerville, SC | $239,000 | 2 | 3 | 1,480 |
| 112 Hemingway, Summerville, SC | $239,000 | 2 | 3 | 1,440 |
| 217 Seneca River Drive, Summerville, SC | $240,000 | 3 | 3 | 1,454 |
| 3102 Poplar Grove Place, Summerville, SC | $240,000 | 2 | 3 | 1,320 |
Moving Cost Estimate
EXIT Agents in Summerville


Listing Courtesy: Compass Carolinas, LLC
Presented by: Michael Grabara - 8434573494