

105 Tanglewood Drive, Greenville, NC 27858
River Hills · Pitt County
Key Facts
Description
Nestled among mature trees in one of the area's most established neighborhoods, this charming home feels as though it was plucked straight from the mountains and placed in Eastern North Carolina. From the moment you arrive, you'll appreciate the peaceful setting and inviting curb appeal, enhanced by new composite wraparound decking along the front and side of the home which is perfect for enjoying your morning coffee while taking in the natural surroundings. Inside, you'll discover a warm and welcoming interior featuring beautiful wood flooring and new luxury vinyl plank flooring throughout, complemented by fresh paint in today's sought-after neutral tones. The spacious living area is anchored by a custom fireplace mantle with a marble hearth, creating the perfect gathering space for cozy evenings at home. Continuing on, the kitchen offers granite countertops and functional workspace for everyday living. Downstairs, a convenient Jack-and-Jill bathroom provides thoughtful access and versatility. Spiral stairs lead straight to a fabulous loft that can be used as the three bedroom, an office or whatever your heart desires. Major updates provide peace of mind, including a new roof in 2025, Trane HVAC system and additional wall-mounted ductless system upstairs for enhanced comfort and energy efficiency. Step outside to the privacy-fenced backyard, offering plenty of room for pets, gardening, outdoor entertaining, or simply relaxing in your own secluded retreat. A double carport completes this wonderful property. If you've been searching for a move-in-ready home with character, modern updates, mature landscaping, and a setting that feels like a mountain getaway, this River Hills gem is one you won't want to miss.
Property Information
Property Type
Residential
Sub-Type
Single Family Residence
Year Built
1978
Stories
2
Living Area
1,387 sq ft
Lot Size
0.34 acres
Lot Dimensions
78.02x166.7x112.21x149.58
Zoning
R6S
Days on Market
4
MLS® Listing#
100583503
Property Features
Interior
Appliances
Cooling
Heating
Basement
Parking
Laundry
Patio
Fencing
Lot Features
Construction
Roof
Windows
Other Structures
Utilities
Rooms
- Bedroom 2
- Dining Room
- Kitchen
- Living Room
- Loft
- Master Bedroom
Schools
- Elementary:
- Eastern Elementary
- Middle:
- C.M. Eppes Middle School
- High:
- J.H. Rose High School
Financial Details
HOA
None
Annual Taxes
$2,153
Tax year 2025
Assessed Value
$208,894
Parcel Number
029166
Directions
Going east on 10th Street, turn left on Rver Hills Dr. Take a left on Tanglewood. Home will be on your left
Affordability Calculator
$45,000
Estimated monthly payment
$1,198/mo
Principal $180,000 · Est. interest $251,116 over 30 yrs
Neighborhood Market Statistics
How this home compares to active listings in Greenville, NC
- $296,907
- Median Listing Price
- 56
- Median Days on Market
- 1,803
- Median Sq Ft
- $154
- Median Price / Sq Ft
- 302
- Active Listings
- This home’s price is 24% below the area median.
- Its price per sq ft is 5% above the area median.
Market statistics compiled from active EXIT Realty® and MLS listings in Greenville, NC.
Location
Map is currently unavailable for this location.
Points of Interest in Greenville, NC
Showing the Greenville area map.
Commute Calculator
Nearby Homes
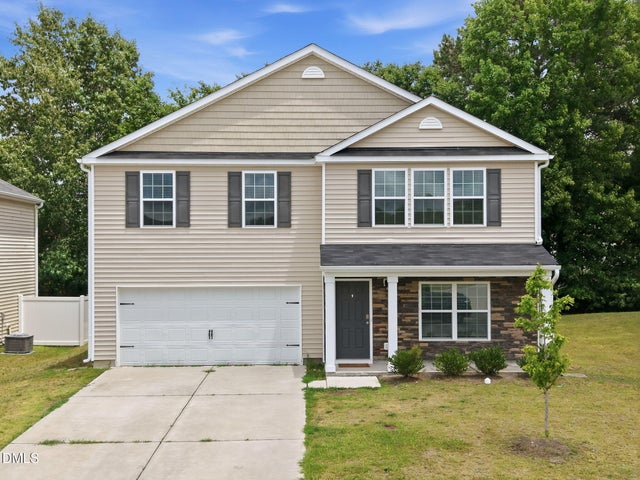
Similar Homes Nearby
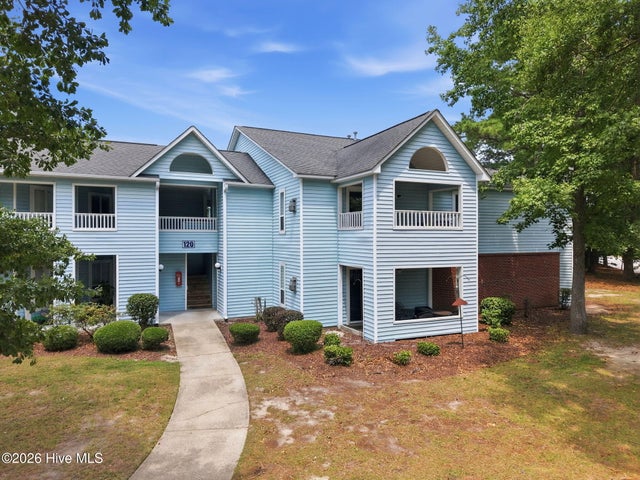

Similar Home Values
Comparable nearby listings and their asking prices.
| Address | Price | Beds | Baths | Sq Ft |
|---|---|---|---|---|
| 120 Breezewood Drive C, Greenville, NC | $160,000 | 2 | 2 | 1,400 |
| 605 Spring Forest Road E, Greenville, NC | $165,000 | 2 | 2 | 1,475 |
| 2700 Thackery Road 33, Greenville, NC | $165,000 | 2 | 3 | 1,420 |
| 3324 Moseley Drive B, Greenville, NC | $166,500 | 3 | 2 | 1,162 |
| 3324 Moseley Drive A, Greenville, NC | $166,500 | 3 | 2 | 1,162 |
| 2502 Bluff View Court B, Greenville, NC | $169,900 | 3 | 3 | 1,402 |
Moving Cost Estimate
EXIT Agents in Greenville


Presented by: Christy Wallace