

8004 Wilder Pass, Arrington, TN 37014
Arrington Woods · Williamson County
Key Facts
Description
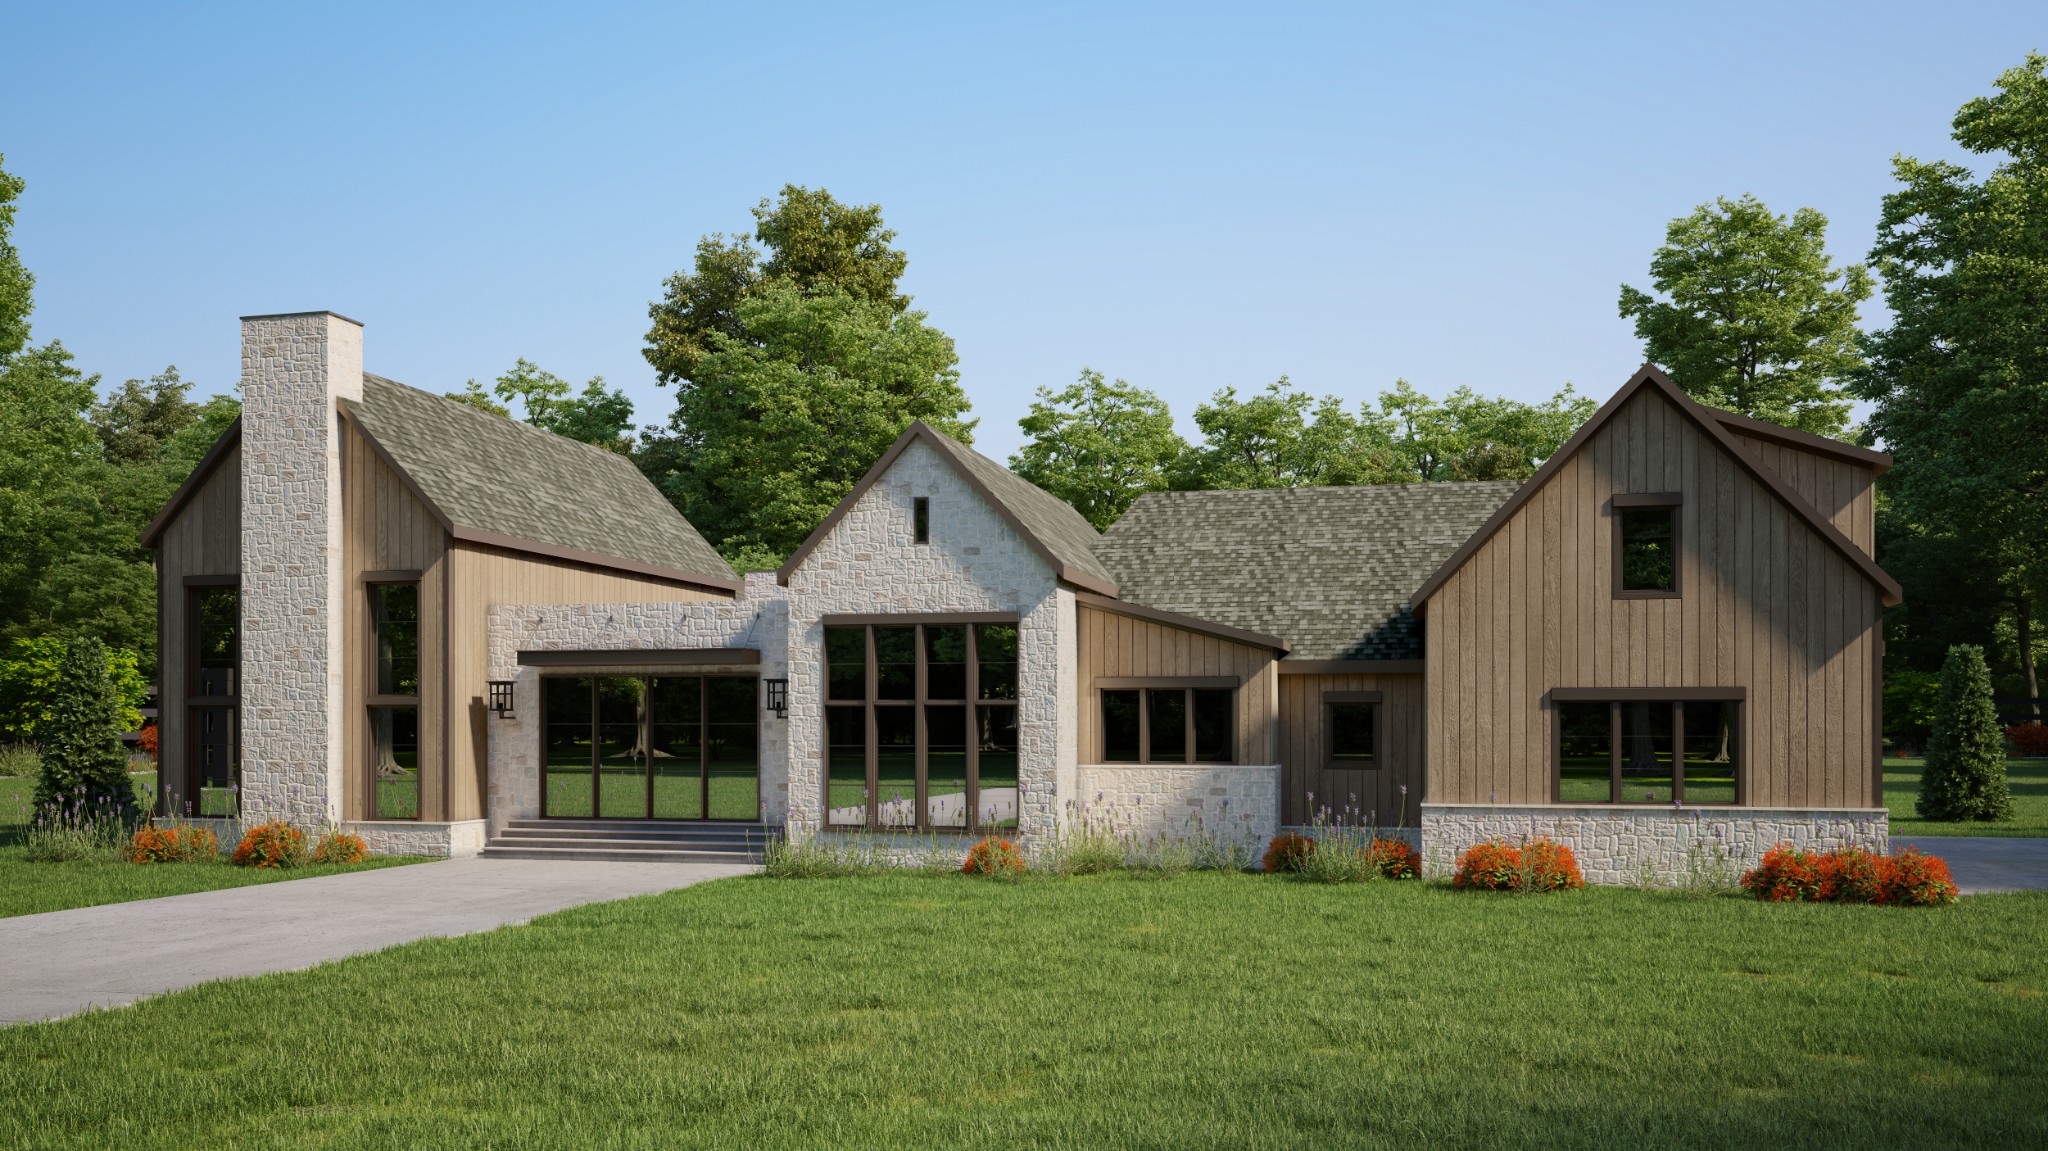
Gracefully set on 5.70 private acres in the premier Arrington Woods community, this exceptional custom home by Cadre Homes offers a rare blend of timeless design and modern luxury. With 5 bedrooms, 5 full and 2 half baths, and over 6,200 square feet, every detail has been thoughtfully curated for elevated living. A striking exterior of stone, Hardie plank siding, and metal roof accents creates a lasting first impression, while expansive windows fill the home with natural light. Inside, wide-plank European white oak flooring, custom millwork, and designer finishes establish a refined yet welcoming atmosphere. The chef’s kitchen is a true centerpiece, featuring a 48” Wolf range, 60” paneled refrigerator/freezer, built-in microwave, coffee system, and paneled dishwasher. Custom inset cabinetry and quartz countertops provide both beauty and function, ideal for everyday living and entertaining. The main-level primary suite is a private retreat, complete with a spa-inspired bath offering a freestanding soaking tub, oversized tile shower with dual shower heads, heated floors, and custom walk-in closet systems. Additional living spaces include a spacious bonus room prewired for surround sound and flexible areas for gathering or relaxation. Outdoor living is equally impressive, with covered porches finished in tongue-and-groove wood ceilings overlooking the scenic acreage. The home also features a 3-car garage with EV charging capability, tankless water heater, smart home prewiring, and energy-efficient systems throughout. Professionally designed landscaping and irrigation enhance the natural beauty of the property. Estimated completion is July 1st, with the pool anticipated to be completed approximately four weeks thereafter. This is a rare opportunity to own a thoughtfully designed luxury estate in one of Arrington’s most sought-after communities.
Property Information
Property Type
Residential
Sub-Type
Single Family Residence
Year Built
2026
Stories
2
Living Area
6,241 sq ft
Lot Size
5.70 acres
Garage Spaces
4
Parking Spaces
4
Days on Market
55
MLS® Listing#
3163922
Property Features
Interior
Appliances
Cooling
Heating
Flooring
Basement
Pool
Parking
Patio
Lot Features
Construction
Utilities
Sewer
Water Source
Rooms
- 20x12
- 17x13
- 17x14
- 22x16
- Bedroom 117x16
- Bedroom 216x15
- Bedroom 315x13
- Bedroom 415x13
- Dining Room18x16
- Kitchen23x16
- Living Room22x22
- Master Bathroom
Schools
- Elementary:
- Arrington Elementary School
- Middle:
- Fred J Page Middle School
- High:
- Fred J Page High School
Financial Details
HOA
Yes
Parcel Number
094110 01800 00018110
Directions
From I-65 Take exit 65 toward TN-96 E. Turn left onto Murfreesboro Rd. Go for 1.8 mi. Continue onto Murfreesboro Rd. Go for 8.7 mi. Turn left onto Nolensville Rd. Go for 1.5 Mi. The property is on the right.
Affordability Calculator
$1,100,000
Estimated monthly payment
$29,273/mo
Principal $4,400,000 · Est. interest $6,138,392 over 30 yrs
Neighborhood Market Statistics
How this home compares to active listings in Arrington, TN
- $1,000,000
- Median Listing Price
- 58
- Median Days on Market
- 4,177
- Median Sq Ft
- $399
- Median Price / Sq Ft
- 35
- Active Listings
- This home’s price is 450% above the area median.
- Its price per sq ft is 121% above the area median.
Market statistics compiled from active EXIT Realty® and MLS listings in Arrington, TN.
Location
Map is currently unavailable for this location.
Points of Interest in Arrington, TN
Showing the Arrington area map.
Commute Calculator
Nearby Homes



Similar Homes Nearby
Similar Home Values
Comparable nearby listings and their asking prices.
| Address | Price | Beds | Baths | Sq Ft |
|---|---|---|---|---|
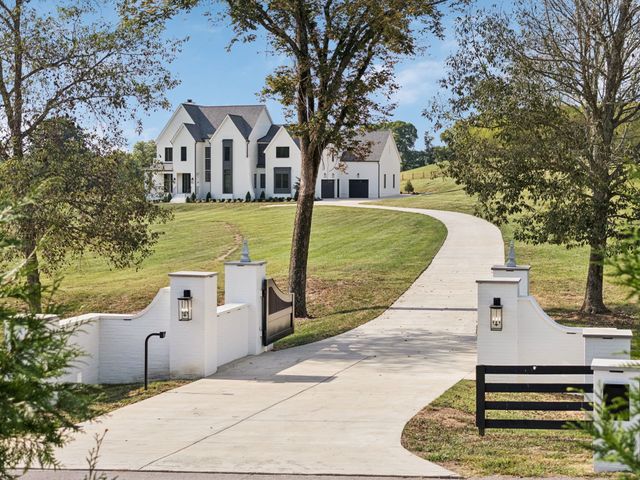
| 2245 Skinner Rd, Arrington, TN | $3,974,900 | 5 | 6 | 5,161 |
Moving Cost Estimate
EXIT Agents in Arrington



Listing Courtesy: Onward Real Estate - 6153366635
Last Updated: 2026-03-27