

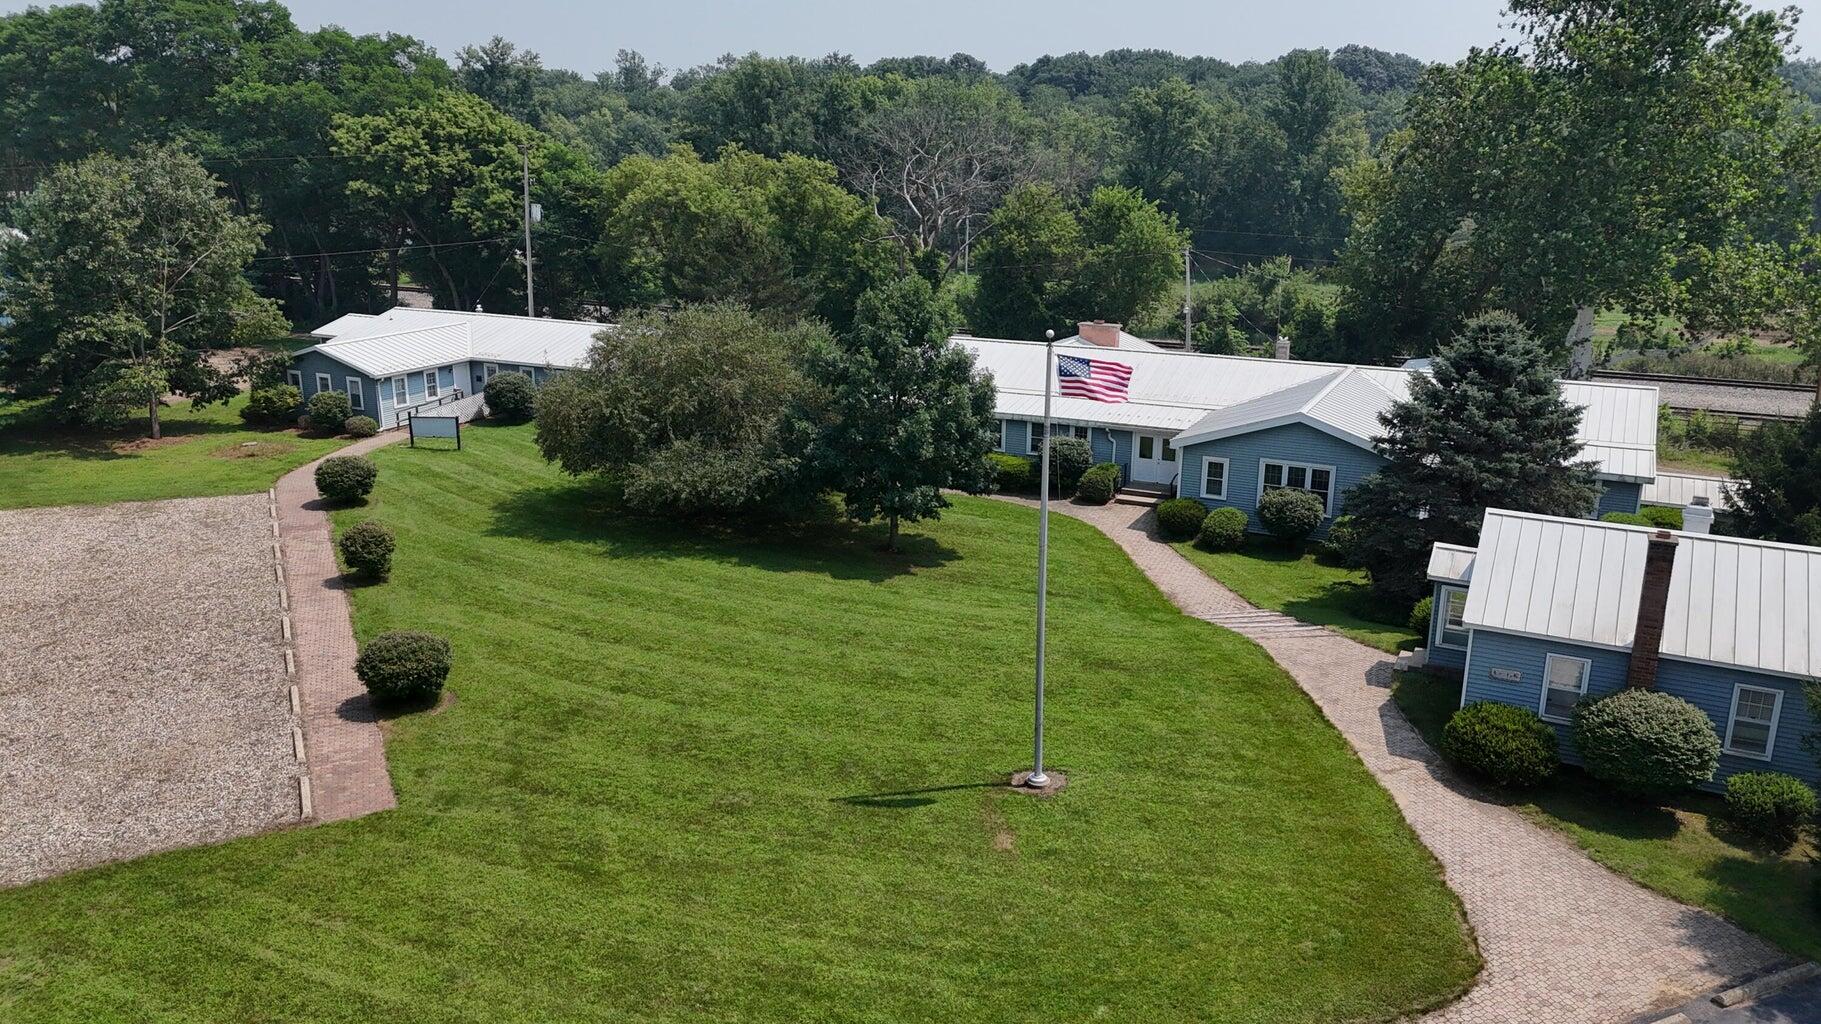
600 S Lincoln Street, Augusta Village, MI 49012
Kalamazoo County
Key Facts
Description
An exceptional opportunity awaits with this expansive commercial property featuring four well-maintained buildings offering a combined 20,000+ square feet of versatile office, business, and storage space. Designed with flexibility in mind, this property is ideal for a wide variety of uses including professional offices, service-based businesses, or corporate headquarters.Building 1 - 600 sq. ft.Wood frame construction with metal-clad roof and wallsFully insulated with gas heat and central air conditioningIncludes a half bathEquipped with full telephone and internet serviceBuilding 2 - 6,000 sq. ft. (Two Floors)4,000 sq. ft. main floor featuring semi-open office design, full bath, and kitchen2,000 sq. ft. lower walkout level with office space and half bathPost-and-beam wood frame, insulated, with metal-clad roof and wallsGas heat, central air, telephone, and internet connectivity. Building 3 - 2,000+ sq. ft.Wood/metal frame construction with insulated metal-clad walls and roof Five offices plus a 2,500 sq. ft. conference room Includes multiple half baths Gas heat, central air, and full communication infrastructure Flexible layout with storage capacity Building 4 - 11,000 sq. ft. (Two Floors) Post-and-frame construction with metal-clad walls and roof Expansive space offering exceptional potential for office suites, operations, or large-scale business use Key Features: Multiple buildings for a variety of business functions Gas heat, central air, telephone, and internet throughout Office, conference, storage, and open floorplan options Ample flexibility for single or multiple business tenants This property combines functionality, size, and adaptability, making it a rare investment opportunity for growing businesses or organizations needing a multi-building campus.
Property Information
Property Type
Business Opportunity
Sub-Type
Business
Year Built
1970
Living Area
19,600 sq ft
Lot Size
6.25 acres
Lot Dimensions
957x301.8
MLS® Listing#
64026013527
Property Features
Cooling
Heating
Construction
Roof
Utilities
Sewer
Water Source
Financial Details
Parcel Number
0803101040
Affordability Calculator
$110,000
Estimated monthly payment
$2,927/mo
Principal $440,000 · Est. interest $613,839 over 30 yrs
Neighborhood Market Statistics
How this home compares to active listings in Augusta Village, MI
- $326,838
- Median Listing Price
- 52
- Median Days on Market
- 1,830
- Median Sq Ft
- $178
- Median Price / Sq Ft
- 665
- Active Listings
- This home’s price is 68% above the area median.
- Its price per sq ft is 84% below the area median.
Market statistics compiled from active EXIT Realty® and MLS listings in Augusta Village, MI.
Location
Map is currently unavailable for this location.
Points of Interest in Augusta Village, MI
Showing the Augusta Village area map.
Commute Calculator
Nearby Homes
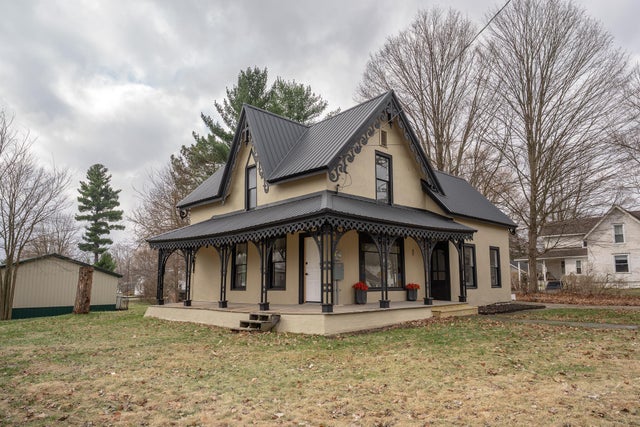
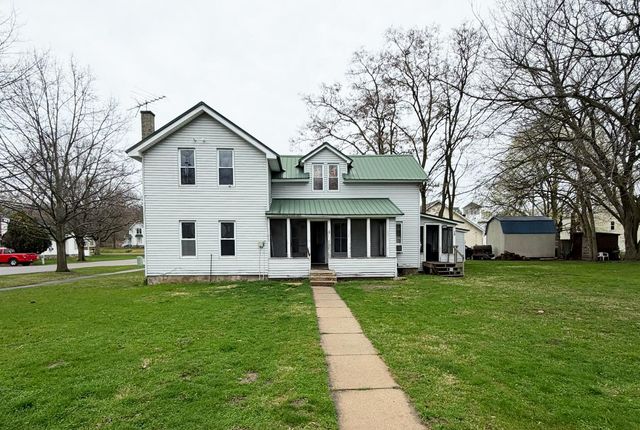

Similar Homes Nearby


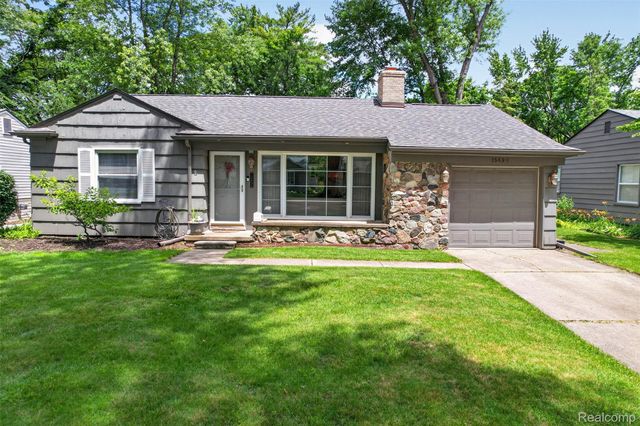
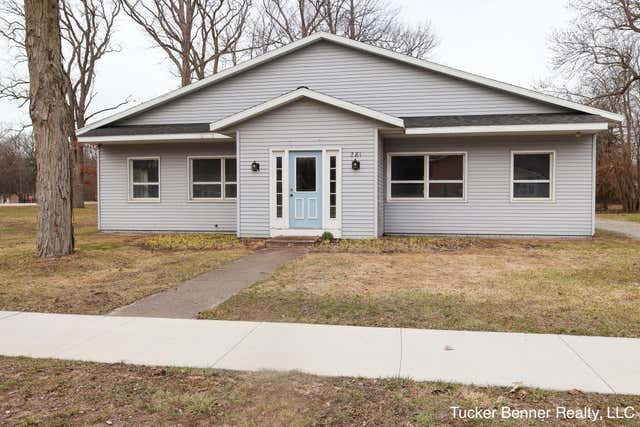
Similar Home Values
Comparable nearby listings and their asking prices.
| Address | Price | Beds | Baths | Sq Ft |
|---|---|---|---|---|
| 1496 Main Street, Minden City Village, MI | $389,000 | — | — | 4,600 |
| 239 W Gardner Street NW, Sparta Village, MI | $389,000 | 2 | 2 | 1,380 |
| 15690 Birwood Avenue, Beverly Hills Village, MI | $389,000 | 3 | 1 | 1,385 |
| 281 N 3rd Avenue, Fruitport Village, MI | $389,900 | — | 2 | 3,104 |
| 5699 Main Street, Lexington Village, MI | $389,900 | — | — | 1,340 |
| 293 N 3rd Avenue, Fruitport Village, MI | $389,900 | 3 | 1 | 1,000 |
Moving Cost Estimate
EXIT Agents in Augusta Village


Listing Courtesy: eXp Realty - 2696004397
The accuracy of all information, regardless of source, is not guaranteed or warranted. All information should be independently verified. Any use of search facilities of data on the site, other than by a consumer looking to purchase real estate, is prohibited.