

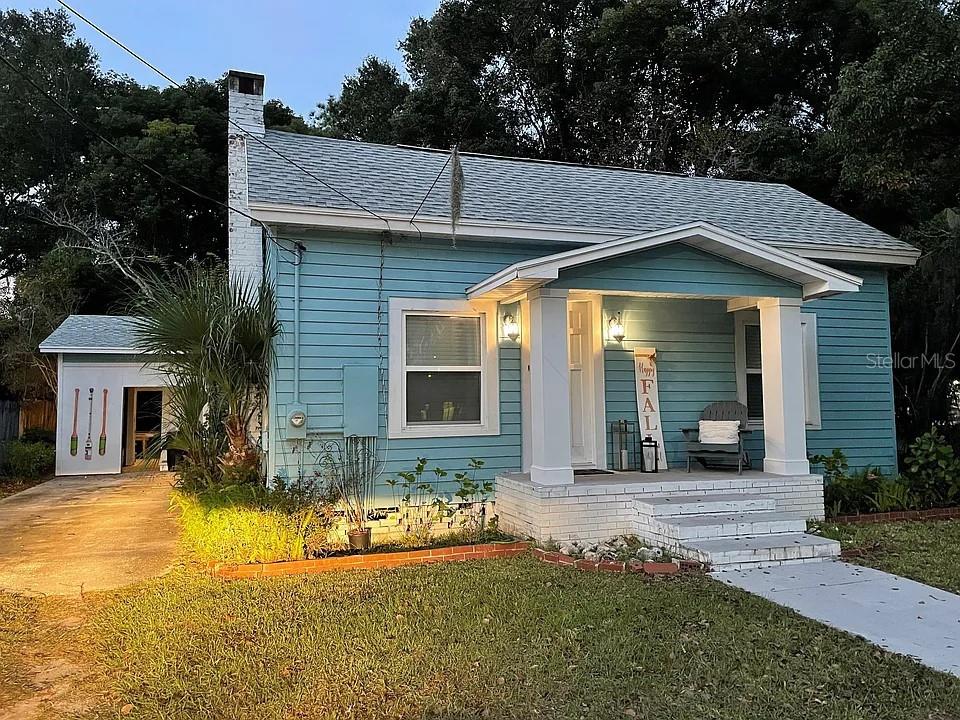
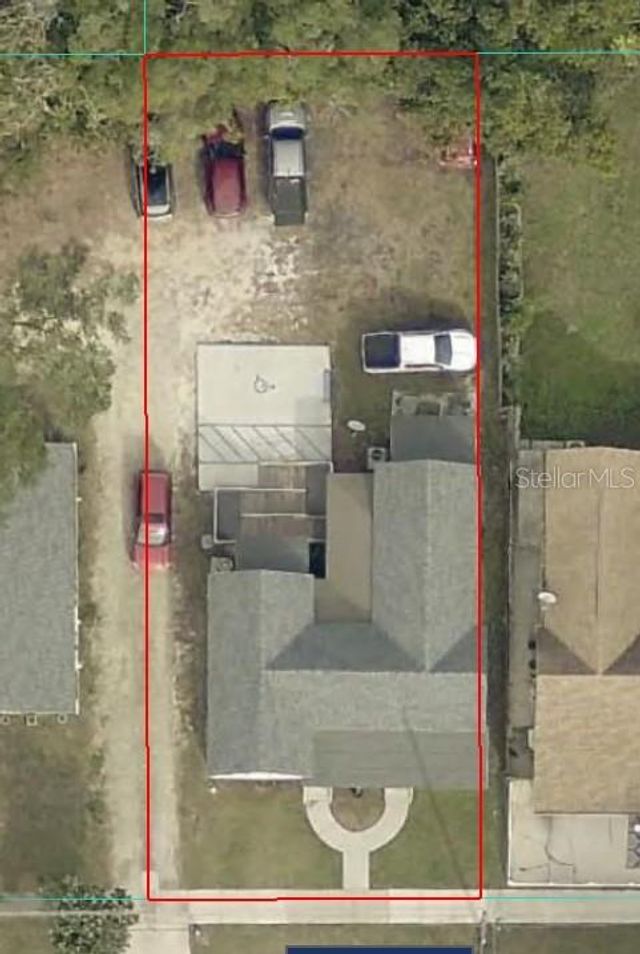
20837 WALNUT STREET, DUNNELLON, FL 34431
TOWN/DUNNELLON · Marion County
Key Facts
Description
Beautifully renovated while retaining select elements of its historic charm, this unique Dunnellon home offers the perfect blend of character and modern convenience. Featuring an open kitchen, decorative fireplace, two bedrooms, two fully renovated bathrooms, and a flexible bonus room that could serve as a third bedroom, office, nursery, or hobby space, this move-in-ready property provides comfort, charm, and versatility. Additional features include inside laundry and both interior and exterior storage. Relax on the inviting front porch and enjoy the warmth and character this home offers. Located in the heart of Dunnellon, you'll appreciate being just minutes from shopping, dining, medical facilities, and the area's renowned outdoor recreation. Rainbow Springs State Park, the Rainbow River, the Withlacoochee River, kayaking, tubing, boating, fishing, hiking trails, and historic downtown Dunnellon are all nearby. A unique benefit of this property is its RBO (Residential Business Office) zoning, which may allow a variety of live/work opportunities, subject to local regulations. Whether you're looking for a charming residence, a home-based business opportunity, or both, this property offers exceptional flexibility. Don't miss this rare opportunity to own a beautifully updated property where small-town charm, residential comfort, and future possibilities come together.
Property Information
Property Type
Residential
Sub-Type
Single Family Residence
Style
Historic
Year Built
1923
Living Area
1,517 sq ft
Lot Size
0.14 acres
Ownership
Fee Simple
Zoning
RBO
Days on Market
1
MLS® Listing#
OM726364
Property Features
Interior
Exterior
Appliances
Cooling
Heating
Flooring
Fireplace
Basement
Laundry
Lot Features
Construction
Foundation
Roof
Windows
Other Structures
Utilities
Sewer
Water Source
Rooms
- KitchenFirst
- Living RoomFirst
- Master BedroomFirst
Schools
- Elementary:
- Dunnellon Elementary School
- Middle:
- Dunnellon Middle School
- High:
- Dunnellon High School
Financial Details
HOA
None
Annual Taxes
$1,104
Tax year 2025
Parcel Number
3380-1841-00
Directions
From SR 40, left of US-41 S, right on Illinois St, left on Walnut St, property on right.
Affordability Calculator
$44,980
Estimated monthly payment
$1,197/mo
Principal $179,920 · Est. interest $251,004 over 30 yrs
Neighborhood Market Statistics
How this home compares to active listings in DUNNELLON, FL
- $320,267
- Median Listing Price
- 62
- Median Days on Market
- 1,671
- Median Sq Ft
- $181
- Median Price / Sq Ft
- 632
- Active Listings
- This home’s price is 30% below the area median.
- Its price per sq ft is 18% below the area median.
Market statistics compiled from active EXIT Realty® and MLS listings in DUNNELLON, FL.
Location

Getting Around
Points of Interest in DUNNELLON, FL
Showing the DUNNELLON area map.
Nearby Schools
Dunnellon Middle School
Secondary · 0.2 mi away
Dunnellon Christian Academy
School · 0.3 mi away
Dunnellon Elementary School
Elementary · 3.3 mi away
Dunnellon High School
Secondary · 3.5 mi away
Citrus Springs Elementary School
Elementary · 5.1 mi away
Central Ridge Elementary School
Elementary · 5.5 mi away
Citrus Springs Middle School
Secondary · 5.7 mi away
St Pauls Lutheran School
School · 6.8 mi away
Romeo Elementary School
Elementary · 7.1 mi away
Forest Ridge Elementary School
Elementary · 10.1 mi away
Hernando Elementary School
Elementary · 11.7 mi away
Crystal River High School
Secondary · 12.1 mi away
Crystal River Primary School
Elementary · 12.3 mi away
Montessori House of Ocala, Inc
Elementary · 12.5 mi away
Crystal River Middle School
Secondary · 12.6 mi away
West Coast Christian School
School · 12.9 mi away
Seven Rivers Christian School
Elementary · 13.3 mi away
Yankeetown School
Elementary · 13.5 mi away
All About Kids Preschool
School · 13.9 mi away
Cypress Creek Academy
School · 14.2 mi away
Commute Calculator
Nearby Homes
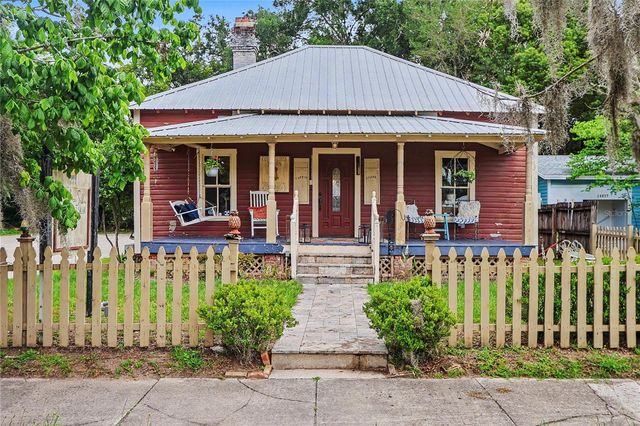
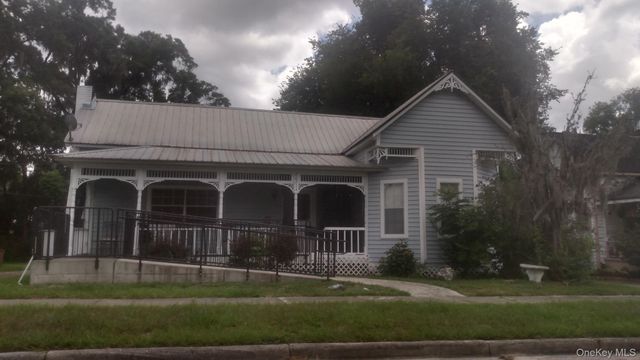

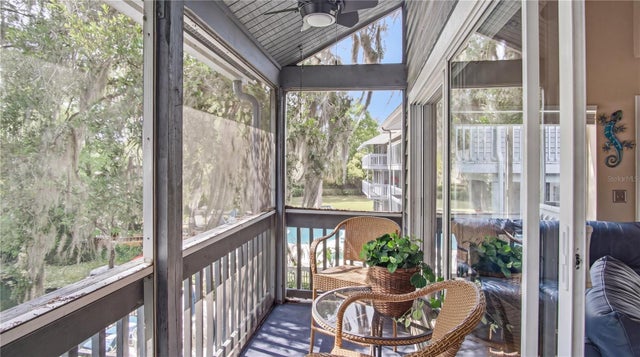
Similar Homes Nearby
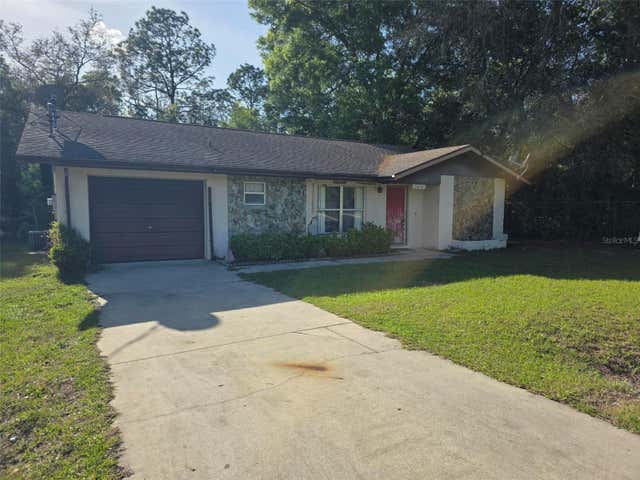
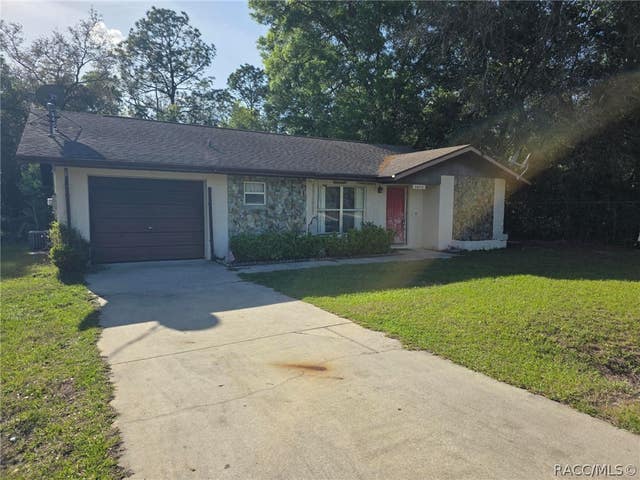
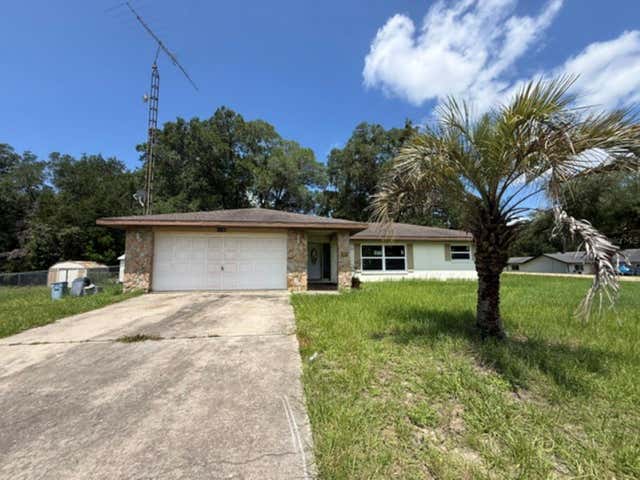
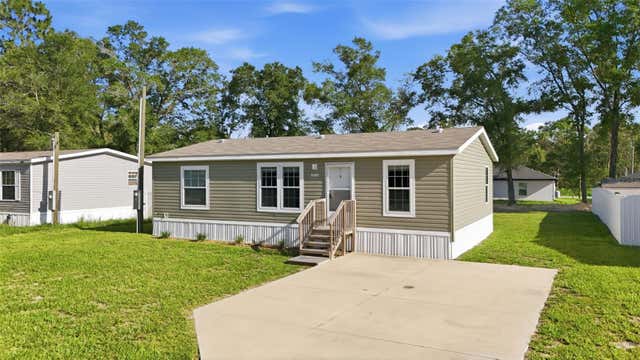


Similar Home Values
Comparable nearby listings and their asking prices.
| Address | Price | Beds | Baths | Sq Ft |
|---|---|---|---|---|
| 3606 SW SUNNYDALE STREET, DUNNELLON, FL | $159,000 | 3 | 2 | 1,449 |
| 3606 SW Sunnydale Street, Dunnellon, FL | $159,000 | 3 | 2 | 1,449 |
| 11160 SW 136TH COURT ROAD, DUNNELLON, FL | $159,000 | 2 | 2 | 1,517 |
| 11086 SW 107TH STREET, DUNNELLON, FL | $165,000 | 3 | 2 | 1,080 |
| 5070 W Evita Lane, Dunnellon, FL | $169,900 | 2 | 2 | 784 |
| 19729 SW LARK DRIVE, DUNNELLON, FL | $170,999 | 2 | 1 | 1,062 |
Moving Cost Estimate
EXIT Agents in DUNNELLON


Listing Courtesy: HOMERUN REALTY - 352-624-0935
Last Updated: 2026-06-07