

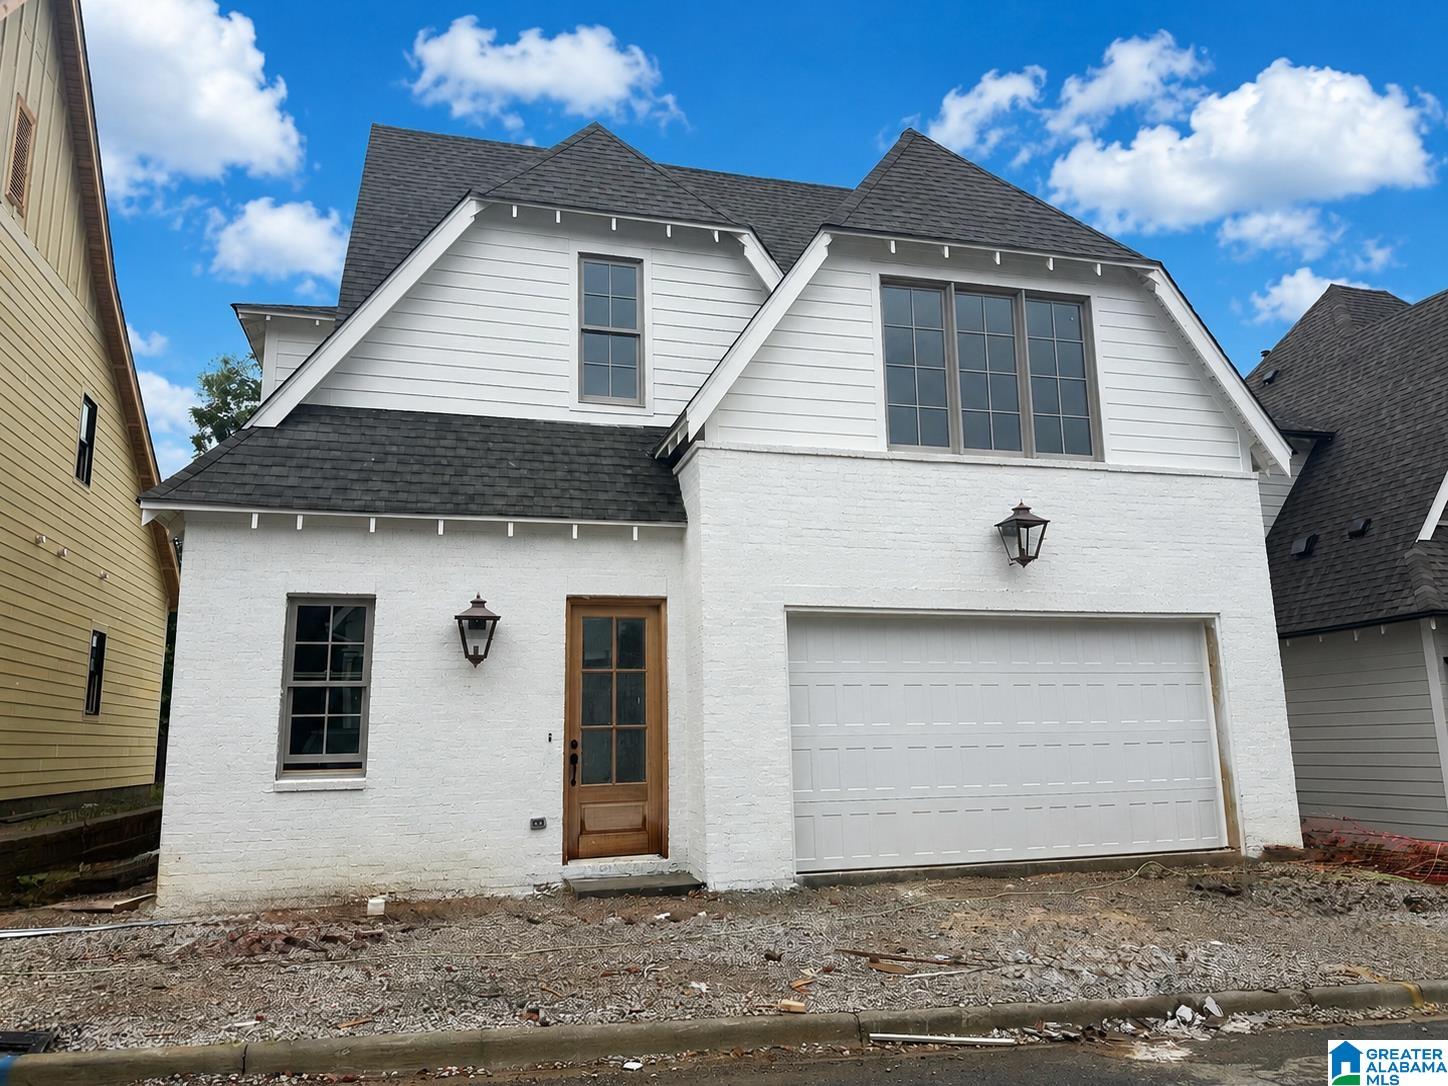
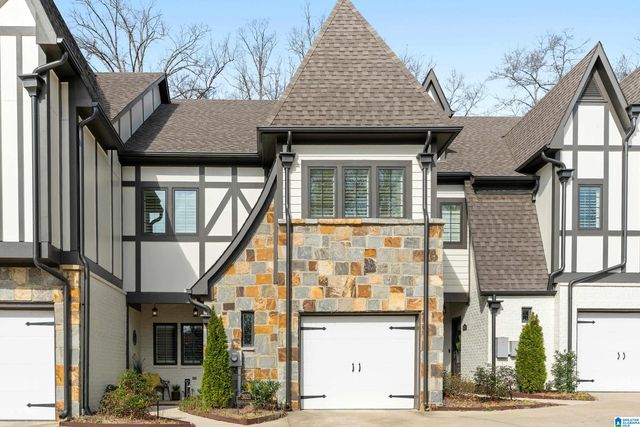
1117 NINA'S WAY, VESTAVIA HILLS, AL 35243
WOODRUFF COTTAGES · Jefferson County
Key Facts
Description
I am pleased to share the details for this beautiful 2,362-square-foot home. Home is estimated to be ready for its First Home Owners in July. Location is ideal!!!! The residence features a main-level primary suite with hardwood flooring and a walk-in closet with custom shelving. The open kitchen and living area offer 10-foot ceilings, abundant natural light, and sand-and-finish hardwood floors. The kitchen is fully equipped with quartz countertops, a 36” stainless steel gas range, and a large island with touch-latch cabinets and rollout drawers. The upper level includes two additional bedrooms, a bathroom, a large loft, and a reading nook with custom bookshelves. Additionally, full stairs provide easy access to the attic for storage. Premium details are found throughout the home, including aluminum-clad windows and custom trim. Please let me know if you would like to schedule a viewing or if you have any questions.
Property Information
Property Type
Residential
Sub-Type
Single Family Residence
Style
2+ Story
Year Built
2026
Living Area
2,362 sq ft
Lot Size
0.14 acres
Garage Spaces
2
Ownership
Fee Simple
MLS® Listing#
21444096
Property Features
Interior
Appliances
Cooling
Heating
Flooring
Fireplace
Parking
Laundry
Patio
Fencing
Construction
Foundation
Utilities
Water Source
Rooms
- Bathroom 2Second
- Bedroom 2Second
- Bedroom 3Second
- Dining RoomFirst
- Great RoomFirst
- KitchenFirst
- LaundryFirst
- LoftSecond
- Master BathroomFirst
- Master BedroomFirst
Schools
- Elementary:
- GRANTSWOOD
- Middle:
- IRONDALE
- High:
- SHADES VALLEY
Financial Details
HOA
$150 / Annually
Woodruff Cottages HOA
Parcel Number
28-00-32-3-002-043.000
Directions
Traveling from HWY 280 on Rocky Ridge Road, pass CVS on your right, Woodruff Cottages will be on your right.
Affordability Calculator
$135,980
Estimated monthly payment
$3,619/mo
Principal $543,920 · Est. interest $758,817 over 30 yrs
Neighborhood Market Statistics
How this home compares to active listings in VESTAVIA HILLS, AL
- $561,538
- Median Listing Price
- 39
- Median Days on Market
- 2,302
- Median Sq Ft
- $222
- Median Price / Sq Ft
- 116
- Active Listings
- This home’s price is 21% above the area median.
- Its price per sq ft is 30% above the area median.
Market statistics compiled from active EXIT Realty® and MLS listings in VESTAVIA HILLS, AL.
Location
Map is currently unavailable for this location.
Points of Interest in VESTAVIA HILLS, AL
Showing the VESTAVIA HILLS area map.
Commute Calculator
Nearby Homes


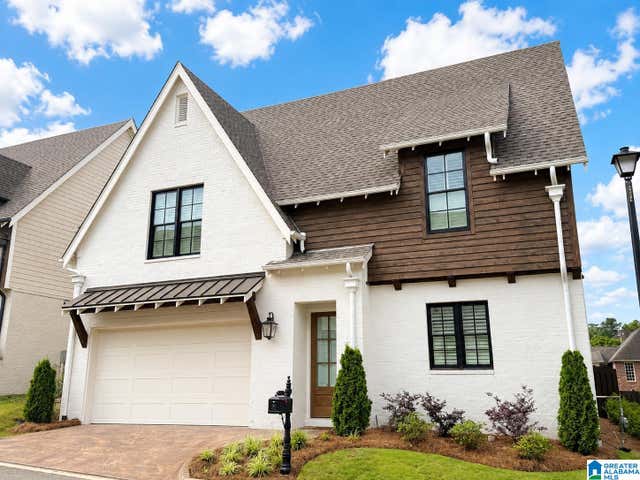

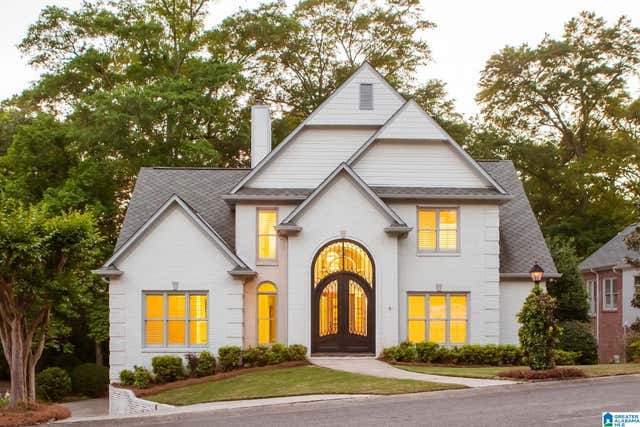

Similar Homes Nearby
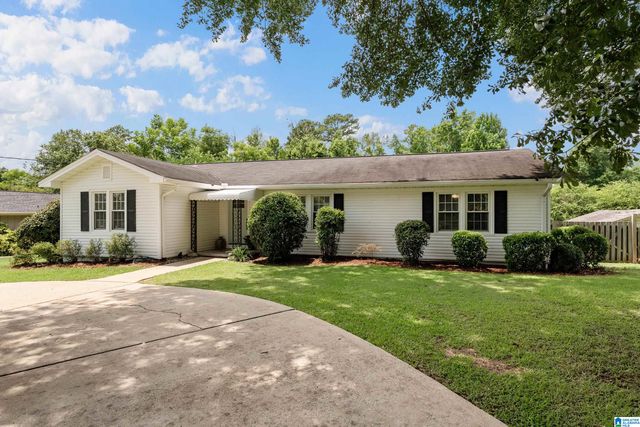
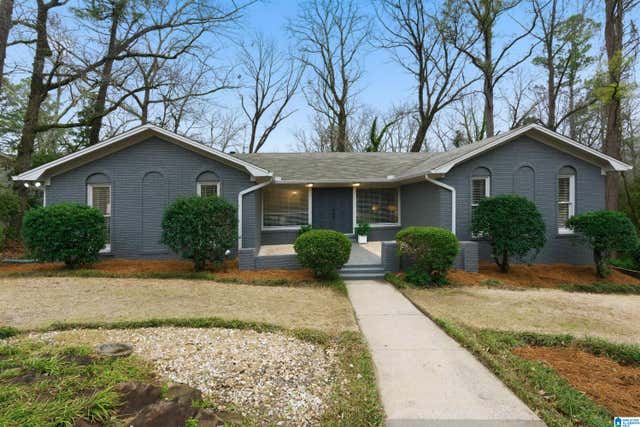
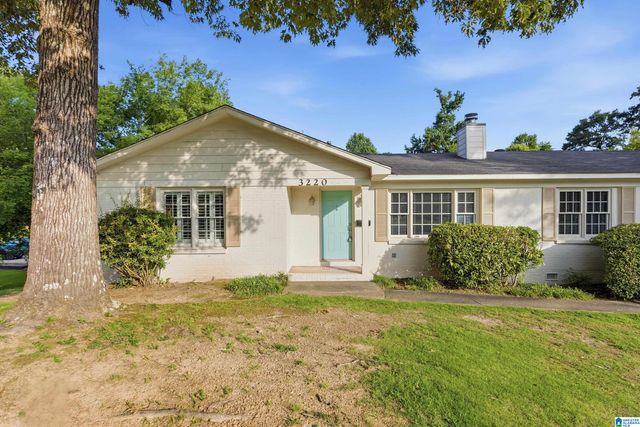
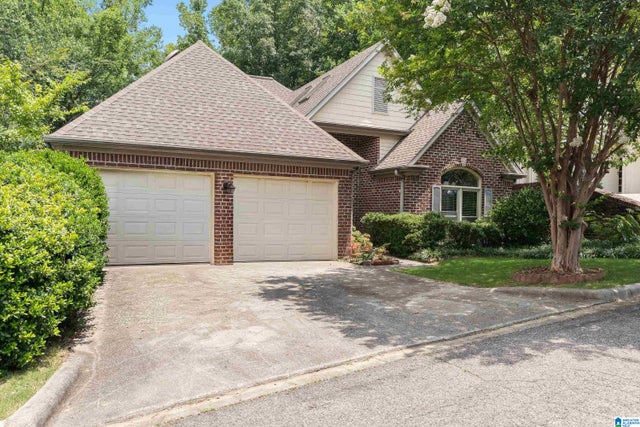
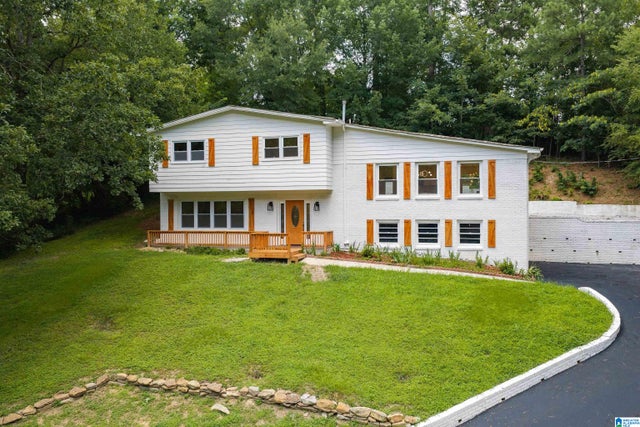
Similar Home Values
Comparable nearby listings and their asking prices.
| Address | Price | Beds | Baths | Sq Ft |
|---|---|---|---|---|
| 4028 N CAHABA DRIVE, VESTAVIA HILLS, AL | $479,900 | 4 | 3 | 1,550 |
| 2682 PADEN PLACE, VESTAVIA HILLS, AL | $494,000 | 4 | 3 | 3,320 |
| 3220 VALLEY PARK DRIVE, VESTAVIA HILLS, AL | $495,000 | 3 | 2 | 1,540 |
| 2241 STERLING RIDGE CIRCLE, VESTAVIA HILLS, AL | $499,000 | 4 | 3 | 2,891 |
| 3633 LESLIE ANN ROAD, VESTAVIA HILLS, AL | $499,900 | 4 | 3 | 2,146 |
| 3021 VESTAVIA TERRACE DRIVE, VESTAVIA HILLS, AL | $499,999 | 3 | 3 | 2,048 |
Moving Cost Estimate
EXIT Agents in VESTAVIA HILLS


Listing Courtesy: CRE Residential LLC - 205-516-1366