

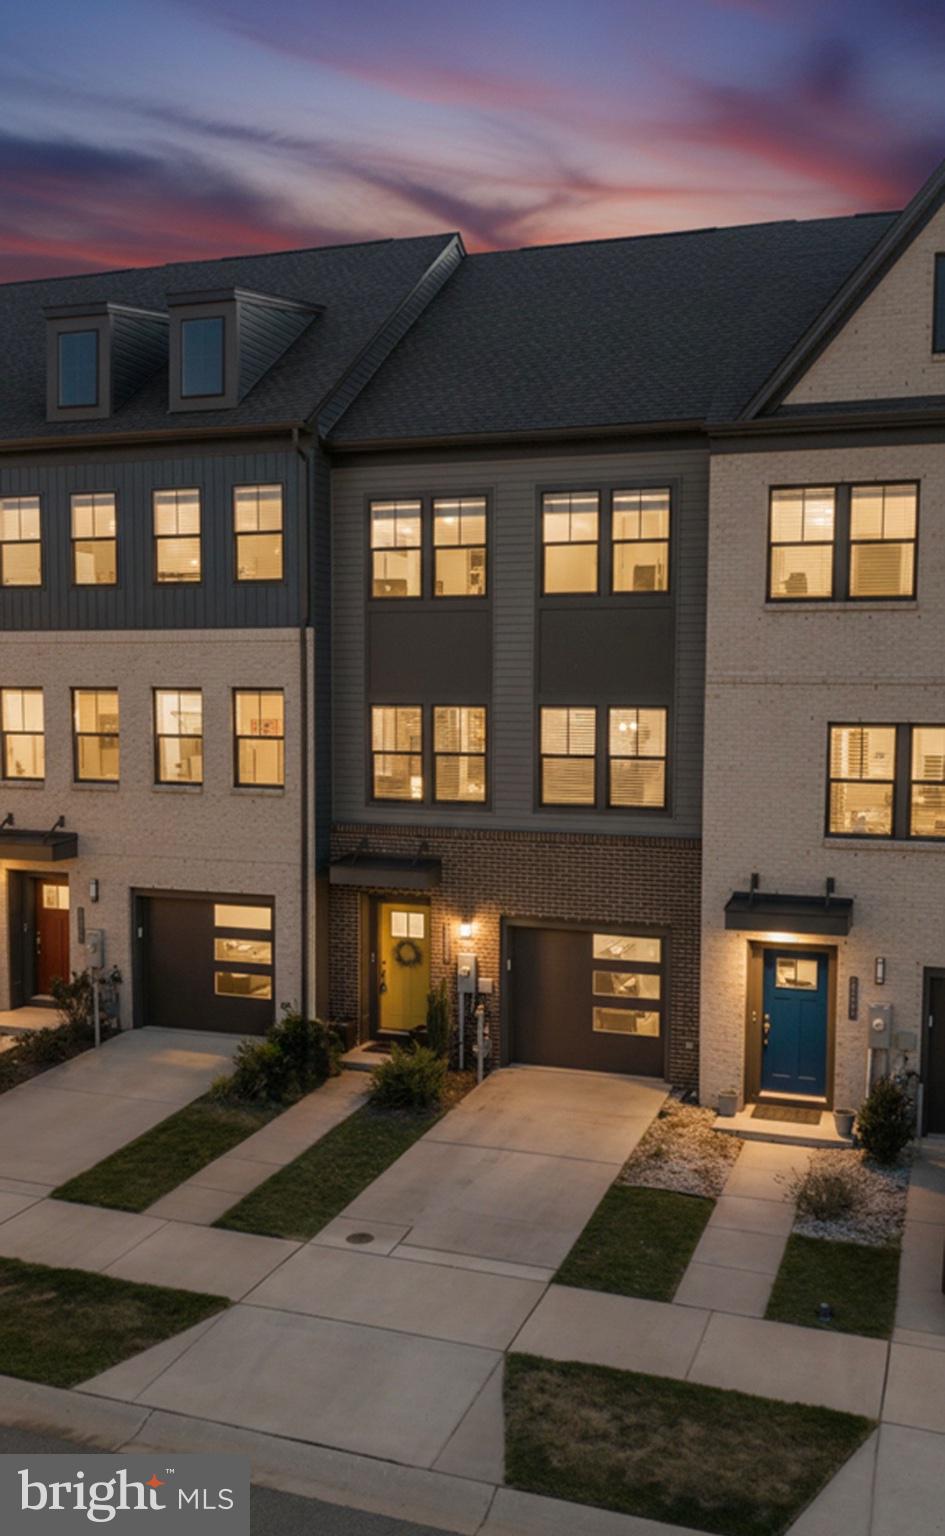
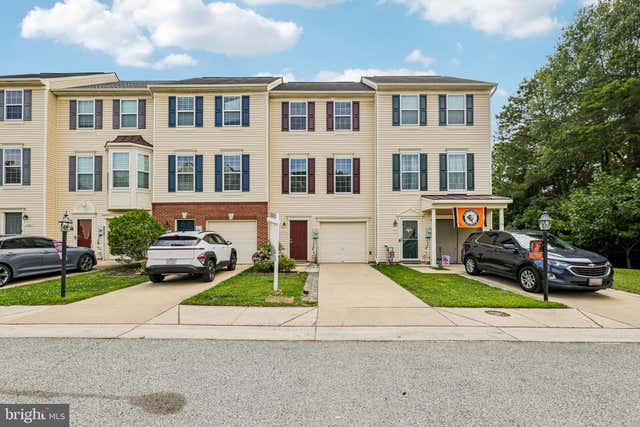
515 LEVANNA LANE, GLEN BURNIE, MD 21060
TANYARD SHORES · ANNE ARUNDEL County
Key Facts
Description
Welcome home to this beautifully maintained and modern townhome offering stylish finishes, spacious living areas, and access to an incredible amenity-rich community. The open-concept main level features luxury flooring, abundant natural light, and a gourmet kitchen with granite countertops, stainless steel appliances, a large center island, and ample cabinet space—perfect for entertaining. Upstairs, you'll find generously sized bedrooms, including a spacious primary suite with a walk-in closet and an upgraded en-suite bath featuring dual vanities and a tiled walk-in shower. Enjoy the convenience of an attached garage, contemporary finishes throughout, and low-maintenance living. Residents also enjoy access to resort-style community amenities, including a pool, clubhouse, and beautifully landscaped common areas. Best of all, this home offers nearby water access, providing the perfect opportunity for kayaking, boating, fishing, or simply enjoying scenic waterfront views. A rare combination of comfort, style, and outdoor recreation—this is one you won’t want to miss!
Property Information
Property Type
Residential
Sub-Type
Townhouse
Structure Type
Townhouse
Year Built
2021
Living Area
2,184 sq ft
Lot Size
0.04 acres
Garage Spaces
1
Parking Spaces
2
Zoning
0
Days on Market
13
MLS® Listing#
MDAA2148120
Property Features
Appliances
Cooling
Heating
Pool
Parking
Construction
Foundation
Community
Sewer
Water Source
Schools
- District:
- ANNE ARUNDEL COUNTY PUBLIC SCHOOLS
Financial Details
HOA
$116 / Monthly
Annual Taxes
$4,758
Tax year 2025
Assessed Value
$417,000
Parcel Number
020386490251126
Directions
Please use GPS
Affordability Calculator
$98,000
Estimated monthly payment
$2,608/mo
Principal $391,999 · Est. interest $546,874 over 30 yrs
Neighborhood Market Statistics
How this home compares to active listings in GLEN BURNIE, MD
- $447,826
- Median Listing Price
- 49
- Median Days on Market
- 1,812
- Median Sq Ft
- $240
- Median Price / Sq Ft
- 145
- Active Listings
- This home’s price is 9% above the area median.
- Its price per sq ft is 6% below the area median.
Market statistics compiled from active EXIT Realty® and MLS listings in GLEN BURNIE, MD.
Location
Map is currently unavailable for this location.
Points of Interest in GLEN BURNIE, MD
Showing the GLEN BURNIE area map.
Commute Calculator
Nearby Homes


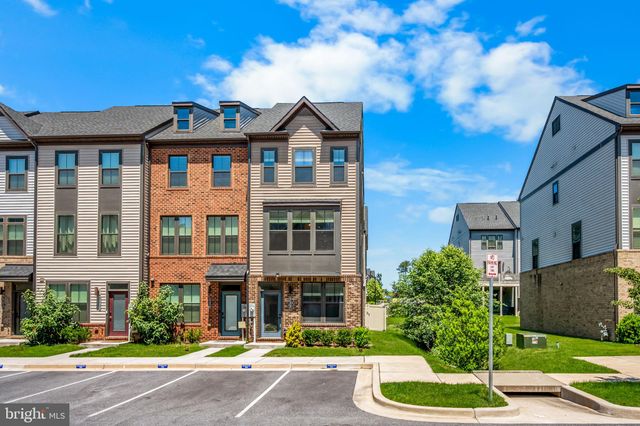

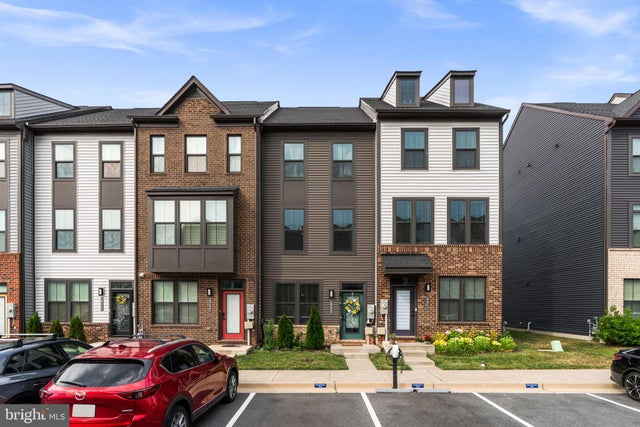

Similar Homes Nearby


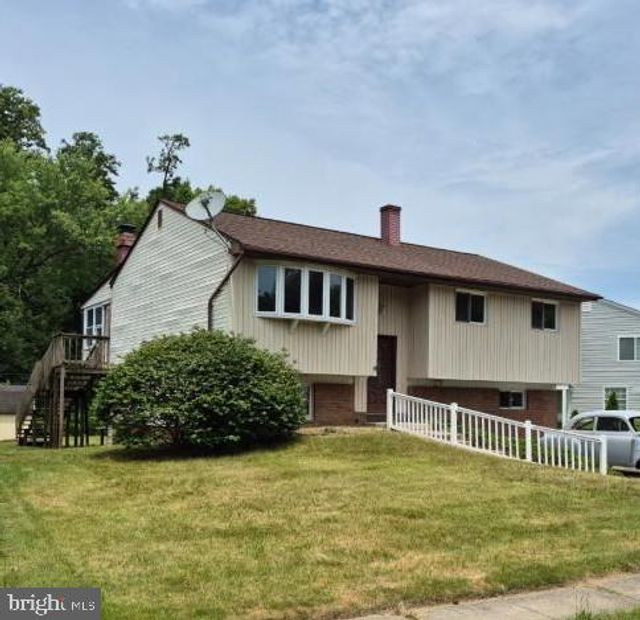


Similar Home Values
Comparable nearby listings and their asking prices.
| Address | Price | Beds | Baths | Sq Ft |
|---|---|---|---|---|
| 703 CEDAR AVENUE, GLEN BURNIE, MD | $350,000 | 2 | 2 | 1,040 |
| 121 ALVIEW TERRACE, GLEN BURNIE, MD | $354,900 | 4 | 2 | 1,736 |
| 1206 BRANCH LANE, GLEN BURNIE, MD | $359,900 | 2 | 2 | 1,605 |
| 8005 COVINGTON AVENUE, GLEN BURNIE, MD | $359,900 | 4 | 2 | 1,476 |
| 12 BIRCH AVENUE, GLEN BURNIE, MD | $363,000 | 4 | 2 | 1,618 |
| 1197 COULBOURN CORNER, GLEN BURNIE, MD | $365,000 | 2 | 3 | 1,414 |
Moving Cost Estimate
EXIT Agents in GLEN BURNIE


Listing Courtesy: EXP Realty, LLC - 8888607369